
Marcus Schaible
Emerald Realty
(707) 633-0942
238 Total Sales
2 in Rosewood
$175K - $215K Price Range


Estimated Value: $310,086
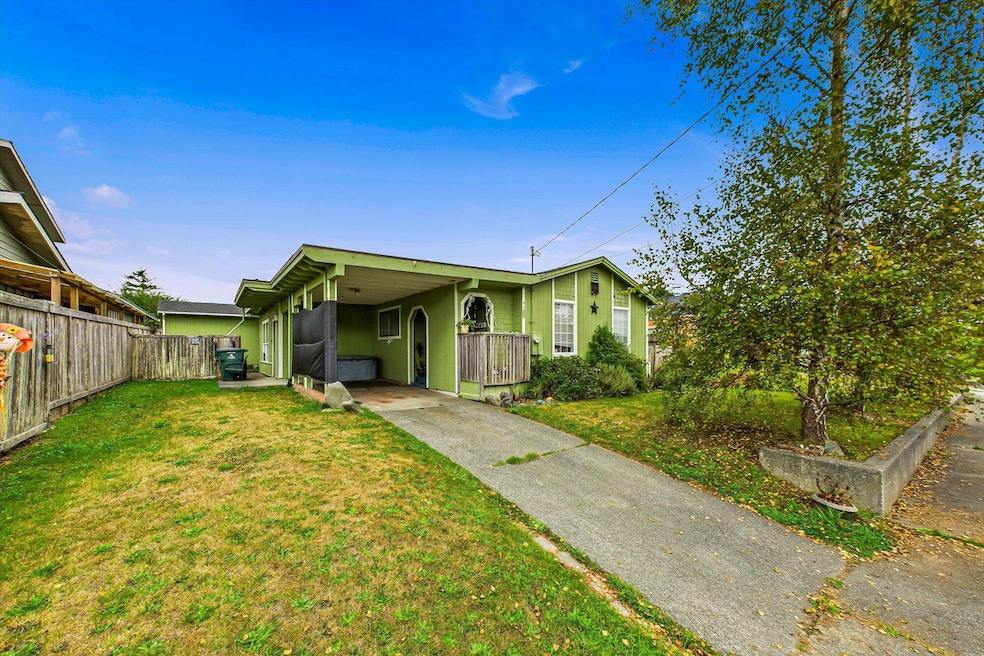
NEW ROOF INSTALLED 1/8/2026 by A&I Roofing. In a quiet neighborhood, a stones throw from the Eureka Municipal Golf Course, this 3 bedroom, 1 bath home is near the end of E Street, where you won't be troubled by through traffic congestion. The .20 acre city lot provides a large, fenced backyard with plenty of enjoyable space to play or garden. Central location near schools, park, shopping and more. Schedule your showing today with your favorite realtor to view this home.
Last Agent to Sell the Property
Benchmark Realty Group/SC Brokerage Email: myrealtorstephanie707@gmail.com License #01960864 Listed on: 09/17/2025
We collect this data history from publicly available records. To have your information removed, we recommend requesting removal directly through your county’s website.
Marcus Schaible
Emerald Realty
(707) 633-0942
238 Total Sales
2 in Rosewood
$175K - $215K Price Range
Larry Doss
Ming Tree, Inc.
(707) 633-2435
53 Total Sales
2 in Rosewood
$350K - $519K Price Range
Karen Orsolics
Redwood Realty
(707) 633-2597
127 Total Sales
8 in Rosewood
$325K - $570K Price Range
Sarah Corliss
Forbes & Associates
(707) 633-0885
135 Total Sales
1 in Rosewood
$375,000 Price
Kimberly Lopez
Cornerstone Realty
(707) 682-7430
91 Total Sales
2 in Rosewood
$316K - $382K Price Range
Joshua Cook
Corcoran Icon Properties Arcata
(858) 264-3658
66 Total Sales
2 in Rosewood
$375K - $395K Price Range
We collect this data history from publicly available records. To have your information removed, we recommend requesting removal directly through your county’s website.
| Date | Buyer | Sale Price | Title Company |
|---|---|---|---|
| $294,000 | Fidelity National Title Compan | ||
| Nelson Gary V | -- | None Available | |
| Smith Janell | -- | None Available | |
| Nelson Garnett G | -- | None Available | |
| Nelson Jerry | -- | Fidelity National Title Co |
We collect this data history from publicly available records. To have your information removed, we recommend requesting removal directly through your county’s website.
| Date | Status | Borrower | Loan Amount |
|---|---|---|---|
| Open | $234,900 |
We collect this data history from publicly available records. To have your information removed, we recommend requesting removal directly through your county’s website.
| Date | Event | Price | List to Sale | Price per Sq Ft |
|---|---|---|---|---|
| 06/17/2026 06/17/26 | Sold | $293,635 | -2.1% | $256 / Sq Ft |
| 05/11/2026 05/11/26 | Pending | -- | -- | -- |
| 05/09/2026 05/09/26 | Price Changed | $299,900 | -14.0% | $262 / Sq Ft |
| 04/16/2026 04/16/26 | Price Changed | $348,800 | -4.1% | $304 / Sq Ft |
| 03/23/2026 03/23/26 | Price Changed | $363,899 | -1.6% | $318 / Sq Ft |
| 12/29/2025 12/29/25 | Price Changed | $369,900 | -2.5% | $323 / Sq Ft |
| 11/14/2025 11/14/25 | Price Changed | $379,500 | -1.4% | $331 / Sq Ft |
| 09/17/2025 09/17/25 | For Sale | $385,000 | -- | $336 / Sq Ft |
We collect this data history from publicly available records. To have your information removed, we recommend requesting removal directly through your county’s website.
| Year | Tax Paid | Tax Assessment Tax Assessment Total Assessment is a certain percentage of the fair market value that is determined by local assessors to be the total taxable value of land and additions on the property. | Land | Improvement |
|---|---|---|---|---|
| 2025 | $2,032 | $185,943 | $96,673 | $89,270 |
| 2024 | $2,032 | $182,298 | $94,778 | $87,520 |
| 2023 | $880 | $76,543 | $40,186 | $36,357 |
| 2022 | $910 | $75,044 | $39,399 | $35,645 |
| 2021 | $857 | $73,574 | $38,627 | $34,947 |
| 2020 | $851 | $72,820 | $38,231 | $34,589 |
| 2019 | $835 | $71,393 | $37,482 | $33,911 |
| 2018 | $824 | $69,995 | $36,748 | $33,247 |
| 2017 | $820 | $68,624 | $36,028 | $32,596 |
| 2016 | $820 | $67,279 | $35,322 | $31,957 |
| 2015 | $814 | $66,269 | $34,792 | $31,477 |
| 2014 | $765 | $64,972 | $34,111 | $30,861 |
Seller's Agent in 2026
Stephanie Coffey
Benchmark Realty Group/SC
(707) 496-3230
18 in this area
128 Total Sales
Buyer's Agent in 2026
Darla Mckenzie
Ming Tree, Inc.
(707) 499-5041
2 in this area
44 Total Sales
Source: Humboldt Association of REALTORS®
MLS Number: 270644
APN: 018-242-006-000
Disclaimer: Certain information contained herein is derived from information provided by parties other than Homes.com. All information provided is deemed reliable, but is not guaranteed to be accurate and should be independently verified.
IDX information is provided exclusively for personal, non-commercial use, and may not be used for any purpose other than to identify prospective properties consumers may be interested in purchasing. Information is deemed reliable but not guaranteed.
Ask me questions while you tour the home.