
Jose Santana
NORKIS & CO REALTY
(689) 220-7479
99 Total Sales
1 in Rainbow Park
$50,000 Price
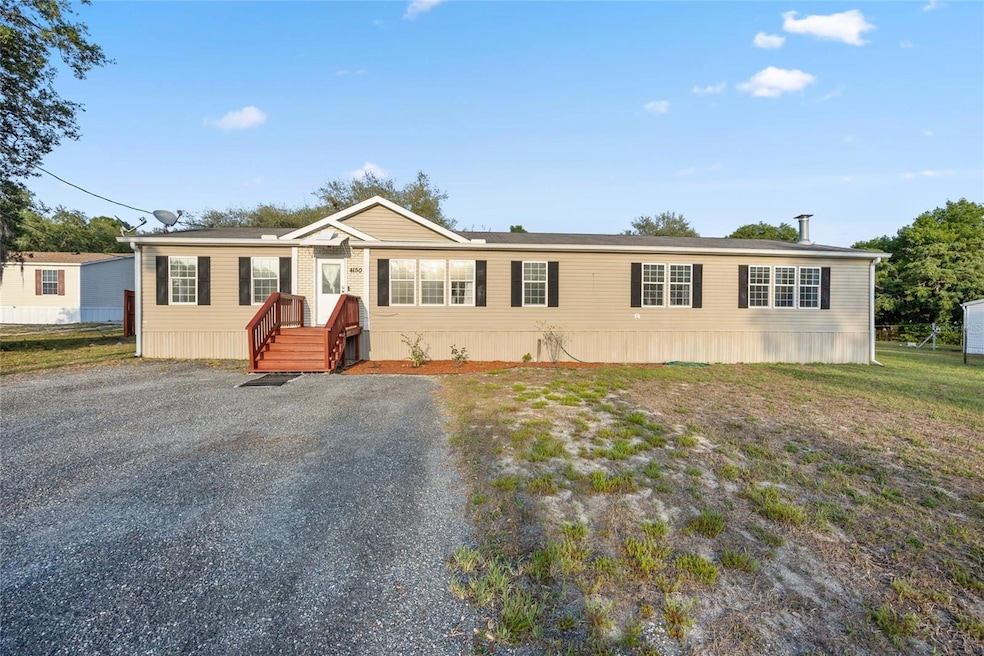

Seller offering additional $2000 buyer credit! Tucked away on a fenced 0.62-acre lot, this spacious 4 bedroom, 2 bath home offers over 2,200 square feet of versatile living space designed for comfort and connection. With two living areas, a large kitchen featuring a center island and walk in pantry, and a thoughtfully split floor plan, there’s room for everyone to spread out and settle in. Step outside and enjoy the wide open space, complete with a carport, shed, and back deck—perfect for relaxing, working on projects, or hosting weekend get togethers. Starlink equipment is included, making it easy to stay connected while enjoying a peaceful, rural setting. Located on a paved road with no HOA, this property offers the freedom of country living just a short drive from shopping, dining, and more in Ocala. Come experience the lifestyle this charming Classic Hills home, schedule your private tour today!
Last Agent to Sell the Property
EXP REALTY LLC Brokerage Phone: 888-883-8509 License #3500224 Listed on: 05/08/2025
We collect this data history from publicly available records. To have your information removed, we recommend requesting removal directly through your county’s website.
Jose Santana
NORKIS & CO REALTY
(689) 220-7479
99 Total Sales
1 in Rainbow Park
$50,000 Price
Dawn Bear
WILLIAM RAVEIS - FLORIDA LLC
(941) 499-8729
105 Total Sales
1 in Rainbow Park
$8,000 Price
Silvana Friedel
It Is A 10 Investment LLC
(954) 859-2387
50 Total Sales
1 in Rainbow Park
$55,000 Price
Robb Harrison
Robb Harrison Realty, Inc.
(352) 780-1887
254 Total Sales
21 in Rainbow Park
$8K - $265K Price Range
Rhonda Buckner
BUCKNER HOMES REALTY INC
(352) 780-1431
196 Total Sales
3 in Rainbow Park
$26K - $230K Price Range
Stephanie Anson
ANSON PROPERTIES LLC
(352) 660-1408
147 Total Sales
2 in Rainbow Park
$223K - $230K Price Range
We collect this data history from publicly available records. To have your information removed, we recommend requesting removal directly through your county’s website.
| Date | Buyer | Sale Price | Title Company |
|---|---|---|---|
| $230,000 | Reighard Law & Title | ||
| George Rachel | $118,000 | Landcastle Title Group Llc | |
| Isaza Beatriz E Tr | $100 | -- | |
| Caldwell Gary D | $35,400 | Brick City Title Ins Agency | |
| Secretary Of Housing & Urban Development | -- | None Available | |
| Bac Home Loans Servicing Lp | -- | Attorney | |
| Taylor Bean & Whitaker Mortgage Corporat | -- | None Available | |
| Cronin James C | $50,000 | -- | |
| Cronin James Cornelius | $21,900 | -- | |
| Berman Walter R | $6,100 | -- |
We collect this data history from publicly available records. To have your information removed, we recommend requesting removal directly through your county’s website.
| Date | Status | Borrower | Loan Amount |
|---|---|---|---|
| Open | $10,000 | ||
| Open | Sifrit Angelique | $221,925 | |
| Previous Owner | Cronin James Cornelius | $125,961 | |
| Previous Owner | Cronin James Cornelius | $124,100 |
We collect this data history from publicly available records. To have your information removed, we recommend requesting removal directly through your county’s website.
| Date | Event | Price | List to Sale | Price per Sq Ft | Prior Sale |
|---|---|---|---|---|---|
| 07/21/2025 07/21/25 | Sold | $230,000 | +4.5% | $101 / Sq Ft | |
| 06/14/2025 06/14/25 | Pending | -- | -- | -- | |
| 06/11/2025 06/11/25 | Price Changed | $220,000 | -0.2% | $96 / Sq Ft | |
| 05/08/2025 05/08/25 | For Sale | $220,500 | +524.3% | $97 / Sq Ft | |
| 04/30/2020 04/30/20 | Off Market | $35,319 | -- | -- | |
| 07/12/2018 07/12/18 | Sold | $118,000 | -5.5% | $52 / Sq Ft | View Prior Sale |
| 06/26/2018 06/26/18 | Pending | -- | -- | -- | |
| 06/05/2018 06/05/18 | For Sale | $124,900 | +52.3% | $55 / Sq Ft | |
| 06/20/2017 06/20/17 | Sold | $82,000 | -5.7% | $36 / Sq Ft | View Prior Sale |
| 04/25/2017 04/25/17 | Pending | -- | -- | -- | |
| 03/20/2017 03/20/17 | For Sale | $87,000 | +146.3% | $38 / Sq Ft | |
| 11/06/2012 11/06/12 | Sold | $35,319 | +16.6% | $16 / Sq Ft | View Prior Sale |
| 10/15/2012 10/15/12 | Pending | -- | -- | -- | |
| 07/19/2012 07/19/12 | For Sale | $30,300 | -- | $13 / Sq Ft |
We collect this data history from publicly available records. To have your information removed, we recommend requesting removal directly through your county’s website.
| Year | Tax Paid | Tax Assessment Tax Assessment Total Assessment is a certain percentage of the fair market value that is determined by local assessors to be the total taxable value of land and additions on the property. | Land | Improvement |
|---|---|---|---|---|
| 2025 | $2,334 | $158,681 | ||
| 2024 | $2,089 | $154,209 | ||
| 2023 | $2,089 | $149,717 | ||
| 2022 | $1,976 | $145,356 | $8,060 | $137,296 |
| 2021 | $2,029 | $113,470 | $6,572 | $106,898 |
| 2020 | $1,794 | $90,246 | $6,572 | $83,674 |
| 2019 | $1,730 | $85,456 | $3,100 | $82,356 |
| 2018 | $1,555 | $78,240 | $3,100 | $75,140 |
| 2017 | $852 | $70,190 | $0 | $0 |
| 2016 | $832 | $68,746 | $0 | $0 |
| 2015 | $834 | $68,268 | $0 | $0 |
| 2014 | $792 | $67,726 | $0 | $0 |
Seller's Agent in 2025
Abigail Dinsick
EXP REALTY LLC
(352) 499-1392
72 Total Sales
AD
Buyer's Agent in 2025
Angie Dickerson
RE/MAX
(913) 548-7401
5 Total Sales
BI
Seller's Agent in 2018
Beatriz Isaza
BEATRIZ E ISAZA REALTY, INC.
(352) 427-3078
8 Total Sales
RK
Seller's Agent in 2012
Richard Kiefer
KIEFER REALTY, PA
(352) 861-6000
108 Total Sales
SS
Buyer's Agent in 2012
Sharon Stump
RESOLUTE REAL ESTATE LLC
(352) 812-3653
17 Total Sales
Source: Stellar MLS
MLS Number: OM699721
Disclaimer: Certain information contained herein is derived from information provided by parties other than Homes.com. All information provided is deemed reliable, but is not guaranteed to be accurate and should be independently verified.
All data is obtained from various sources and may not have been verified by broker or MLS GRID. Supplied Open House Information is subject to change without notice. All information should be independently reviewed and verified for accuracy. Properties may or may not be listed by the office/agent presenting the information. Some IDX listings have been excluded from this website. IDX information is provided exclusively for personal, non-commercial use, and may not be used for any purpose other than to identify prospective properties consumers may be interested in purchasing. Information is deemed reliable but not guaranteed.
Listings courtesy of Stellar MLS as distributed by MLS GRID.
Based on information submitted to the MLS GRID
Listing Information presented by local MLS brokerage: Ten-X - (888)-952-6393
Ask me questions while you tour the home.