
Maritza Hernandez
CENTRAL CITY REALTY
(833) 569-9010
55 Total Sales
2 in Rainbow Park
$14K - $15K Price Range
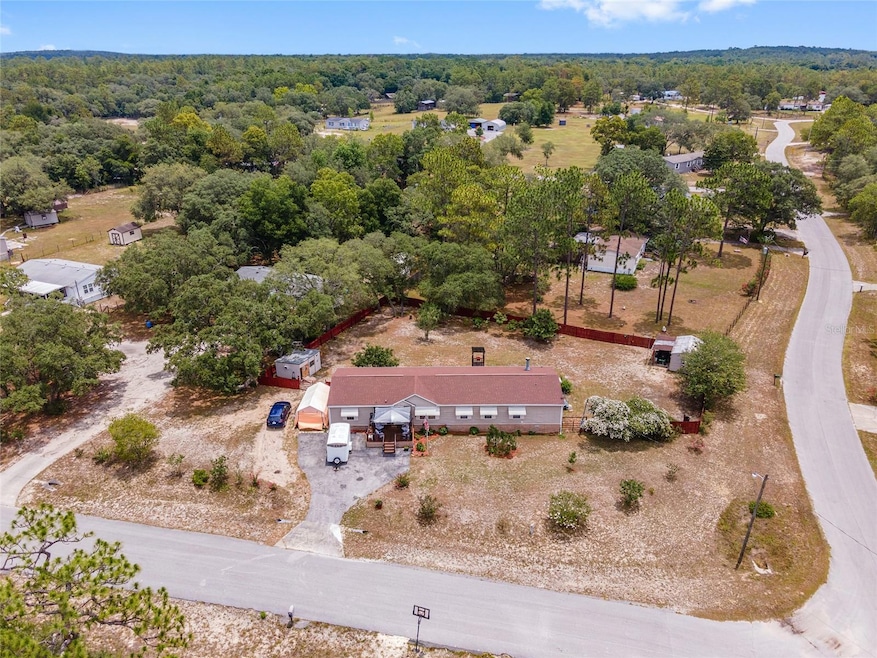

Wow! Here is the home to impress you, as pride of ownership shines through in every nook and cranny. Come see this sprawling, meticulously maintained home, just shy of 2000 sq ft. It is move in ready with everything you need, just bring your personal items and you are good to go! The kitchen is one to be envied, with beautiful granite countertops, lovely and abundant cabinets, stainless appliances (the stove & microwave are just months old), an island for workspace and a pantry for storage. The kitchen is just a short walk over to the adjoining dining area. The split floor plan, primary suite has a bonus room-office, spacious bedroom, large en-suite and a long, oversized walk-through closet. The other three bedrooms are also sizeable, there is nothing tiny in this home. Enjoy your significant sized living room AND a separate family room with a cozy fireplace. The laundry room has a side entry/exit. The rear patio doors lead you to your composite, weather resistant, deck for sitting and cooking out. The rear yard is completely fenced has 2 sheds, one is a workshop-shed, wired with electric and even has AC! Your large corner lot has mature landscaping and a lot of lovely crepe myrtles. Included is a water softening system, 2017 roof & 2015 HVAC. Don't miss the chance to make this serene retreat on a paved road, your new abode. The impressive World Equestrian Center is a short 15 minute drive. 5 minutes to Juliette Falls golf course which ranks among the very finest! In fact, it's been named year after year as one of the best courses you can play in Florida. Nearby is also the pristine clear water of the Rainbow River and it's state parks where you can enjoy tubing, kayaking, canoeing, paddleboarding, swimming or camping. You are a short drive to all the dining, shopping you could want and Ocala or Dunnellon. Schedule your tour today.
Last Agent to Sell the Property
BRICKS & MORTAR REAL ESTATE Brokerage Phone: 352-519-1888 License #3354848 Listed on: 06/11/2024
Last Buyer's Agent
BRICKS & MORTAR REAL ESTATE Brokerage Phone: 352-519-1888 License #3354848 Listed on: 06/11/2024
We collect this data history from publicly available records. To have your information removed, we recommend requesting removal directly through your county’s website.
Maritza Hernandez
CENTRAL CITY REALTY
(833) 569-9010
55 Total Sales
2 in Rainbow Park
$14K - $15K Price Range
Kenny McDonald
SELLSTATE NEXT GENERATION REALTY
(352) 290-7815
54 Total Sales
4 in Rainbow Park
$50K - $85K Price Range
Jeanne Herzig-Arena
PROFESSIONAL REALTY OF OCALA
(855) 586-6522
20 Total Sales
1 in Rainbow Park
$118,000 Price
Keegan Siegfried
LPT REALTY, LLC
(656) 218-5427
439 Total Sales
2 in Rainbow Park
$220K - $315K Price Range
Aimee Deen
KELLER WILLIAMS CORNERSTONE RE
(352) 329-7472
20 Total Sales
1 in Rainbow Park
$251,225 Price
Sheila Grantham
WE SELL SUNSHINE REALTY
(352) 644-8548
34 Total Sales
7 in Rainbow Park
$191K - $379K Price Range
We collect this data history from publicly available records. To have your information removed, we recommend requesting removal directly through your county’s website.
| Date | Buyer | Sale Price | Title Company |
|---|---|---|---|
| $230,000 | First International Title | ||
| Morse Edgar S | $110,000 | Stewart Title Of Pinellas In | |
| Sheehan Mary M | $15,000 | -- | |
| Berman Walter R | -- | -- |
We collect this data history from publicly available records. To have your information removed, we recommend requesting removal directly through your county’s website.
| Date | Status | Borrower | Loan Amount |
|---|---|---|---|
| Open | $225,834 | ||
| Previous Owner | Morse Edgar S | $88,000 | |
| Previous Owner | Sheenan Mary M | $42,000 |
We collect this data history from publicly available records. To have your information removed, we recommend requesting removal directly through your county’s website.
| Date | Event | Price | List to Sale | Price per Sq Ft |
|---|---|---|---|---|
| 08/27/2024 08/27/24 | Sold | $230,000 | -2.1% | $116 / Sq Ft |
| 07/11/2024 07/11/24 | Pending | -- | -- | -- |
| 06/26/2024 06/26/24 | Price Changed | $235,000 | -9.3% | $119 / Sq Ft |
| 06/12/2024 06/12/24 | For Sale | $259,000 | -- | $131 / Sq Ft |
We collect this data history from publicly available records. To have your information removed, we recommend requesting removal directly through your county’s website.
| Year | Tax Paid | Tax Assessment Tax Assessment Total Assessment is a certain percentage of the fair market value that is determined by local assessors to be the total taxable value of land and additions on the property. | Land | Improvement |
|---|---|---|---|---|
| 2025 | $3,503 | $194,701 | $13,250 | $181,451 |
| 2024 | $865 | $75,921 | ||
| 2023 | $849 | $73,710 | $0 | $0 |
| 2022 | $838 | $71,563 | $0 | $0 |
| 2021 | $847 | $69,479 | $0 | $0 |
| 2020 | $845 | $68,520 | $0 | $0 |
| 2019 | $842 | $66,979 | $0 | $0 |
| 2018 | $814 | $65,730 | $0 | $0 |
| 2017 | $808 | $64,378 | $0 | $0 |
| 2016 | $787 | $63,054 | $0 | $0 |
| 2015 | $772 | $60,759 | $0 | $0 |
| 2014 | $738 | $60,277 | $0 | $0 |
CH
Seller's Agent in 2024
Crystal Haas
BRICKS & MORTAR REAL ESTATE
(352) 615-0242
33 Total Sales
Source: Stellar MLS
MLS Number: OM680256
Disclaimer: Certain information contained herein is derived from information provided by parties other than Homes.com. All information provided is deemed reliable, but is not guaranteed to be accurate and should be independently verified.
All data is obtained from various sources and may not have been verified by broker or MLS GRID. Supplied Open House Information is subject to change without notice. All information should be independently reviewed and verified for accuracy. Properties may or may not be listed by the office/agent presenting the information. Some IDX listings have been excluded from this website. IDX information is provided exclusively for personal, non-commercial use, and may not be used for any purpose other than to identify prospective properties consumers may be interested in purchasing. Information is deemed reliable but not guaranteed.
Listings courtesy of Stellar MLS as distributed by MLS GRID.
Based on information submitted to the MLS GRID
Listing Information presented by local MLS brokerage: Ten-X - (888)-952-6393
Ask me questions while you tour the home.