
Scott Bouchard
One Sotheby's International
(321) 394-9702
54 Total Sales
6 in Melbourne
$475K - $2M Price Range

Estimated Value: $719,665
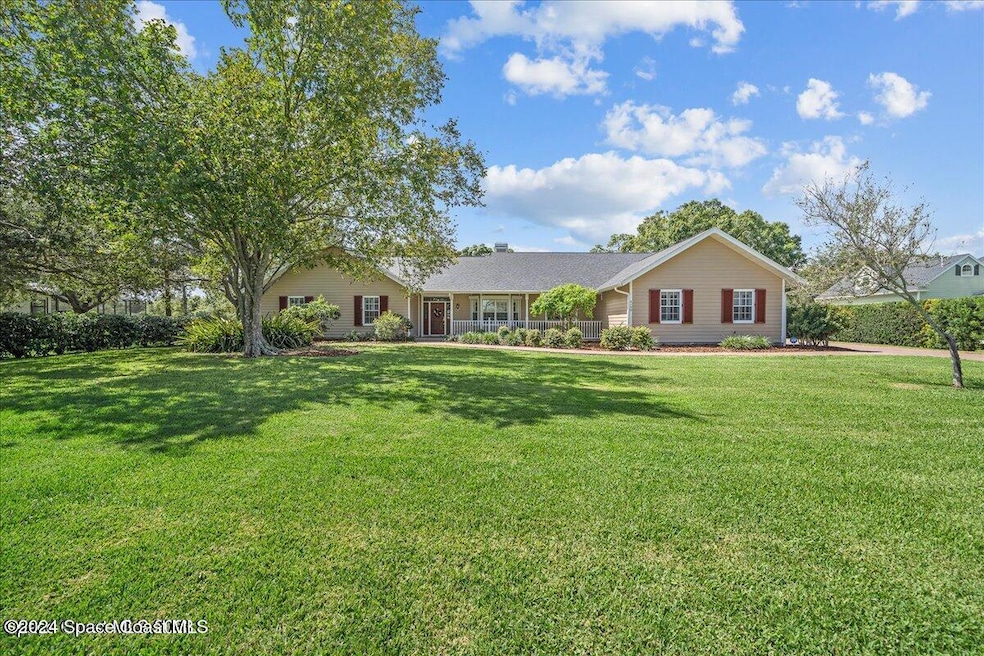
Welcome to your luxurious retreat in Windover Farms! This stunning home features a welcoming front porch and a cozy fireplace in the family room, perfectly blending comfort and elegance. Nestled on over an acre of pristine land, the oak hammock provides a serene backdrop for gatherings with loved ones.
The oversized 3-car garage is equipped with extra-high storm-rated doors and two 220 amp EV plugs for your convenience. Inside, the thoughtfully designed split-floor plan offers 4 spacious bedrooms and 2.5 baths, plus a versatile bonus room. Enjoy outdoor living on the expansive screened-in patio, overlooking a tranquil, fenced backyard filled with beautiful trees. Experience the perfect combination of luxury and nature in this exceptional home!
Last Agent to Sell the Property
Blue Marlin Real Estate License #3454469 Listed on: 10/26/2024
We collect this data history from publicly available records. To have your information removed, we recommend requesting removal directly through your county’s website.
Scott Bouchard
One Sotheby's International
(321) 394-9702
54 Total Sales
6 in Melbourne
$475K - $2M Price Range
Don Bender
Keller Williams Space Coast
(717) 356-3224
12 Total Sales
1 in Melbourne
$295,000 Price
Bart DeNitto
EXP Realty, LLC
(321) 334-4065
12 Total Sales
1 in Melbourne
$250,000 Price
William Merchant
RE/MAX Gold
(772) 210-7505
30 Total Sales
1 in Melbourne
$335,000 Price
Alisabet Valdes
Arium Real Estate, LLC
(321) 341-4644
13 Total Sales
1 in Melbourne
$67,000 Price
Nicholas Sproul
Cadence Real Estate Group
(954) 994-2850
138 Total Sales
1 in Melbourne
$249,900 Price
We collect this data history from publicly available records. To have your information removed, we recommend requesting removal directly through your county’s website.
| Date | Buyer | Sale Price | Title Company |
|---|---|---|---|
| $725,000 | Prestige Title Of Brevard | ||
| Bertino Kaitlin F | $710,000 | None Listed On Document | |
| Clifton William E | $230,000 | -- |
We collect this data history from publicly available records. To have your information removed, we recommend requesting removal directly through your county’s website.
| Date | Status | Borrower | Loan Amount |
|---|---|---|---|
| Previous Owner | $60,000 | ||
| Previous Owner | Clifton William E | $92,759 | |
| Previous Owner | Clifton William E | $195,754 |
We collect this data history from publicly available records. To have your information removed, we recommend requesting removal directly through your county’s website.
| Date | Event | Price | List to Sale | Price per Sq Ft | Prior Sale |
|---|---|---|---|---|---|
| 11/08/2024 11/08/24 | Sold | $725,000 | 0.0% | $243 / Sq Ft | |
| 10/26/2024 10/26/24 | Pending | -- | -- | -- | |
| 10/26/2024 10/26/24 | For Sale | $725,000 | +2.1% | $243 / Sq Ft | |
| 11/15/2023 11/15/23 | Sold | $710,000 | -1.4% | $238 / Sq Ft | View Prior Sale |
| 10/19/2023 10/19/23 | Pending | -- | -- | -- | |
| 10/12/2023 10/12/23 | For Sale | $720,000 | -- | $242 / Sq Ft |
We collect this data history from publicly available records. To have your information removed, we recommend requesting removal directly through your county’s website.
| Year | Tax Paid | Tax Assessment Tax Assessment Total Assessment is a certain percentage of the fair market value that is determined by local assessors to be the total taxable value of land and additions on the property. | Land | Improvement |
|---|---|---|---|---|
| 2026 | $5,870 | $529,710 | ||
| 2025 | $4,475 | $444,280 | ||
| 2024 | $3,538 | $342,060 | ||
| 2023 | $3,538 | $261,160 | $0 | $0 |
| 2022 | $3,301 | $253,560 | $0 | $0 |
| 2021 | $3,421 | $246,180 | $0 | $0 |
| 2020 | $3,341 | $242,790 | $0 | $0 |
| 2019 | $3,293 | $237,340 | $0 | $0 |
| 2018 | $3,301 | $232,920 | $0 | $0 |
| 2017 | $3,332 | $228,130 | $0 | $0 |
| 2016 | $3,392 | $223,440 | $80,000 | $143,440 |
| 2015 | $3,492 | $221,890 | $75,000 | $146,890 |
| 2014 | $3,517 | $220,130 | $80,000 | $140,130 |
Seller's Agent in 2024
Kaitlin Bertino
Blue Marlin Real Estate
(321) 326-4377
64 Total Sales
Seller Co-Listing Agent in 2024
Justin Luke
Blue Marlin Real Estate
(321) 543-7246
158 Total Sales
Buyer's Agent in 2024
Heather Wright
Denovo Realty
(321) 890-7174
97 Total Sales
Seller's Agent in 2023
Judy Wood
RE/MAX
(321) 631-5511
33 Total Sales
Source: Space Coast MLS (Space Coast Association of REALTORS®)
MLS Number: 1028051
APN: 26-36-35-NV-00000.0-0121.00
Disclaimer: Certain information contained herein is derived from information provided by parties other than Homes.com. All information provided is deemed reliable, but is not guaranteed to be accurate and should be independently verified.
IDX information is provided exclusively for personal, non-commercial use, and may not be used for any purpose other than to identify prospective properties consumers may be interested in purchasing.
Information is deemed reliable but not guaranteed.
Ask me questions while you tour the home.