
Libby Thompson
Shamrock Properties, LLC
(251) 607-2221
205 Total Sales
4 in Parkhill
$138K - $230K Price Range


Estimated Value: $523,102
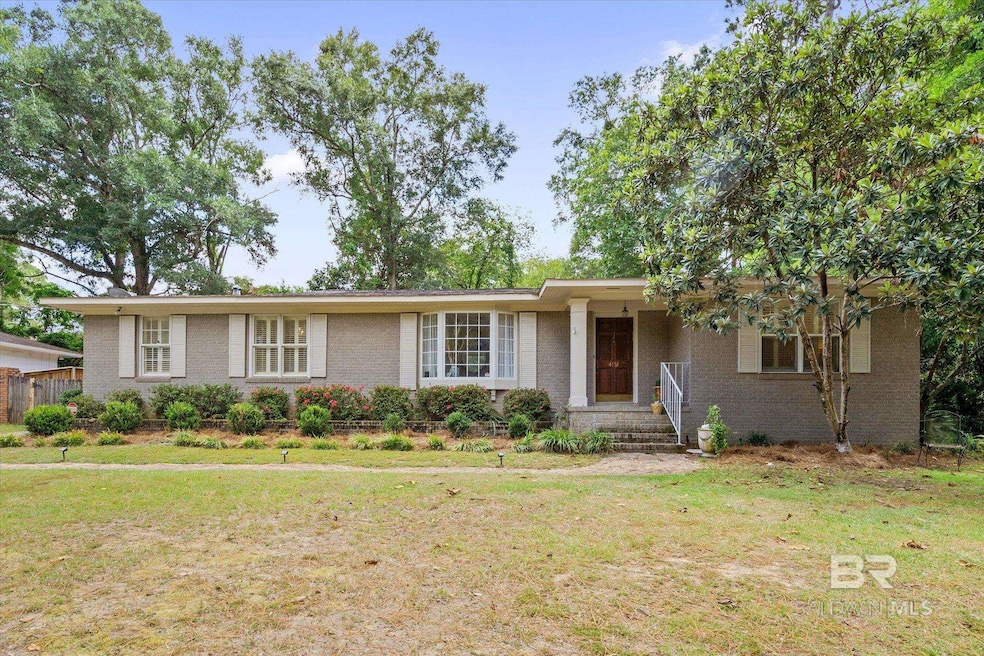
Welcome to 4151 Carmel Drive North in popular Ravine Woods / New Spring Hill Estates. This 3 bedroom 2 bath home features a formal living room, formal dining room, and an additional family room overlooking the kitchen and breakfast area. The spacious family room has a wood burning fireplace and doors leading to the back yard/deck. The kitchen has stainless steel appliances and granite countertops. This home has a great layout and is perfect for entertaining. Outside there is an attached two car carport with storage, a deck, and a large fenced in yard. Fabulous location walking distance to grocery, schools, shopping, ball park, and more. Make your appointment today to see this precious Spring Hill home. Buyer to verify all information during due diligence.
Last Agent to Sell the Property
LLB & B Inc. Brokerage Phone: 251-342-3200 License #104878 Listed on: 08/19/2024
We collect this data history from publicly available records. To have your information removed, we recommend requesting removal directly through your county’s website.
Libby Thompson
Shamrock Properties, LLC
(251) 607-2221
205 Total Sales
4 in Parkhill
$138K - $230K Price Range
Abby Stimpson
Blue Heron Realty
(251) 439-9639
126 Total Sales
7 in Parkhill
$130K - $241K Price Range
Emily Mills
Keller Williams Mobile
(251) 318-9116
215 Total Sales
7 in Parkhill
$160K - $240K Price Range
Katie Sondag
Sweet Willow Realty
(833) 671-1530
127 Total Sales
5 in Parkhill
$268K - $428K Price Range
Stephany Scheinert
Wellhouse Real Estate West LLC
(334) 758-0080
170 Total Sales
4 in Parkhill
$83K - $202K Price Range
Tracie Carter
Real Broker, LLC
(901) 666-6967
82 Total Sales
1 in Parkhill
$162,750 Price
We collect this data history from publicly available records. To have your information removed, we recommend requesting removal directly through your county’s website.
| Date | Buyer | Sale Price | Title Company |
|---|---|---|---|
| $439,900 | None Listed On Document | ||
| Tisher Charles David | $310,000 | None Available | |
| Davison Jay P | $315,500 | None Available | |
| Mosteller Clifton C | -- | None Available | |
| Ledoux James | -- | -- |
We collect this data history from publicly available records. To have your information removed, we recommend requesting removal directly through your county’s website.
| Date | Status | Borrower | Loan Amount |
|---|---|---|---|
| Open | $370,000 | ||
| Previous Owner | Tisher Charles David | $294,500 | |
| Previous Owner | Davison Jay P | $245,000 | |
| Previous Owner | Davidson Laura U | $30,000 | |
| Previous Owner | Davison Jay P | $31,550 | |
| Previous Owner | Davison Jay P | $252,400 | |
| Previous Owner | Mosteller Clifton C | $248,000 | |
| Previous Owner | Ledoux James S | $21,000 | |
| Previous Owner | Ledoux James S | $220,000 |
We collect this data history from publicly available records. To have your information removed, we recommend requesting removal directly through your county’s website.
| Date | Event | Price | List to Sale | Price per Sq Ft | Prior Sale |
|---|---|---|---|---|---|
| 09/19/2024 09/19/24 | Sold | $439,900 | -1.8% | $222 / Sq Ft | |
| 08/27/2024 08/27/24 | Pending | -- | -- | -- | |
| 08/21/2024 08/21/24 | For Sale | $447,900 | +44.5% | $226 / Sq Ft | |
| 09/29/2017 09/29/17 | Sold | $310,000 | -- | $153 / Sq Ft | View Prior Sale |
| 08/06/2017 08/06/17 | Pending | -- | -- | -- |
We collect this data history from publicly available records. To have your information removed, we recommend requesting removal directly through your county’s website.
| Year | Tax Paid | Tax Assessment Tax Assessment Total Assessment is a certain percentage of the fair market value that is determined by local assessors to be the total taxable value of land and additions on the property. | Land | Improvement |
|---|---|---|---|---|
| 2025 | $2,747 | $44,150 | $16,000 | $28,150 |
| 2024 | $2,747 | $36,590 | $16,000 | $20,590 |
| 2023 | $2,136 | $34,540 | $16,000 | $18,540 |
| 2022 | $2,143 | $34,800 | $16,000 | $18,800 |
| 2021 | $1,968 | $32,040 | $16,000 | $16,040 |
| 2020 | $1,995 | $32,480 | $16,000 | $16,480 |
| 2019 | $1,952 | $31,800 | $0 | $0 |
| 2018 | $1,937 | $31,560 | $0 | $0 |
| 2017 | $1,696 | $27,760 | $0 | $0 |
| 2016 | $1,684 | $27,580 | $0 | $0 |
| 2013 | $1,663 | $27,000 | $0 | $0 |
EE
Seller's Agent in 2024
Ellie Edwards
LLB & B Inc.
(251) 406-9703
26 in this area
83 Total Sales
Seller Co-Listing Agent in 2024
Frances Williams
LLB & B Inc.
(251) 463-5168
22 in this area
73 Total Sales
Buyer's Agent in 2024
Julia Minto
LLB & B Inc.
(251) 605-2862
9 in this area
34 Total Sales
Source: Baldwin REALTORS®
MLS Number: 366798
APN: 28-06-14-2-001-039
Disclaimer: Certain information contained herein is derived from information provided by parties other than Homes.com. All information provided is deemed reliable, but is not guaranteed to be accurate and should be independently verified.
IDX information is provided exclusively for personal, non-commercial use, and may not be used for any purpose other than to identify prospective properties consumers may be interested in purchasing. Information is deemed reliable but not guaranteed.
Ask me questions while you tour the home.