
Richard Howe
Responds Quickly
Better Homes Gardens Real Estate - Results
(530) 364-5249
87 Total Sales
3 in Sunset
$40K - $494K Price Range



Estimated Value: $569,644
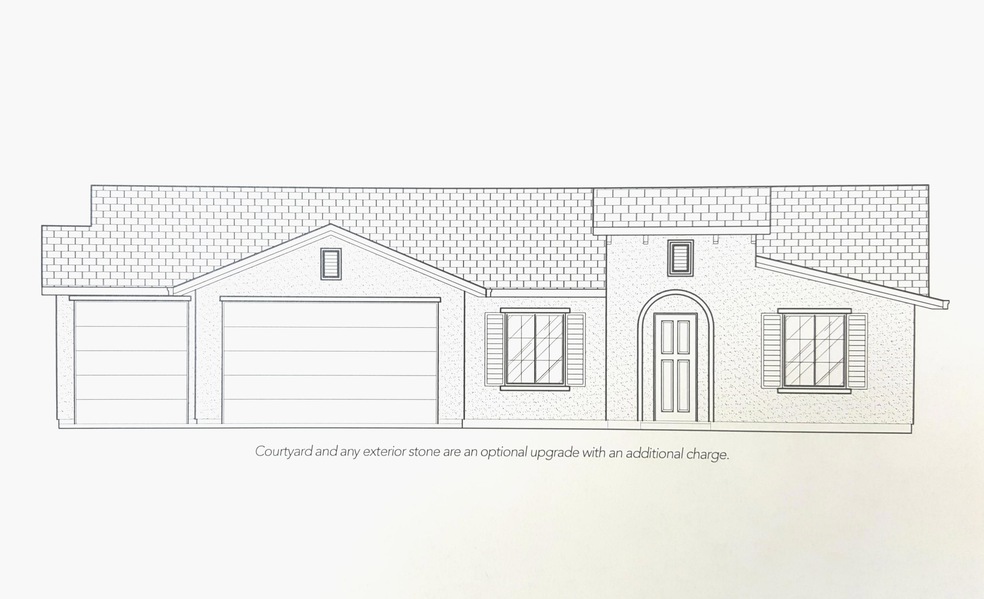
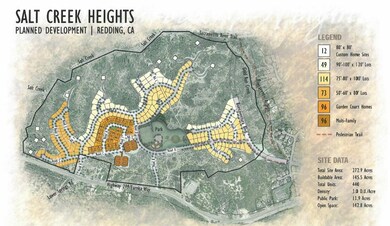
*Salt Creek Heights* New Home by Palomar Builders on a larger lot-W/entry level Solar System! Amenities:tile shower with FB pan & tile surround above tub, stylish granite counter tops, tile roof, stylish light & plumbing fixtures & appliances, front-some rear landscape & crown molding, beautiful cabinets, big master suite & bathroom! Wide lot for potential RV parking! CB2300
Last Agent to Sell the Property
Tom PAPAC
Coldwell Banker C&C - Westside License #01720278 Listed on: 02/25/2018
Last Buyer's Agent
Lori Stevens
Lifestyle Redding Real Estate License #01231854
We collect this data history from publicly available records. To have your information removed, we recommend requesting removal directly through your county’s website.
Richard Howe
Better Homes Gardens Real Estate - Results
(530) 364-5249
87 Total Sales
3 in Sunset
$40K - $494K Price Range
Ryan Green
eXp Realty of California
(530) 657-0689
103 Total Sales
1 in Sunset
$643,000 Price
Patrick Pinnow
TREG INC - The Real Estate Group
(530) 451-0930
46 Total Sales
1 in Sunset
$600,000 Price
Ben Sprague
eXp Realty of California Inc
(530) 240-7728
170 Total Sales
3 in Sunset
$296K - $985K Price Range
Justin Cartwright
Waterman Real Estate
(530) 319-5938
149 Total Sales
6 in Sunset
$323K - $555K Price Range
Josh Domke
Northstate Real Estate Professionals
(530) 732-1472
37 Total Sales
1 in Sunset
$1,400,000 Price
We collect this data history from publicly available records. To have your information removed, we recommend requesting removal directly through your county’s website.
| Date | Buyer | Sale Price | Title Company |
|---|---|---|---|
| -- | None Available |
We collect this data history from publicly available records. To have your information removed, we recommend requesting removal directly through your county’s website.
| Date | Event | Price | List to Sale | Price per Sq Ft |
|---|---|---|---|---|
| 09/07/2018 09/07/18 | Sold | $429,970 | +6.5% | $220 / Sq Ft |
| 02/26/2018 02/26/18 | Pending | -- | -- | -- |
| 02/25/2018 02/25/18 | For Sale | $403,800 | -- | $206 / Sq Ft |
We collect this data history from publicly available records. To have your information removed, we recommend requesting removal directly through your county’s website.
| Year | Tax Paid | Tax Assessment Tax Assessment Total Assessment is a certain percentage of the fair market value that is determined by local assessors to be the total taxable value of land and additions on the property. | Land | Improvement |
|---|---|---|---|---|
| 2026 | $5,550 | $495,404 | $102,402 | $393,002 |
| 2025 | $5,428 | $485,692 | $100,395 | $385,297 |
| 2024 | $5,378 | $476,170 | $98,427 | $377,743 |
| 2023 | $5,378 | $466,835 | $96,498 | $370,337 |
| 2022 | $5,204 | $457,682 | $94,606 | $363,076 |
| 2021 | $5,098 | $448,708 | $92,751 | $355,957 |
| 2020 | $5,088 | $444,108 | $91,800 | $352,308 |
| 2019 | $4,770 | $429,900 | $90,000 | $339,900 |
| 2018 | $1,039 | $55,616 | $55,616 | $0 |
TP
Seller's Agent in 2018
Tom PAPAC
Coldwell Banker C&C - Westside
LS
Buyer's Agent in 2018
Lori Stevens
Lifestyle Redding Real Estate
RC
Buyer Co-Listing Agent in 2018
Ronda Culp
Coldwell Banker Select Real Estate - Redding
Source: Shasta Association of REALTORS®
MLS Number: 18-974
APN: 204-720-007-000
Disclaimer: Certain information contained herein is derived from information provided by parties other than Homes.com. All information provided is deemed reliable, but is not guaranteed to be accurate and should be independently verified.
IDX information is provided exclusively for personal, non-commercial use, and may not be used for any purpose other than to identify prospective properties consumers may be interested in purchasing. Information is deemed reliable but not guaranteed.
Ask me questions while you tour the home.