NOT LISTED FOR SALE

Estimated Value: $751,000 - $794,000

4 Beds
2.5 Baths
2,680 Sq Ft
$287/Sq Ft Est. Value

Sale Details

Date Sold: November 20, 2018

Last sale price $578,000 $216 Per Sq Ft

Est. 33% increase in value since last sale

Current estimated payment $5,131 / mo

81 Days on Market

Highlights

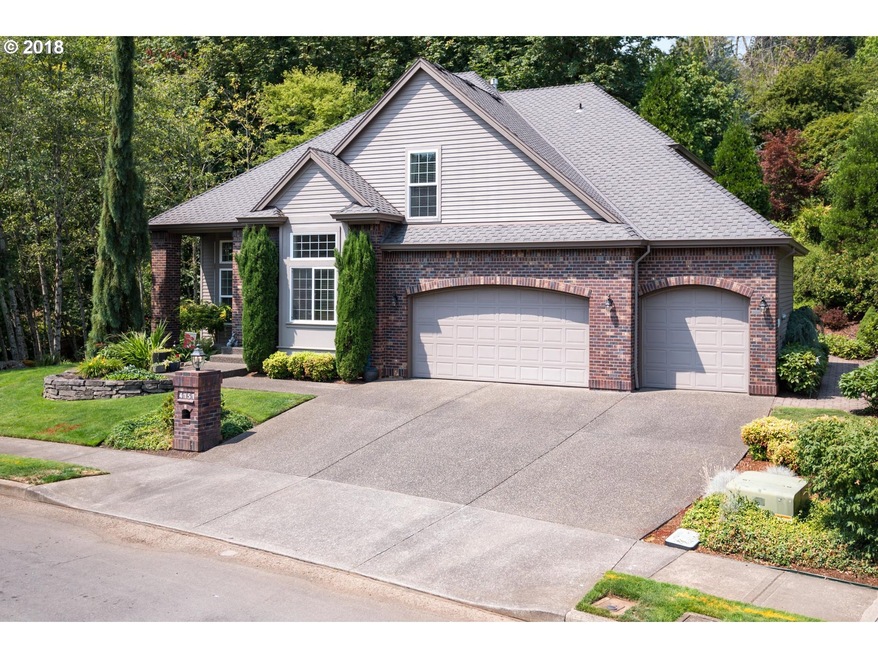
  • Built in 1999 | Newly Remodeled
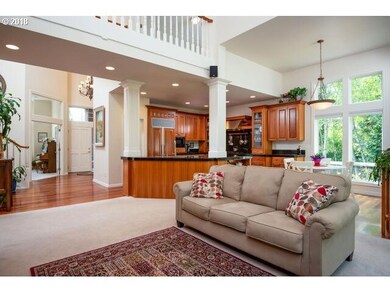
  • Built-In Refrigerator
  • Contemporary Architecture
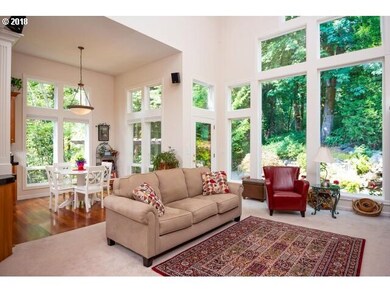
  • View of Trees or Woods
  • 0.55 Acre Lot
  • Wooded Lot

About This Home

As of November 2018

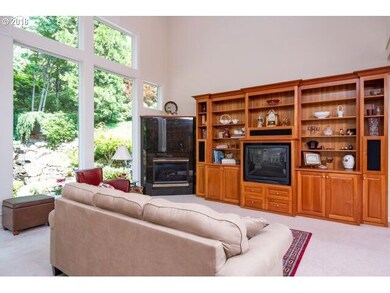
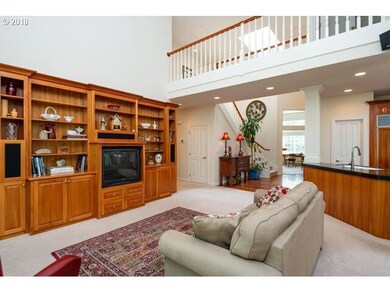
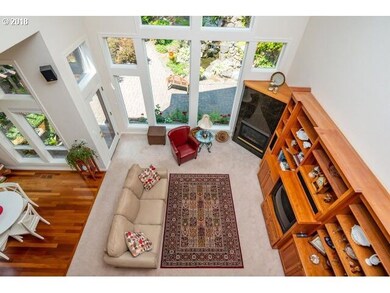
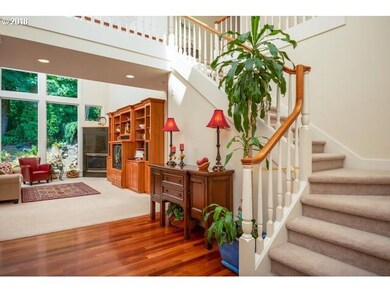
Awesome home with a fantastic backyard, beautiful lighted stone water feature, professionally landscaped. Kitchen is a chefs delight with subzero built-in refrigerator, Cherry Wood cabinets and Brazilian Wood floor. Master suite on main with jetted tub, walk-in closet and stunning view of patio.

Last Agent to Sell the Property

Susan Peters

S.K. Peters Real Estate Co. License #780303429 Listed on: 08/02/2018

Last Buyer's Agent

Britni Herold

Herold Realty + Design License #200604395

Home Details

Home Type

  • Single Family

Est. Annual Taxes

  • $7,711

Year Built

  • Built in 1999 | Newly Remodeled

Lot Details

  • 23,958 Sq Ft Lot
  • Sloped Lot
  • Sprinkler System
  • Wooded Lot
  • Landscaped with Trees
  • Private Yard

HOA Fees

  • $67 Monthly HOA Fees

Parking

  • 3 Car Attached Garage
  • Garage Door Opener
  • Driveway

Home Design

  • Contemporary Architecture
  • Brick Exterior Construction
  • Composition Roof
  • Cedar

Interior Spaces

  • 2,680 Sq Ft Home
  • 2-Story Property
  • Central Vacuum
  • Sound System
  • Built-In Features
  • Vaulted Ceiling
  • Gas Fireplace
  • Natural Light
  • Family Room
  • Separate Formal Living Room
  • Dining Room
  • Den
  • First Floor Utility Room
  • Laundry Room
  • Utility Room
  • Wood Flooring
  • Views of Woods
  • Crawl Space
  • Security Lights

Kitchen

  • Microwave
  • Built-In Refrigerator
  • Dishwasher
  • Cooking Island
  • Kitchen Island
  • Granite Countertops
  • Disposal

Bedrooms and Bathrooms

  • 4 Bedrooms
  • Primary Bedroom on Main
  • Hydromassage or Jetted Bathtub
  • Walk-in Shower

Accessible Home Design

  • Accessible Hallway
  • Accessibility Features
  • Accessible Doors

Outdoor Features

  • Patio
  • Outdoor Water Feature
  • Porch

Schools

  • Hogan Cedars Elementary School
  • Dexter Mccarty Middle School
  • Gresham High School

Utilities

  • Cooling Available
  • Heating System Uses Gas
  • Heat Pump System
  • Gas Water Heater

Community Details

  • Common Area

Listing and Financial Details

  • Home warranty included in the sale of the property
  • Assessor Parcel Number R242715

Home Details

Home Type

Single Family

Est. Annual Taxes

$7,711

Year Built

Built in 1999 | Newly Remodeled

Lot Details

0.55 Acres

HOA Fees

$67 per month

Parking

3

Listing Details

  • Standard Status: Closed
  • MLS Status: Sold
  • Property Type: Residential
  • Accessibility: Yes
  • Stories: 2
  • Warranty: HomeWarranty
  • Year Built: 1999
  • Property Condition: Resale
  • Property Sub Type: SingleFamilyResidence
  • Architectural Style: Stories2, Contemporary
  • New Construction: Yes
  • Property Attached Yn: No
  • Current Price For Status: 578000.0
  • Open House: No
  • Room 10 Features: BuiltinFeatures
  • Room 11 Features: BuiltinRefrigerator,CookIsland,Pantry
  • Room 7 Features: Bathroom
  • Room 9 Features: Formal
  • Special Features: 4098

Interior Features

  • Accessibility Features: AccessibleDoors, AccessibleHallway, MainFloorBedroomBath, NaturalLighting, UtilityRoomOnMain, WalkinShower
  • Total Bathrooms: 2.1
  • Fireplaces: 1
  • Interior Amenities: CentralVacuum, GarageDoorOpener, Granite, HighCeilings, JettedTub, Laundry, SoundSystem, Sprinkler, VaultedCeiling, WoodFloors
  • Room 4 Description: _4thBedroom
  • Room 4 Level: Upper
  • Room 5 Description: Den
  • Room 5 Features: Fireplace,FrenchDoors
  • Room 5 Level: Main
  • Room 6 Description: UtilityRoom
  • Room 6 Level: Main
  • Basement: CrawlSpace
  • Appliances: BuiltinRefrigerator, CookIsland, Dishwasher, Disposal, Granite, Island, Microwave
  • Full Bathrooms: 2
  • Half Bathrooms: 1
  • Total Bedrooms: 4
  • Fireplace Features: Gas
  • Fireplace: Yes
  • Association Contact: Nancy LaVoie
  • Main Level Full Bathrooms: 1
  • BathroomsFullUpperLevel: 1
  • BathroomsPartialMainLevel: 1
  • BathroomsTotalLowerLevel: 0.0
  • BathroomsTotalMainLevel: 1.1
  • BathroomsTotalUpperLevel: 1.0
  • Lot Size Range: SqFt20000toAcres1
  • Additional Room 10 Level: Main
  • Room 11 Level: Main
  • Room 13 Level: Main
  • Room 7 Description: _2ndBedroom
  • Additional Room 7 Level: Upper
  • Room 8 Description: _3rdBedroom
  • Additional Room 8 Level: Upper
  • Room 9 Description: DiningRoom
  • Additional Room 9 Level: Main

Exterior Features

  • Exterior Description: Brick,Cedar
  • Exterior Features: Patio, Porch, PublicRoad, SecurityLights, WaterFeature, Yard
  • Lot Size: 20,000 SqFt to .99 Acres
  • View: Yes
  • Lot Features: Private, Sloped, Trees, Wooded
  • Disclosures: Disclosure
  • Home Warranty: No
  • Roof: Composition
  • View: TreesWoods

Garage/Parking

  • Garage Type: Attached,Oversized
  • Parking Description: Driveway
  • Attached Garage: Yes
  • Garage Spaces: 3.0
  • Total Parking Spaces: 3.0

Utilities

  • Fuel Description: Gas
  • Hot Water: Gas
  • Cooling: HeatPump
  • Cooling Y N: Yes
  • Heating: HeatPump
  • Heating Yn: Yes
  • Sewer: PublicSewer
  • Water Source: PublicWater

Condo/Co-op/Association

  • Association Amenities: Commons
  • Senior Community: No
  • Association Fee: 800.0
  • Association Fee Frequency: Annually
  • Association: Yes
  • Association Email: NancyL@communitymgt.com

Association/Amenities

  • AssociationAddress: 2105 SE 9th Avenue Portland, Oregon 97214
  • AssociationPendingLitigationYN: No
  • AssociationStatus: Active

Schools

  • Elementary School: Hogan Cedars
  • High School: Gresham
  • Middle Or Junior School: Dexter McCarty

Lot Info

  • Lot Size Acres: 0.55
  • Lot Size Sq Ft: 23958.0
  • Parcel #: R242715

Green Features

  • Green Certification: No

Tax Info

  • Tax Year: 2017
  • Tax Annual Amount: 7710.98

Ownership History

We collect this data history from publicly available records. To have your information removed, we recommend requesting removal directly through your county’s website.

Date Name Owned For Owner Type

Purchase Details

Listed on
Aug 2, 2018
Closed on
Nov 16, 2018
Sold by
Bought by
Seller's Agent
Susan Peters
S.K. Peters Real Estate Co.
Buyer's Agent
Britni Herold
Herold Realty + Design
List Price
$592,500
Sold Price
$578,000
Premium/Discount to List
-$14,500
-2.45%
Current Estimated Value
$770,084

Home Financials for this Owner

Home Financials are based on the most recent Mortgage that was taken out on this home.
Estimated Appreciation
$192,084
Avg. Annual Appreciation
3.83%
Original Mortgage
$300,000
Outstanding Balance
$262,726
Interest Rate
4.7%
Mortgage Type
New Conventional
Estimated Equity
$507,358

Purchase Details

Closed on
Mar 16, 2005
Sold by
Bought by

Purchase Details

Closed on
Dec 5, 1997
Sold by
Bought by

Home Financials for this Owner

Home Financials are based on the most recent Mortgage that was taken out on this home.
Original Mortgage
$362,295
Interest Rate
7.19%
Mortgage Type
Construction
Source: Public Records
Create a Home Valuation Report for This Property
The Home Valuation Report is an in-depth analysis detailing your home's value as well as a comparison with similar homes in the area

Home Values in the Area

Source: Public Records

Average Home Value in this Area


Source: Public Records

Purchase History

We collect this data history from publicly available records. To have your information removed, we recommend requesting removal directly through your county’s website.

Date Buyer Sale Price Title Company
$578,000 Fidelity National Title
$487,500 Ticor Title Insurance Compan
$101,900 Fidelity National Title Co
Source: Public Records

Mortgage History

We collect this data history from publicly available records. To have your information removed, we recommend requesting removal directly through your county’s website.

Date Status Borrower Loan Amount
Open $300,000
Previous Owner $362,295
Source: Public Records

Property History

We collect this data history from publicly available records. To have your information removed, we recommend requesting removal directly through your county’s website.

Date Event Price List to Sale Price per Sq Ft
11/20/2018 11/20/18 Sold $578,000 -2.4% $216 / Sq Ft
10/22/2018 10/22/18 Pending -- -- --
08/02/2018 08/02/18 For Sale $592,500 -- $221 / Sq Ft
Source: Regional Multiple Listing Service (RMLS)

Tax History

We collect this data history from publicly available records. To have your information removed, we recommend requesting removal directly through your county’s website.

Year Tax Paid Tax Assessment Tax Assessment Total Assessment is a certain percentage of the fair market value that is determined by local assessors to be the total taxable value of land and additions on the property. Land Improvement
2025 $11,132 $547,040 -- --
2024 $10,656 $531,110 -- --
2023 $9,709 $515,650 $0 $0
2022 $9,437 $500,640 $0 $0
2021 $9,199 $486,060 $0 $0
2020 $8,656 $471,910 $0 $0
2019 $8,429 $458,170 $0 $0
2018 $8,037 $444,830 $0 $0
2017 $7,711 $431,880 $0 $0
2016 $6,799 $419,310 $0 $0
2015 $6,606 $407,100 $0 $0
2014 $6,353 $395,250 $0 $0
Source: Public Records

Agents Affiliated with this Home

  • Section Image
See All Agents

Map

Source: Regional Multiple Listing Service (RMLS)

MLS Number: 18660138

Regional Multiple Listing Service (RMLS)

APN: R242715

Your Personal Tour Guide

Ask me questions while you tour the home.