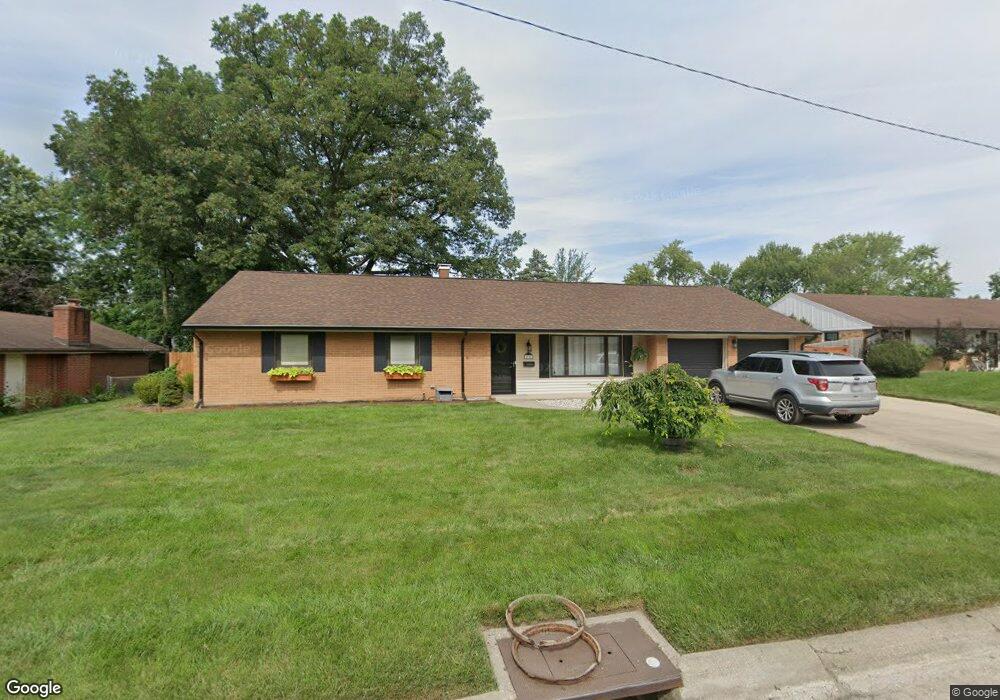
4151 Wallington Dr Dayton, OH 45440
Estimated Value: $279,000 - $338,000
About This Home
This home is located at 4151 Wallington Dr, Dayton, OH 45440 and is currently estimated at $301,441, approximately $178 per square foot. 4151 Wallington Dr is a home located in Montgomery County with nearby schools including Prass Elementary School, Kettering Middle School, and Kettering Fairmont High School.
Ownership History
We collect this data history from publicly available records. To have your information removed, we recommend requesting removal directly through your county’s website.
Purchase Details
Home Financials for this Owner
Home Financials are based on the most recent Mortgage that was taken out on this home.Purchase Details
Home Financials for this Owner
Home Financials are based on the most recent Mortgage that was taken out on this home.Purchase Details
Home Values in the Area
Average Home Value in this Area
Purchase History
We collect this data history from publicly available records. To have your information removed, we recommend requesting removal directly through your county’s website.
| Date | Buyer | Sale Price | Title Company |
|---|---|---|---|
| $171,000 | Home Services Title Llc | ||
| $139,000 | Home Services Title Llc | ||
| -- | None Available |
Mortgage History
We collect this data history from publicly available records. To have your information removed, we recommend requesting removal directly through your county’s website.
| Date | Status | Borrower | Loan Amount |
|---|---|---|---|
| Open | $167,902 | ||
| Previous Owner | $133,980 |
Tax History
We collect this data history from publicly available records. To have your information removed, we recommend requesting removal directly through your county’s website.
| Year | Tax Paid | Tax Assessment Tax Assessment Total Assessment is a certain percentage of the fair market value that is determined by local assessors to be the total taxable value of land and additions on the property. | Land | Improvement |
|---|---|---|---|---|
| 2025 | $5,046 | $78,350 | $12,520 | $65,830 |
| 2024 | $4,817 | $78,350 | $12,520 | $65,830 |
| 2023 | $4,817 | $76,940 | $12,520 | $64,420 |
| 2022 | $4,856 | $61,330 | $10,010 | $51,320 |
| 2021 | $4,494 | $61,330 | $10,010 | $51,320 |
| 2020 | $4,508 | $61,330 | $10,010 | $51,320 |
| 2019 | $4,274 | $51,380 | $10,010 | $41,370 |
| 2018 | $4,297 | $51,380 | $10,010 | $41,370 |
| 2017 | $3,961 | $51,380 | $10,010 | $41,370 |
| 2016 | $3,684 | $44,840 | $10,010 | $34,830 |
| 2015 | $3,522 | $44,840 | $10,010 | $34,830 |
| 2014 | $3,522 | $44,840 | $10,010 | $34,830 |
| 2012 | -- | $46,070 | $10,170 | $35,900 |
Map
- 4370 Wilmington Pike
- 4333 Appleton Place
- 4406 Wilmington Pike
- 2281 E Stroop Rd
- 2632 Meadow Park Dr
- 4433 Appleton Place
- 2730 Santa Rosa Dr
- 3808 Pobst Dr
- 2749 Hemphill Rd
- 4515 Wilmington Pike
- 4678 Bigger Rd
- 2648 Parklawn Dr
- 4617 Hastings Dr
- 4574 Burchdale St
- 4769 Bigger Rd
- 2790 Swigert Rd
- 3753 Kingswood Dr
- 3355 Pobst Dr
- 3133 Mountville Dr
- 894 Acorn Dr
- 4141 Wallington Dr
- 4201 Wallington Dr
- 4150 Burning Tree Dr
- 4140 Burning Tree Dr
- 4200 Burning Tree Dr
- 4211 Wallington Dr
- 4150 Wallington Dr
- 4131 Wallington Dr
- 4200 Wallington Dr
- 2358 Hemphill Rd
- 4130 Burning Tree Dr
- 4210 Burning Tree Dr
- 4221 Wallington Dr
- 4121 Wallington Dr
- 4201 Burning Tree Dr
- 4131 Burning Tree Dr
- 4120 Burning Tree Dr
- 4161 Clarendon Dr
- 2351 Hemphill Rd
- 4220 Burning Tree Dr
Ask me questions while you tour the home.