NOT LISTED FOR SALE

Estimated Value: $465,877

3 Beds
2 Baths
1,294 Sq Ft
$360/Sq Ft Est. Value

Sale Details

Date Sold: October 1, 2025

Last sale price $465,000 $359 Per Sq Ft

Current estimated payment $2,816 / mo

15 Days on Market

Highlights

  • Community Lake
  • Tennis Courts
  • Eat-In Kitchen
  • Heated Community Pool
  • Cul-De-Sac
  • Double Pane Windows

About This Home

As of October 2025

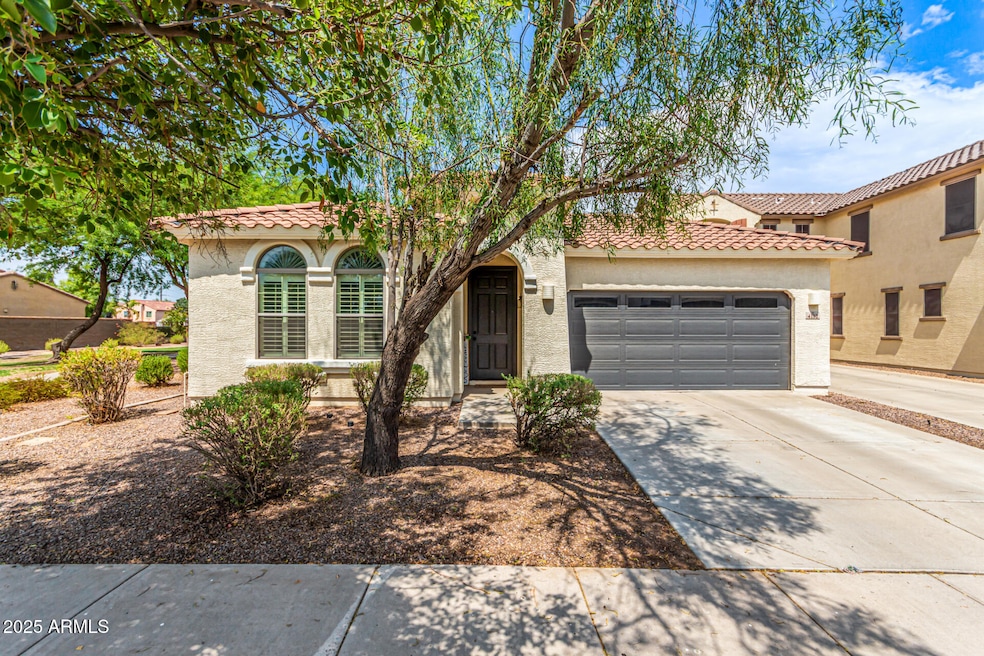
Welcome to this charming 3-bedroom, 2-bathroom single-story home located on a premium lot in the highly desirable Power Ranch community of Gilbert! Priced to sell at $465,000, this beautifully maintained home sits on a 5,000 sq ft lot with no neighbors behind or to the west, offering rare privacy and serene greenbelt views. Built in 2008, the home boasts high ceilings and an open-concept floor plan that creates a light and airy living space. The kitchen is a standout with stainless steel appliances, an island, and a large pantry — ideal for everyday living or entertaining. Enjoy peace of mind with several newer upgrades, including a new HVAC, dryer, dishwasher, and an added dog run. The backyard is designed for low-maintenance living, featuring artificial turf, pavers, a covered patio, and ideal North/South exposure. The 2-car garage offers plenty of storage, and with no pool, it's the perfect home for buyers seeking simplicity and efficiency.
Located within walking distance to Centennial Elementary, this home also provides access to a wealth of Power Ranch amenities: multiple pools, spa, tennis, pickleball, volleyball and basketball courts, lakes, playgrounds, scenic walking/biking paths, and the community's event hub, The Barn featuring 5,389 sq ft of indoor space and a 9,000 sq ft lawn for parties and gatherings. This is truly an ADORABLE home in an AMAZING location, offering an unbeatable lifestyle in one of Gilbert's most vibrant and connected neighborhoods. Don't miss this opportunity!

Last Agent to Sell the Property

Andrew Holm

Citiea License #SA546181000 Listed on: 08/21/2025

Citiea

Last Buyer's Agent

Amy Peterson

HomeSmart License #SA675240000

HomeSmart
Create a Home Valuation Report for This Property
The Home Valuation Report is an in-depth analysis detailing your home's value as well as a comparison with similar homes in the area

Home Details

Home Type

  • Single Family

Est. Annual Taxes

  • $1,724

Year Built

  • Built in 2008

Lot Details

  • 4,984 Sq Ft Lot
  • Cul-De-Sac
  • Block Wall Fence
  • Artificial Turf
  • Front Yard Sprinklers

HOA Fees

  • $116 Monthly HOA Fees

Parking

  • 2 Car Garage
  • Garage Door Opener

Home Design

  • Roof Updated in 2024
  • Wood Frame Construction
  • Tile Roof
  • Block Exterior

Interior Spaces

  • 1,294 Sq Ft Home
  • 1-Story Property
  • Double Pane Windows

Kitchen

  • Eat-In Kitchen
  • Electric Cooktop
  • Kitchen Island

Flooring

  • Laminate
  • Tile

Bedrooms and Bathrooms

  • 3 Bedrooms
  • 2 Bathrooms
  • Dual Vanity Sinks in Primary Bathroom

Accessible Home Design

  • Accessible Hallway
  • Stepless Entry

Schools

  • Centennial Elementary School
  • Sossaman Middle School
  • Higley High School

Utilities

  • Cooling System Updated in 2024
  • Central Air
  • Heating Available

Listing and Financial Details

  • Home warranty included in the sale of the property
  • Tax Lot 65
  • Assessor Parcel Number 313-05-878

Community Details

Overview

  • Association fees include sewer, trash, water
  • Power Ranch Association, Phone Number (480) 988-0960
  • Power Ranch Neighborhood 11 Parcel C Subdivision
  • Community Lake

Amenities

  • Community Media Room

Recreation

  • Tennis Courts
  • Pickleball Courts
  • Community Playground
  • Heated Community Pool
  • Fenced Community Pool
  • Bike Trail

Home Details

Home Type

Single Family

Est. Annual Taxes

$1,724

Year Built

Built in 2008

Lot Details

4,984 Sq Ft Lot

HOA Fees

$116 per month

Parking

2

Listing Details

  • Cross Street: Power Ranch & Germann
  • Legal Info Range: 6E
  • Property Type: Residential
  • Ownership: Fee Simple
  • HOA #2: N
  • Association Fees Land Lease Fee: N
  • Recreation Center Fee: N
  • Total Monthly Fee Equivalent: 116.25
  • Basement: N
  • Updated Heating or Cooling Units: Full
  • Items Updated Ht Cool Yr Updated: 2024
  • Updated Roof: Partial
  • Items Updated Roof Yr Updated: 2024
  • Parking Spaces Slab Parking Spaces: 2.0
  • Parking Spaces Total Covered Spaces: 2.0
  • Separate Den Office Sep Den Office: N
  • Year Built: 2008
  • Tax Year: 2024
  • Property Sub Type: Single Family Residence
  • Horses: No
  • Lot Size Acres: 0.11
  • Subdivision Name: POWER RANCH NEIGHBORHOOD 11 PARCEL C
  • Architectural Style: Ranch
  • Property Attached Yn: No
  • General Property Description:PriceSqFt: 359.35
  • Association Fees:HOA Fee2: 348.75
  • Cooling:Central Air: Yes
  • Water Source City Water: Yes
  • Kitchen Features:Electric Cooktop: Yes
  • Special Features: None

Interior Features

  • Flooring: Laminate, Tile
  • Basement YN: No
  • Spa Features: None
  • Appliances: Electric Cooktop
  • Accessibility Features: Zero-Grade Entry, Accessible Hallway(s)
  • Total Bedrooms: 3
  • Interior Amenities: Double Vanity, Eat-in Kitchen, Kitchen Island, Pantry
  • Living Area: 1294.0
  • Stories: 1
  • Window Features: Dual Pane
  • Kitchen Features:RangeOven Elec: Yes
  • Kitchen Features:Kitchen Island: Yes
  • Master Bathroom:Double Sinks: Yes
  • Community Features:BikingWalking Path: Yes
  • Community Features:Comm Tennis Court(s): Yes
  • Community Features:Pickleball Court(s): Yes
  • Kitchen Features Pantry: Yes
  • Community Features:Community Media Room: Yes
  • Community Features:Children_squote_s Playgrnd: Yes
  • KitchenFeatures:Refrigerator: Yes
  • Community Features:Lake: Yes

Exterior Features

  • Fencing: Block
  • Lot Features: Sprinklers In Front, Cul-De-Sac, Gravel/Stone Front, Gravel/Stone Back, Synthetic Grass Back
  • Pool Private: No
  • Disclosures: Seller Discl Avail
  • Home Warranty: Yes
  • Construction Type: Synthetic Stucco, Wood Frame, Block
  • Roof: Tile
  • Construction:Frame - Wood: Yes
  • Construction:Block: Yes
  • General Property Description:Community Pool YN2: Yes
  • General Property Description:Private Pool YN2: No
  • Community Pool Features: Fenced: Yes
  • Community Pool Features: Heated: Yes

Garage/Parking

  • Total Covered Spaces: 2.0
  • Parking Features: Garage Door Opener
  • Attached Garage: No
  • Garage Spaces: 2.0
  • Open Parking Spaces: 2.0
  • Parking Features:Garage Door Opener: Yes

Utilities

  • Cooling: Central Air
  • Heating: Electric
  • Cooling Y N: Yes
  • Heating Yn: Yes
  • Water Source: City Water
  • Heating:Electric: Yes

Condo/Co-op/Association

  • Community Features: Pickleball, Lake, Community Media Room, Tennis Court(s), Playground, Biking/Walking Path
  • Association Fee: 348.75
  • Association Fee Frequency: Quarterly
  • Association Name: Power Ranch
  • Phone: 480-988-0960
  • Association: Yes

Association/Amenities

  • Association Fees:HOA YN2: Y
  • Association Fees:HOA DisclosureAddendum Affirmation: No
  • Association Fees:HOA Paid Frequency: Quarterly
  • Association Fees:HOA Name4: Power Ranch
  • Association Fees:Special Assessment HOA: No
  • Association Fees:PAD Fee YN2: N
  • Association Fees:Cap ImprovementImpact Fee: 2500.0
  • Association Fees:Cap ImprovementImpact Fee _percent_: $
  • Association Fees:Prepaid Association Fees HOA: 348.75
  • Association Fees:Disclosure Fees HOA: 382.0
  • Association Fee Incl:Water6: Yes
  • Association Fee Incl:Sewer6: Yes
  • Association Fee Incl:Garbage Collection2: Yes

Fee Information

  • Association Fee Includes: Sewer, Trash, Water

Schools

  • Elementary School: Centennial Elementary School
  • High School: Higley High School
  • Junior High Dist: Higley Unified School District
  • Middle Or Junior School: Sossaman Middle School

Lot Info

  • Land Lease: No
  • Lot Size Sq Ft: 4984.0
  • Parcel #: 313-05-878

Building Info

  • Builder Name: N/A

Tax Info

  • Tax Annual Amount: 1724.0
  • Tax Book Number: 313.00
  • Tax Lot: 65
  • Tax Map Number: 5.00

Ownership History

We collect this data history from publicly available records. To have your information removed, we recommend requesting removal directly through your county’s website.

Date Name Owned For Owner Type

Purchase Details

Listed on
Aug 21, 2025
Closed on
Sep 17, 2025
Sold by
Bought by
Seller's Agent
Andrew Holm
Citiea
Buyer's Agent
Amy Peterson
HomeSmart
List Price
$465,000
Sold Price
$465,000
Views
38
Current Estimated Value
$465,877

Home Financials for this Owner

Home Financials are based on the most recent Mortgage that was taken out on this home.
Estimated Appreciation
$877
Avg. Annual Appreciation
0.22%
Original Mortgage
$365,000
Outstanding Balance
$362,011
Interest Rate
6.58%
Mortgage Type
New Conventional
Estimated Equity
$103,866

Purchase Details

Listed on
Sep 6, 2024
Closed on
Sep 25, 2024
Sold by
Bought by
Seller's Agent
Sara Dietz
Compass
Buyer's Agent
Carin Nguyen
Real Broker
List Price
$449,900
Sold Price
$449,900
Views
6

Home Financials for this Owner

Home Financials are based on the most recent Mortgage that was taken out on this home.
Avg. Annual Appreciation
3.39%
Original Mortgage
$303,303
Interest Rate
6.46%
Mortgage Type
New Conventional

Purchase Details

Listed on
Apr 26, 2019
Closed on
May 24, 2019
Sold by
Bought by
Seller's Agent
Olga Noblitt
1st Dream Realty
Buyer's Agent
Kimberly Sanders
Realty ONE Group
List Price
$264,900
Sold Price
$268,200
Premium/Discount to List
$3,300
1.25%

Home Financials for this Owner

Home Financials are based on the most recent Mortgage that was taken out on this home.
Avg. Annual Appreciation
10.13%
Original Mortgage
$263,342
Interest Rate
4.75%
Mortgage Type
FHA

Purchase Details

Closed on
Sep 23, 2008
Sold by
Bought by

Home Financials for this Owner

Home Financials are based on the most recent Mortgage that was taken out on this home.
Original Mortgage
$161,887
Interest Rate
6.49%
Mortgage Type
FHA
Source: Public Records

Home Values in the Area

Source: Public Records

Average Home Value in this Area


Source: Public Records

Agents Specializing in Power Ranch, AZ

See All Agents

Purchase History

We collect this data history from publicly available records. To have your information removed, we recommend requesting removal directly through your county’s website.

Date Buyer Sale Price Title Company
$465,000 Navi Title Agency
$449,900 Wfg National Title Insurance C
$268,200 Wfg National Title Ins Co
$164,428 Fidelity Natl Title Ins Co
Source: Public Records

Mortgage History

We collect this data history from publicly available records. To have your information removed, we recommend requesting removal directly through your county’s website.

Date Status Borrower Loan Amount
Open $365,000
Closed $303,303
Previous Owner $263,400
Previous Owner $263,342
Previous Owner $167,000
Previous Owner $161,887
Source: Public Records

Property History

We collect this data history from publicly available records. To have your information removed, we recommend requesting removal directly through your county’s website.

Date Event Price List to Sale Price per Sq Ft Prior Sale
10/01/2025 10/01/25 Sold $465,000 0.0% $359 / Sq Ft
09/05/2025 09/05/25 Pending -- -- --
08/21/2025 08/21/25 For Sale $465,000 +3.4% $359 / Sq Ft
10/04/2024 10/04/24 Sold $449,900 0.0% $348 / Sq Ft View Prior Sale
09/06/2024 09/06/24 For Sale $449,900 +67.7% $348 / Sq Ft
05/29/2019 05/29/19 Sold $268,200 +1.2% $207 / Sq Ft View Prior Sale
05/02/2019 05/02/19 Pending -- -- --
04/26/2019 04/26/19 For Sale $264,900 -- $205 / Sq Ft
Source: Arizona Regional Multiple Listing Service (ARMLS)

Tax History

We collect this data history from publicly available records. To have your information removed, we recommend requesting removal directly through your county’s website.

Year Tax Paid Tax Assessment Tax Assessment Total Assessment is a certain percentage of the fair market value that is determined by local assessors to be the total taxable value of land and additions on the property. Land Improvement
2025 $1,616 $21,824
2024 $1,733 $20,785
2023 $1,733 $31,550 $6,310 $25,240
2022 $1,656 $23,430 $4,680 $18,750
2021 $1,706 $21,300 $4,260 $17,040
2020 $1,739 $20,870 $4,170 $16,700
2019 $1,684 $18,250 $3,650 $14,600
2018 $1,624 $17,070 $3,410 $13,660
2017 $1,565 $16,080 $3,210 $12,870
2016 $1,563 $16,730 $3,340 $13,390
2015 $1,390 $16,910 $3,380 $13,530
Source: Public Records

Agents Affiliated with this Home

  • Section Image
  • Section Image
  • Section Image
  • Section Image
  • Section Image
  • Section Image
See All Agents

Map

Source: Arizona Regional Multiple Listing Service (ARMLS)

MLS Number: 6909076

Arizona Regional Multiple Listing Service (ARMLS)

APN: 313-05-878

Your Personal Tour Guide

Ask me questions while you tour the home.