$1,950 Per Month
RENTED MAY 6, 2026
3 Beds
2.5 Baths
1,380 Sq Ft
4,356 Sq Ft Lot Lot

Highlights

  • Deck
  • Corner Lot
  • Mud Room
  • Millbrook High School Rated A-
  • High Ceiling
  • Fenced Yard

About This Home

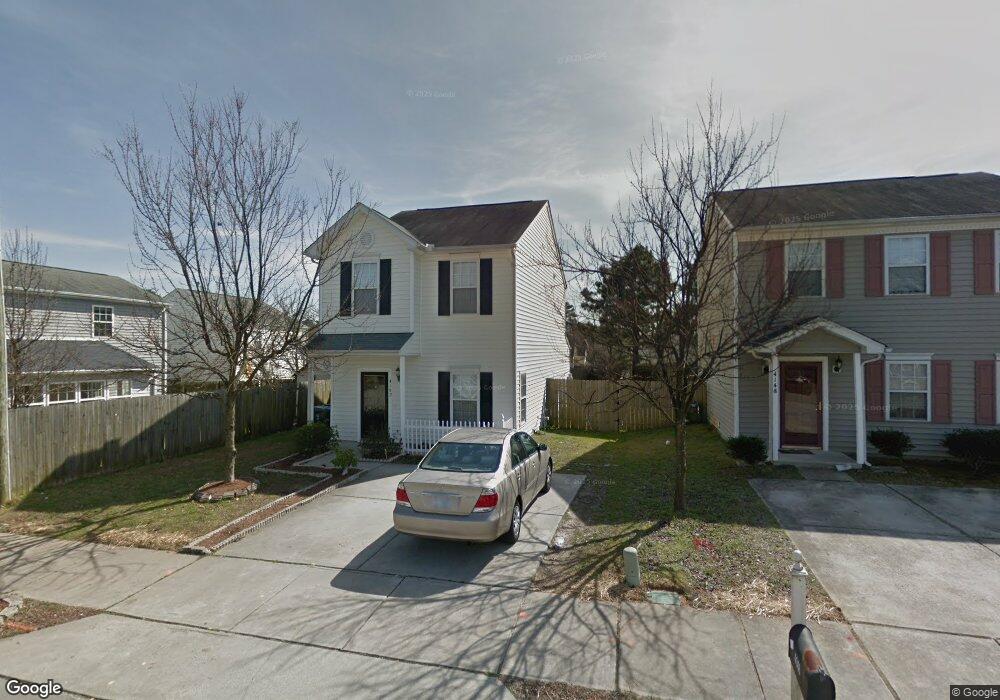
Ashley Place Subdivision! Offering Fresh paint, new carpet, update lighting, Gas logs, 42'' Oak Cabinets, Black Appliances, 1st Floor Laundry, 3 Beds, 2.5 Baths, Fenced in Backyard, 2 Car Parking Pad, level yard, and much more! Close to downtown, RDU, RTP, and Easy Access to I-440, I-540, 64, 264, and US-1. Close to shopping.

Listing Agent

Alex Rivers

RE/MAX Performance License #246977 Listed on: 04/09/2026

RE/MAX Performance

Home Details

Home Type

  • Single Family

Year Built

  • Built in 2002

Lot Details

  • 4,356 Sq Ft Lot
  • Fenced Yard
  • Vinyl Fence
  • Wood Fence
  • Corner Lot
  • Level Lot

Home Design

  • Vinyl Siding

Interior Spaces

  • 1,380 Sq Ft Home
  • 2-Story Property
  • High Ceiling
  • Mud Room
  • Living Room
  • Dining Room
  • Scuttle Attic Hole
  • Laundry Room

Kitchen

  • Electric Range
  • Built-In Microwave
  • Dishwasher
  • Disposal

Flooring

  • Carpet
  • Tile
  • Vinyl

Bedrooms and Bathrooms

  • 3 Bedrooms

Parking

  • 2 Open Parking Spaces
  • Parking Pad

Outdoor Features

  • Deck
  • Porch

Schools

  • Durant Road Elementary School
  • Wake County Middle School
  • Millbrook High School

Utilities

  • Central Air
  • Heat Pump System

Listing and Financial Details

  • Property Available on 4/9/26
  • Tenant pays for trash collection, gas, water, electricity, sewer, grounds care
  • The owner pays for association fees
  • $100 Application Fee
  • Tax Lot 10
  • Assessor Parcel Number 172520709549000 0290461

Community Details

Overview

  • Property has a Home Owners Association

Pet Policy

  • Pets Allowed

Home Details

Home Type

Single Family

Year Built

Built in 2002

Lot Details

4,356 Sq Ft Lot

Rental Info

  • Tenant Pays: Trash Collection, Gas, Water, Electricity, Sewer, Grounds Care
  • Application Fee: 100.00
  • Pets Allowed: Yes
  • Owner Pays: Association Fees
  • Available Date: 2026-04-09
  • Accepts Subsized Rent Y N: Yes
  • Pet Fee: Yes

Listing Details

  • Property Type: Residential Lease
  • Secondary Subdivision: N/A
  • Year Built: 2002
  • Property Sub Type: Single Family Residence
  • Appliances: Built-In Microwave, Refrigerator, Disposal, Dishwasher, Electric Range
  • Original List Price: 1950.00
  • Unit Levels: Two
  • Living Area: 1380.00
  • Type Type: 3 Bedroom
  • Island Or Mainland: Mainland
  • Remarks And Showing Info Recording Device Y N: No
  • Remarks Rights Held By Agent Y N: Yes
  • List Price Per Sqft: 1.41
  • Special Features: VirtualTour

Interior Features

  • Basement: None
  • Flooring: Carpet, Tile, Vinyl
  • Interior Amenities: High Ceilings, Mud Room
  • Laundry Location: Laundry Closet
  • Master Bedroom Level: Non Primary Living Area
  • Furnished: Unfurnished
  • Laundry Features: Laundry Closet
  • Full Bathrooms: 2
  • Half Bathrooms: 1
  • Total Bedrooms: 3
  • Total Bedrooms: 7
  • Room Types: Living Room, Bedroom 2, Master Bedroom, Bedroom 3, Dining Room, Dining Area, Laundry
  • Stories: 2
  • Bathrooms Total Source: Computed
  • Bathrooms Total Notational: 2.10
  • Attic Features: Scuttle
  • Living Area Range: 1200 - 1399

Exterior Features

  • Exterior Finish: Vinyl Siding
  • Fencing: Back Yard, Vinyl, Wood
  • Road Frontage Type: See Remarks
  • Road Frontage Type: Maintained, Asphalt2
  • Patio And Porch Features: Deck, Patio, Porch

Garage/Parking

  • Open Parking Spaces: 2
  • Parking Features: Parking Pad

Utilities

  • Utilities: Natural Gas Available, Water Connected, Electricity Connected
  • Heating System Fuel Source: Electric
  • Water Source: Public
  • Cooling: Central Air
  • Has Cooling?: Yes
  • Heating: Electric, Heat Pump
  • Heating Yn: Yes
  • Sewer Provider: Municipal Sewer

Condo/Co-op/Association

  • Association Amenities: None
  • Has H O A?: Yes

Association/Amenities

  • H O A High School: Garner

Schools

  • Elementary School: Durant Road
  • High School: Millbrook
  • Middle Or Junior School: Wake County

Lot Info

  • Lot Number: 10
  • Lot Features: Level, Corner Lot
  • Lot Size Acres: 0.1
  • Lot Size Sq Ft: 4356.00
  • Purchase Contract Date: 2026-05-06
  • Parcel#: 172520709549000 0290461
  • Permitted Use: Public

Map

Property History

Date Event Price List to Sale Price per Sq Ft
05/06/2026 05/06/26 Under Contract -- -- --
04/09/2026 04/09/26 For Rent $1,950 -- --
Source: Hive MLS

About the Listing Agent

Alex Rivers

RE/MAX Performance

(919) 351-8424

Section Image

Alex Rivers is the owner of Imagination Homes and Capital Team Management Inc., founded in 2004. Alex has been a broker over 22 years and is an experienced residential and commercial investment broker. Whether its investment aquisiton, residential buying or selling, leasing, property management, commerical sales, or commerical leasing we hav you covered. Alex is married to his wife Brooke and has 5 children, because of his dedication to his family he works hard for his clients. When Alex

Alex's Other Listings

  • 2912 Oberlin Rd, Raleigh, NC 27608

    $2,950

    • 3 Beds
    • 3 Baths
    • 1,678 Sq Ft
    • 2912 Oberlin Rd
    • Raleigh, NC

    BEAUTIFUL RANCH HOME IN THE HEART OF DOWNTOWN RALEIGH, JUST OFF OBERLIN ROAD AND WITHIN WALKING DISTANCE TO THE VILLAGE DISTRICT. ENJOY QUICK ACCESS TO DOWNTOWN, I-440, RDU, AND RTP WHILE LIVING IN ONE OF RALEIGH'S MOST CONVENIENT LOCATIONS. THIS 3-BEDROOM, 2.5 BATH HOME FEATURES HARDWOOD FLOORS THROUGHOUT WITH TILE IN THE KITCHEN AND BATHROOMS, A FULL-SIZE LAUNDRY ROOM, AND ABUNDANT NATURAL

    Alex Rivers Imagination Homes LLC

    Section Image
  • 3520 Casine Ct, Wake Forest, NC 27587

    $1,975

    • 3 Beds
    • 2 Baths
    • 3520 Casine Ct
    • Wake Forest, NC

    BEAUTIFUL 3 BEDROOM 2 BATHS IN GREAT LOCATION! OFFERING FRESH PAINT INSIDE AND OUT, NEW CABINETS, NEW LIGHTING,NEW FLOORING, NEW GRANITE COUNTER TOPS, SS APPLIANCES, GOOD SIZE BEDROOMS, CUL-DE-SAC LOT WITH LARGE OPEN BACKYARD, BATHROOMS COMPLETELY REMODELED, NEW HVAC, NEW ROOF, AND MUCH MORE! MUST SEE! CLOSE TO DOWNTOWN, RDU, RTP, ANDSHOPPING! ACCESS TO CAPITAL GREEN-WAY JUST ACROSS THE

    Alex Rivers RE/MAX Performance

    Section Image
  • 3516 Casine Ct, Wake Forest, NC 27587

    $1,975

    • 3 Beds
    • 2.5 Baths
    • 1,500 Sq Ft
    • 3516 Casine Ct
    • Wake Forest, NC

    BEAUTIFUL HIGH MEADOWS SUBDIVISION! COMPLETELY REMODELED, FRESH PAINT INSIDE, LAMINATE FLOORING, NEW CARPET AND PADDING, OVERSIZED DECK, BLACK GUTTERS, WHITE CABINETS, NEW TOILETS, SMOOTH CEILINGS, STAINLESS STEEL APPLIANCES, WOOD BURNING FIREPLACE, UPDATED HARDWARE, NEW LIGHTING, AND MUCH MORE! MUST SEE! CLOSE TO SHOPPING, DOWNTOWN, RDU, RTP, I-540, AND THE CAPITAL GREENWAY WITH ACCESS TO MORE

    Alex Rivers Imagination Homes LLC

    Section Image
  • 458 Channel Drop Dr, Clayton, NC 27520

    $1,795

    • 3 Beds
    • 2.5 Baths
    • 1,619 Sq Ft
    • 458 Channel Drop Dr
    • Clayton, NC

    Beautiful, like-new townhouse in desirable Meadow View! Freshly painted with new carpet and padding, this home features a spacious open floor plan with white cabinets, granite counters, stainless steel appliances (including a French-door fridge), recessed lighting, and durable LVP flooring. Enjoy stylish details like 2'' faux plantation blinds and brushed-nickel hardware throughout. The large

    Alex Rivers Imagination Homes LLC

    Section Image
  • 10917 Fanny Brown Rd, Raleigh, NC 27603

    $1,995

    • 3 Beds
    • 2 Baths
    • 1,315 Sq Ft
    • 10917 Fanny Brown Rd
    • Raleigh, NC

    BEAUTIFUL COUNTRY LIVING AS ITS BEST! COMPLETELY REMODELED HOME, NEW PAINT INSIDE AND OUT, 3 BEDS, 2BATHS, 2 CAR GARAGE, TONS OF EXTRA STORAGE, OPEN FLOOR PLAN, NEW LAMINATE FLOORING THROUGH OUT (NOCARPET AT ALL), NEW VINYL FLOORING IN BATHROOMS, NEW BATHROOM VANITIES, GRANITE COUNTERTOPS, UPDATEDLIGHTING, UPDATED HARDWARE, WOOD BURNING FIREPLACE, RECESSED LIGHTING, WALK-IN CLOSET,

    Alex Rivers Imagination Homes LLC

    Section Image
  • 2111 Kudrow Ln Unit 2111, Morrisville, NC 27560

    $1,750

    • 2 Beds
    • 2 Baths
    • 1,150 Sq Ft
    • 2111 Kudrow Ln
    • Unit 2111
    • Morrisville, NC

    Preston Creekside 1st floor condo! Offering New LVP flooring throughout, updated lighting, Fresh paint, open floor plan, assigned parking, covered front porch, covered balcony, storage closed, 2 beds, and 2 full baths, laundry room, tons of natural light, and much more! Community center just at the end of the street, walk trails steps away from the front door, close to downtown, RDU, and RTP!

    Alex Rivers Imagination Homes LLC

    Section Image
  • 17 Brantley Cir, Smithfield, NC 27577

    $1,595

    • 3 Beds
    • 2 Baths
    • 1,200 Sq Ft
    • 17 Brantley Cir
    • Smithfield, NC

    BEAUTIFUL OGBURN ACRES DUPLEX, OFFERING 3 BEDS, 2 BATHS, 1ST FLOOR MASTER BEDROOM, NEW LVP FLOORING THROUGH OUT FIRST FLOOR, NEW HOT WATER HEATER, FRESHLY PAINT, ROCKING CHAIR FRONT PORCH, DECK, UPDATED LIGHTING, BLINDS, LANDSCAPING INCLUDED, AND MUCH MORE!

    Alex Rivers Imagination Homes LLC

    Section Image
  • 109 Blanchard St, Raleigh, NC 27603

    $359,900 $15K PRICE DROP

    • 3 Beds
    • 2 Baths
    • 1,462 Sq Ft
    • 109 Blanchard St
    • Raleigh, NC

    Beautifully updated 3-bed, 2-bath home in desirable Hertford Village--just minutes to downtown Raleigh with quick access to I-40, 401, 440, RDU, RTP and shopping. Freshly painted and filled with natural light, it features hardwood and laminate floors, some new windows, and an attached 1-car garage with oversized parking pad. The stylish kitchen boasts white shaker cabinets, granite counters, tile

    Alex Rivers Imagination Homes LLC

    Section Image
  • 458 Channel Drop Dr, Clayton, NC 27520

    $299,900

    • 3 Beds
    • 2.5 Baths
    • 1,619 Sq Ft
    • 458 Channel Drop Dr
    • Clayton, NC

    Beautiful, like-new townhouse in desirable Meadow View! Freshly painted with new carpet and padding, this home features a spacious open floor plan with white cabinets, granite counters, stainless steel appliances (including a French-door fridge), recessed lighting, and durable LVP flooring. Enjoy stylish details like 2'' faux plantation blinds and brushed-nickel hardware throughout. The large

    Alex Rivers Imagination Homes LLC

    Section Image

Source: Hive MLS

MLS Number: 100565963

Hive MLS

APN: 1725.20-70-9549-000

Your Personal Tour Guide

Ask me questions while you tour the home.