
Sandra Lee Smith
Better Homes And Gardens Real Estate Main Street Properties
(850) 407-7761
9 Total Sales
3 in Pace
$399K - $485K Price Range

Estimated Value: $546,187
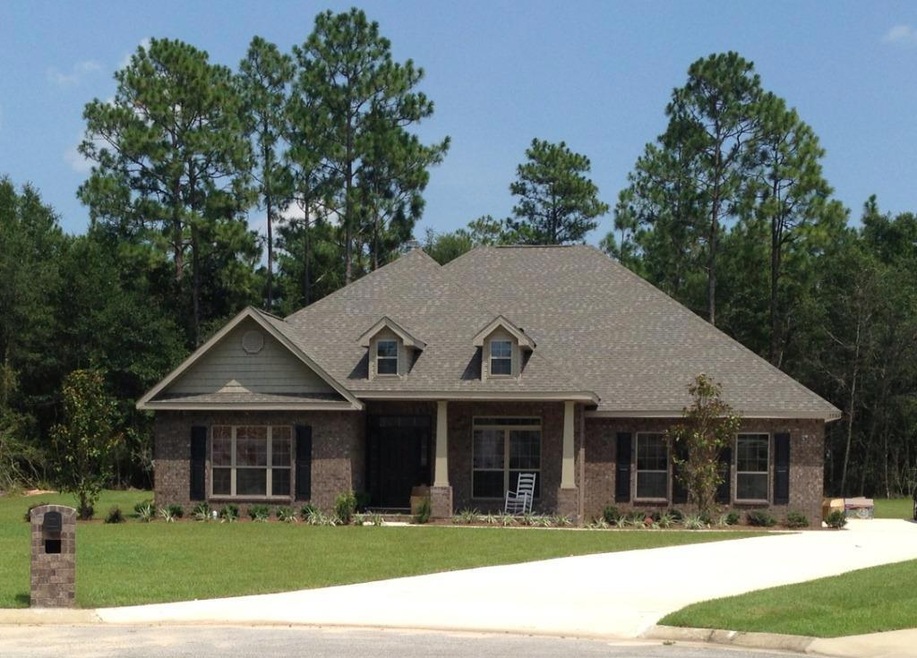
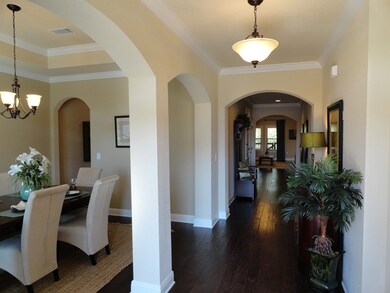
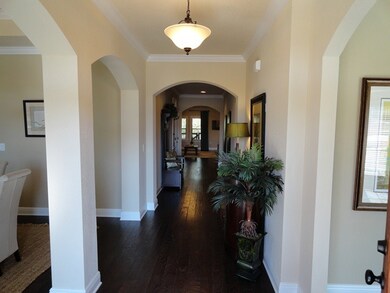
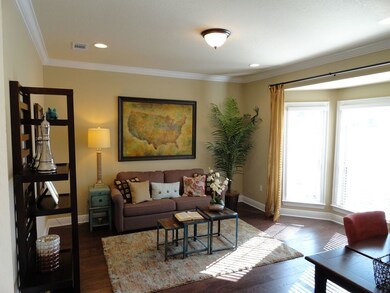
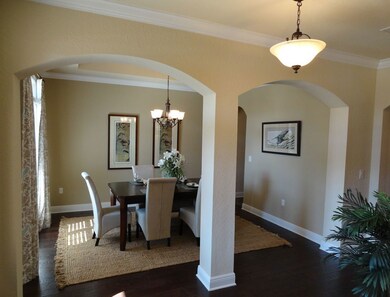
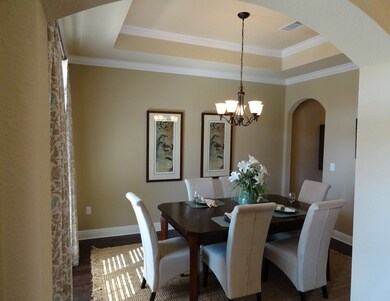
Our McKenzie Plan has Everything; 5 Bedrooms, 3 Baths, Covered Front and Back Porches, Huge Open Kitchen, Granite Countertops, Beautiful Oversized, Staggered Cabinets w/ Crown Molding, Large Breakfast Bar overlook the Large Breakfast Area, Single French Door Access to Covered Porch from Breakfast area, Kitchen overlooks the Family Room which has 9' High Ceilings (as do all rooms) and features an Octagon Trey Ceiling and Designer Ceiling Fan, Master Bedroom features a stunning Box Trey Ceiling with Crown Molding and Designer Ceiling Fan, Master Bedroom has access to the Covered Back Porch via a Single French Door. Master bath is perfect with a Granite Countertop, Raised Double Vanity, Separate Shower with Glass Door, Large Soaking Tub with Frosted Garden Window above, Enclosed Elongated Toilet, Massive Walk in Closet and Separate Linen closet; Additional Bathrooms also have Granite Countertops. Other features included are: Tile in all Wet areas, Full sod, 5 1/4” Base Molding, Orange Peel Walls, Knock down Ceilings, Fabric Shield Hurricane protection, Garage door opener and so much more... HOA is $225.00 Per year. At closing Buyer(s) receive a one year Builder warranty and a 10 year Structural Warranty. Seller will contribute up to $7,500 towards total closing cost, when Buyer(s) obtains financing through Builders preferred Lender; "Subject to program limitations." Pictures may be of similar, but not necessarily of subject property, including exterior and interior pictures.
Last Agent to Sell the Property
FRANCES COOLEY
D R Horton Realty of NW Florida, LLC Listed on: 12/26/2013
Co-Listed By
DONNA SHEFFIELD
D R Horton Realty of NW Florida, LLC
We collect this data history from publicly available records. To have your information removed, we recommend requesting removal directly through your county’s website.
Sandra Lee Smith
Better Homes And Gardens Real Estate Main Street Properties
(850) 407-7761
9 Total Sales
3 in Pace
$399K - $485K Price Range
Julie Shetler
KELLER WILLIAMS REALTY EMERALD COAST WEST BRANCH
(850) 533-8462
29 Total Sales
1 in Pace
$359,900 Price
Vy Nguyen
Compass Florida LLC
(850) 407-7353
85 Total Sales
9 in Pace
$285K - $569K Price Range
JJ
Jodi Jackson
Better Homes And Gardens Real Estate Main Street Properties
(850) 905-3182
32 Total Sales
5 in Pace
$115K - $470K Price Range
Ashley Divin
Levin Rinke Realty
(850) 935-3970
93 Total Sales
4 in Pace
$323K - $930K Price Range
RACHEL WHEELER
Better Homes And Gardens Real Estate Main Street Properties
(850) 407-6199
31 Total Sales
5 in Pace
$270K - $403K Price Range
We collect this data history from publicly available records. To have your information removed, we recommend requesting removal directly through your county’s website.
| Date | Buyer | Sale Price | Title Company |
|---|---|---|---|
| $277,000 | Dhi Title Of Florida Inc |
We collect this data history from publicly available records. To have your information removed, we recommend requesting removal directly through your county’s website.
| Date | Event | Price | List to Sale | Price per Sq Ft |
|---|---|---|---|---|
| 06/25/2014 06/25/14 | Sold | $277,000 | -9.2% | $91 / Sq Ft |
| 05/24/2014 05/24/14 | Pending | -- | -- | -- |
| 12/26/2013 12/26/13 | For Sale | $305,070 | -- | $100 / Sq Ft |
We collect this data history from publicly available records. To have your information removed, we recommend requesting removal directly through your county’s website.
| Year | Tax Paid | Tax Assessment Tax Assessment Total Assessment is a certain percentage of the fair market value that is determined by local assessors to be the total taxable value of land and additions on the property. | Land | Improvement |
|---|---|---|---|---|
| 2025 | $2,924 | $257,058 | ||
| 2024 | $2,756 | $249,813 | ||
| 2023 | $2,756 | $242,537 | $0 | $0 |
| 2022 | $2,688 | $235,473 | $0 | $0 |
| 2021 | $2,659 | $228,615 | $0 | $0 |
| 2020 | $2,637 | $225,459 | $0 | $0 |
| 2019 | $2,561 | $220,390 | $0 | $0 |
| 2018 | $2,443 | $216,281 | $0 | $0 |
| 2017 | $2,337 | $211,833 | $0 | $0 |
| 2016 | $2,324 | $207,476 | $0 | $0 |
| 2015 | $2,361 | $206,034 | $0 | $0 |
| 2014 | $307 | $20,800 | $0 | $0 |
FC
Seller's Agent in 2014
FRANCES COOLEY
D R Horton Realty of NW Florida, LLC
DS
Seller Co-Listing Agent in 2014
DONNA SHEFFIELD
D R Horton Realty of NW Florida, LLC
Buyer's Agent in 2014
Teresa McLellan
SUN QUEST PROPERTIES OF NWF,I
(850) 324-1326
60 Total Sales
Source: Pensacola Association of REALTORS®
MLS Number: 455790
APN: 28-2N-29-0001-00E00-0270
Disclaimer: Certain information contained herein is derived from information provided by parties other than Homes.com. All information provided is deemed reliable, but is not guaranteed to be accurate and should be independently verified.
Copyright© 2026 by the Multiple Listing Service of the Pensacola Association of REALTORS®. This information is believed to be accurate but is not guaranteed. Subject to verification by all parties. This data is copyrighted and may not be transmitted, retransmitted, copied, framed, repurposed, or altered in any way for any other site, individual and/or purpose without the express written permission of the Multiple Listing Service of the Pensacola Association of REALTORS®. Florida recognizes single and transaction agency relationships. Information deemed reliable but not guaranteed. Any use of search facilities of data on this site, other than by a consumer looking to purchase real estate, is prohibited. IDX information is provided exclusively for personal, non-commercial use, and may not be used for any purpose other than to identify prospective properties consumers may be interested in purchasing.
Ask me questions while you tour the home.