NOT LISTED FOR SALE

Estimated Value: $377,105 - $393,000

3 Beds
2.5 Baths
1,800-1,999 Sq Ft
$193/Sq Ft Est. Value

Sale Details

Date Sold: July 14, 2025

Last sale price $379,000 $190 Per Sq Ft

Current estimated payment $2,296 / mo

4 Days on Market

Highlights

  • Deck
  • Traditional Architecture
  • Sun or Florida Room
  • White Station High Rated A
  • Wood Flooring
  • Eat-In Kitchen

About This Home

As of July 2025

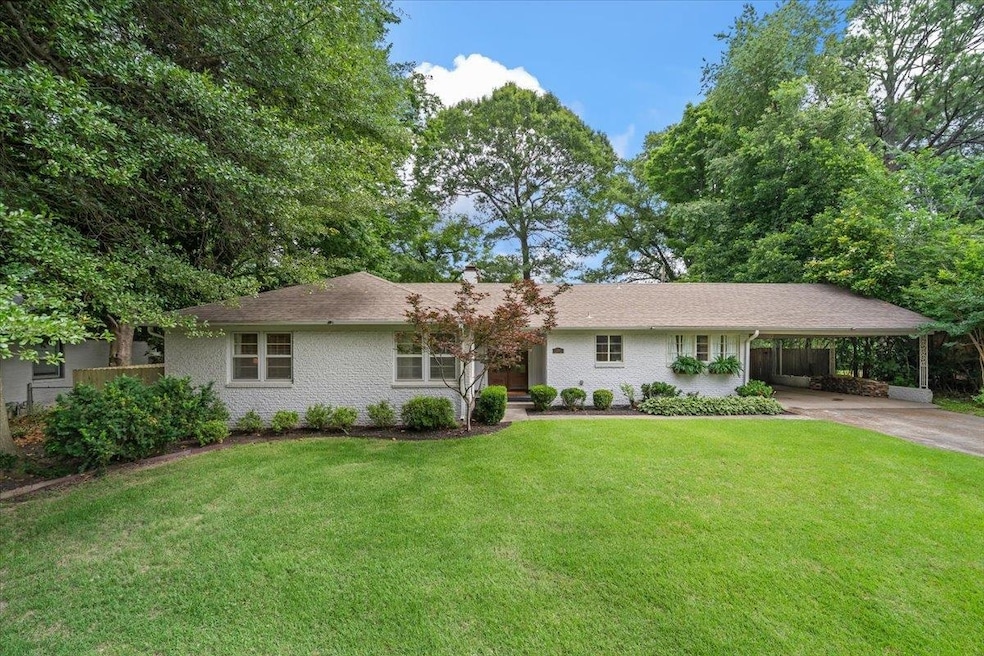
Pidgeon Estate Charmer with 3BR/2.5BA and great living spaces!Cute Cute curb appeal with window boxes and professionally landscaped. Updated eat in kitchen overlooking the front yard. Spacious living room with built ins and fireplace open to the dining room. Great floor plan with playroom off the main living space and half bath! Adorable screen porch with fire pit! Primary with en suite bathroom. Hardwood floors throughout. Attached carport w/ storage. Great size backyard and deck for outdoor fun!A great home in an awesome neighborhood convenient to everything!! Don't miss this great opportunity!!

Last Agent to Sell the Property

Lexie Hicks Johnston

Coldwell Banker Collins-Maury License #321557 Listed on: 06/07/2025

Coldwell Banker Collins-Maury

Co-Listed By

Conlee Stringfellow

Ware Jones, REALTORS License #330938

Last Buyer's Agent

Sissy Vaughan

BHHS McLemore & Co., Realty License #281962

BHHS McLemore & Co., Realty

Range of Values:

--
Value Increase
--
Percent Increase
--
Adjusted for Inflation
Collateral Analytics

Collateral Analytics Collateral Analytics AVMs (Automated Valuation Model) employ a number of statistical approaches combined with neighborhood-specific comparable selection guarantees the most up-to-date and precise valuations.

Not Available

Collateral Analytics does not have data for the current month. Please view the chart for historical values.

ICE

ICE Mortgage Technology ICE Mortgage Technology’s AVM (Automated Valuation Model) is a state-of-the-art online residential property valuation tool that provides a quick and accurate estimate of the value of almost any home in the U.S.

Not Available

ICE Mortgage Technology does not have data for the current month. Please view the chart for historical values.

First American

First American First American Data & Analytics’ next-generation AVM combines unrivaled data assets with a blended ensemble of valuation models to produce highly accurate, reliable valuations you can trust.

Not Available

First American does not have data for the current month. Please view the chart for historical values.

Quantarium

Quantarium Quantarium’s valuation service, repeatedly proven the industry’s most accurate and comprehensive, is supercharged with a self-learning and auto-tuning AI engine that continually becomes smarter and more accurate as it processes daily inputs from the industry’s leading RE data lake.

Not Available

Quantarium does not have data for the current month. Please view the chart for historical values.

Average Value
Not Available
List Price
Sold Price
Create a Home Valuation Report for This Property
The Home Valuation Report is an in-depth analysis detailing your home's value as well as a comparison with similar homes in the area

Home Details

Home Type

  • Single Family

Year Built

  • Built in 1955

Lot Details

  • 12,632 Sq Ft Lot
  • Lot Dimensions are 100x130
  • Wood Fence
  • Landscaped
  • Level Lot
  • Sprinklers on Timer

Parking

  • 2 Parking Spaces

Home Design

  • Traditional Architecture
  • Brick Veneer
  • Slab Foundation
  • Composition Shingle Roof

Interior Spaces

  • 1,800-1,999 Sq Ft Home
  • 1,872 Sq Ft Home
  • 1-Story Property
  • Smooth Ceilings
  • Window Treatments
  • Aluminum Window Frames
  • Combination Dining and Living Room
  • Den with Fireplace
  • Sun or Florida Room
  • Screened Porch
  • Storage Room
  • Pull Down Stairs to Attic

Kitchen

  • Eat-In Kitchen
  • Oven or Range
  • Dishwasher
  • Disposal

Flooring

  • Wood
  • Tile

Bedrooms and Bathrooms

  • 3 Main Level Bedrooms
  • Walk-In Closet
  • Remodeled Bathroom
  • Primary Bathroom is a Full Bathroom

Outdoor Features

  • Deck
  • Patio

Utilities

  • Central Heating and Cooling System
  • Heating System Uses Gas
  • Gas Water Heater

Community Details

  • Magnolia Park Second Addition Subdivision

Listing and Financial Details

  • Assessor Parcel Number 055021 00035

Home Details

Home Type

Single Family

Year Built

Built in 1955

Lot Details

0.29 Acres

Listing Details

  • Class: Residential
  • Type: Detached Single Family
  • Style: Traditional, Ranch
  • Detached Unit Type: General Residential
  • Cross Street: Wallace
  • MAAR Subdivision Name: MAGNOLIA PARK 2ND ADD
  • Number Of Stories: 1
  • Prop Construction Status: Existing Property
  • Estimated Sq Ft: 1872
  • Year Built: 1955
  • Special Features: None
  • Property Sub Type: Detached
  • Stories: 1

Interior Features

  • First Story Floor Plan: Living Room, Dining Room, Kitchen, Primary Bedroom, 2nd Bedroom, 3rd Bedroom, 1/2 Bath, 2 or More Baths, Sun Room
  • Additional Bedroom Bathroom Info: All Bedrooms Down, 1 or More BR Down, Primary Down, Renovated Bathroom, Full Bath Down, Half Bath Down
  • Estimated Heated Sq Ft Range: 1800-1999
  • Bedroom 2 Description: Level 1, Shared Bath, Hardwood Floor
  • Bedroom 3 Description: Level 1, Shared Bath, Hardwood Floor
  • Bedrooms: 3
  • Bedrooms Down: 3
  • Fireplace: In Den/Great Room
  • Floors/Ceilings: Hardwood Throughout, Smooth Ceiling
  • Full Bathrooms: 2
  • Half Bathrooms: 1
  • Equipment: Range/Oven, Disposal, Dishwasher, Refrigerator
  • Living Dining Kitchen: LR/DR Combination, Eat-In Kitchen, Pantry
  • Misc Interior: All Window Treatments, Walk-In Closet(s), Pull Down Attic Stairs
  • Number Of Fireplaces: 1
  • Other Rooms: Sun Room
  • Primary Bathroom Description: Tile Floor
  • P R I M A R Y B E D R O O M: Level 1, Full Bath, Hardwood Floor

Exterior Features

  • Misc Exterior: Auto Lawn Sprinkler, Screen Porch, Patio, Deck
  • Exterior Windows: Brick Veneer, Aluminum/Steel Siding
  • Foundation: Slab
  • Roof: Composition Shingles

Garage/Parking

  • Number Covered Parking Spaces: 2
  • Parking Display: C2A
  • Parking Storage: Storage Room(s)

Utilities

  • Cooling: Central
  • Heating: Central, Gas
  • Water Sewer: Gas Water Heater, Public Water, Public Sewer

Lot Info

  • Lot Description: Level, Landscaped, Wood Fenced
  • Lot Number: 148
  • Acreage: 0.29
  • Lot Size: 100X130
  • Geo Subdivision: TN

Tax Info

  • Assessor Parcel Number: 055021 00035

Ownership History

We collect this data history from publicly available records. To have your information removed, we recommend requesting removal directly through your county’s website.

Date Name Owned For Owner Type

Purchase Details

Listed on
Jun 7, 2025
Closed on
Jul 14, 2025
Sold by
Connor George Ryan and Connor Blair
Bought by
Seller's Agent
Lexie Hicks Johnston
Coldwell Banker Collins-Maury
Buyer's Agent
Sissy Vaughan
BHHS McLemore & Co., Realty
List Price
$379,000
Sold Price
$379,000
Views
54
Current Estimated Value
$380,356

Home Financials for this Owner

Home Financials are based on the most recent Mortgage that was taken out on this home.
Estimated Appreciation
$1,356
Avg. Annual Appreciation
1.50%
Original Mortgage
$360,050
Outstanding Balance
$356,609
Interest Rate
6.85%
Mortgage Type
Credit Line Revolving
Estimated Equity
$28,917

Purchase Details

Closed on
May 15, 2018
Sold by
Edwards Margaret Ann
Bought by
Connor George Ryan and Connor Blaire

Home Financials for this Owner

Home Financials are based on the most recent Mortgage that was taken out on this home.
Original Mortgage
$248,000
Interest Rate
4.4%
Mortgage Type
New Conventional

Purchase Details

Closed on
Feb 12, 2018
Sold by
Barek Bridget
Bought by
Edwards Margaret Ann

Purchase Details

Listed on
Nov 14, 2013
Closed on
Dec 16, 2013
Sold by
Elmore Russell D
Bought by
Barek Bridget
Seller's Agent
Daniel Cates
First National Realty, REALTOR
Buyer's Agent
Carol Stout
Ware Jones, REALTORS
List Price
$279,900
Sold Price
$268,000
Premium/Discount to List
-$11,900
-4.25%

Home Financials for this Owner

Home Financials are based on the most recent Mortgage that was taken out on this home.
Avg. Annual Appreciation
2.90%

Purchase Details

Closed on
Mar 29, 2011
Sold by
Nevitt Matthew F and Nevitt Christine P
Bought by
Elmore Russell D

Home Financials for this Owner

Home Financials are based on the most recent Mortgage that was taken out on this home.
Original Mortgage
$190,056
Interest Rate
4.5%
Mortgage Type
FHA

Purchase Details

Closed on
Jul 15, 2009
Sold by
Laski Anna Marie
Bought by
Nevitt Matthew Frank and Nevitt Christine P
Source: Public Records

Home Values in the Area

Source: Public Records

Average Home Value in this Area


Source: Public Records

Agents Specializing in East Memphis, TN

See All Agents

Purchase History

We collect this data history from publicly available records. To have your information removed, we recommend requesting removal directly through your county’s website.

Date Buyer Sale Price Title Company
$379,000 None Listed On Document
Connor George Ryan $310,000 None Available
Edwards Margaret Ann -- None Available
Barek Bridget $268,000 Shaw Title & Closing Serv
Elmore Russell D $195,000 Fidelity Title & Escrow Inc
Nevitt Matthew Frank $215,000 Chicago Title Insurance Co
Source: Public Records

Mortgage History

We collect this data history from publicly available records. To have your information removed, we recommend requesting removal directly through your county’s website.

Date Status Borrower Loan Amount
Open $360,050
Previous Owner Connor George Ryan $248,000
Previous Owner Elmore Russell D $190,056
Source: Public Records

Property History

We collect this data history from publicly available records. To have your information removed, we recommend requesting removal directly through your county’s website.

Date Event Price List to Sale Price per Sq Ft Prior Sale
07/14/2025 07/14/25 Sold $379,000 0.0% $211 / Sq Ft
06/11/2025 06/11/25 Pending -- -- --
06/07/2025 06/07/25 For Sale $379,000 +41.4% $211 / Sq Ft
12/16/2013 12/16/13 Sold $268,000 -4.3% $149 / Sq Ft View Prior Sale
11/16/2013 11/16/13 Pending -- -- --
11/14/2013 11/14/13 For Sale $279,900 -- $156 / Sq Ft
Source: Memphis Area Association of REALTORS®

Tax History

We collect this data history from publicly available records. To have your information removed, we recommend requesting removal directly through your county’s website.

Year Tax Paid Tax Assessment Tax Assessment Total Assessment is a certain percentage of the fair market value that is determined by local assessors to be the total taxable value of land and additions on the property. Land Improvement
2025 $2,368 $88,025 $23,625 $64,400
2024 $2,593 $76,500 $23,625 $52,875
2023 $4,660 $76,500 $23,625 $52,875
2022 $4,660 $76,500 $23,625 $52,875
2021 $2,639 $76,500 $23,625 $52,875
2020 $4,639 $64,025 $23,625 $40,400
2019 $2,046 $64,025 $23,625 $40,400
2018 $2,046 $64,025 $23,625 $40,400
2017 $2,095 $64,025 $23,625 $40,400
2016 $2,880 $65,900 $0 $0
2014 $2,880 $65,900 $0 $0
Source: Public Records

Agents Affiliated with this Home

  • Section Image
  • Section Image
  • Section Image
  • Section Image
See All Agents

Map

Source: Memphis Area Association of REALTORS®

MLS Number: 10198520

Memphis Area Association of REALTORS®

APN: 05-5021-0-0035

Your Personal Tour Guide

Ask me questions while you tour the home.