
Natalie Gulick
West Parke Real Estate Group
(937) 800-4597
33 Total Sales
3 in Franklin
$237K - $430K Price Range

Estimated Value: $340,809
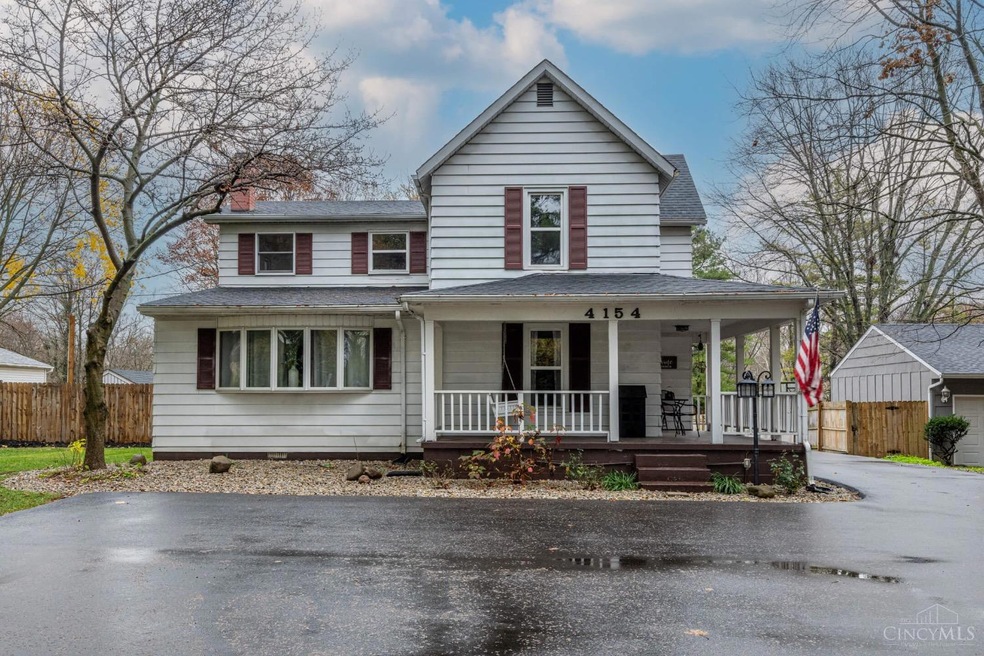
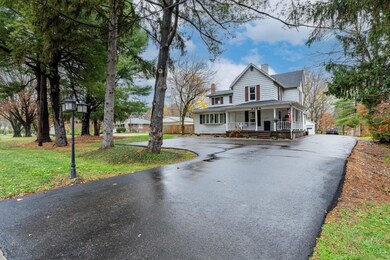
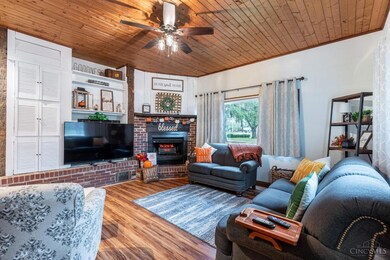
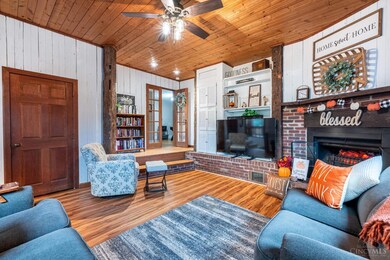
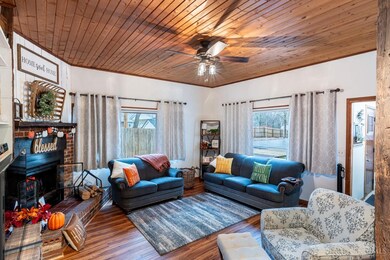
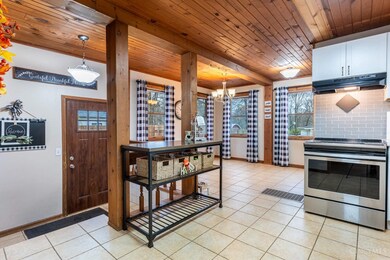
This well-maintained home offers 3-bedrooms with a possible 4th bedroom on the first floor sits on an acre of land and offers a perfect blend of comfort and functionality. The home features original hardwood floors, a large family room, and a separate living room, ideal for both entertaining and everyday living. The updated kitchen includes a stylish backsplash, all appliances stay. The master bedroom has been freshly carpeted, and there are two full baths throughout the home. A convenient first-floor laundry room and a full, unfinished basement offer great storage options and potential for customization. Outside, you'll find an 18x36 inground pool, a large deck for entertaining, and a basketball court for outdoor recreation. The fenced yard includes a partial privacy fence, creating a tranquil and secure space for pets, kids, or relaxing. Plus, the property includes a detached garage for additional storage or parking. Located just minutes from I-75 and restaurants.
Last Agent to Sell the Property
RE/MAX Incompass License #2005002332 Listed on: 11/20/2024
We collect this data history from publicly available records. To have your information removed, we recommend requesting removal directly through your county’s website.
Natalie Gulick
West Parke Real Estate Group
(937) 800-4597
33 Total Sales
3 in Franklin
$237K - $430K Price Range
Brian Jackson
Keller Williams Seven Hills Re
(513) 440-3850
72 Total Sales
3 in Franklin
$20K - $600K Price Range
Matt Collins
eXp Realty
(937) 582-8104
278 Total Sales
14 in Franklin
$123K - $304K Price Range
Sally Metz
Coldwell Banker Realty
(513) 993-5215
40 Total Sales
1 in Franklin
$135,000 Price
Steven Douglass
Comey & Shepherd
(513) 952-8792
136 Total Sales
5 in Franklin
$150K - $342K Price Range
Susan Basye
eXp Realty
(937) 761-3169
13 Total Sales
1 in Franklin
$195,000 Price
We collect this data history from publicly available records. To have your information removed, we recommend requesting removal directly through your county’s website.
| Date | Buyer | Sale Price | Title Company |
|---|---|---|---|
| $317,000 | Absolute Title | ||
| $194,000 | None Available | ||
| $70,000 | Sterling Land Title N Llc | ||
| $185,400 | Old National Title |
We collect this data history from publicly available records. To have your information removed, we recommend requesting removal directly through your county’s website.
| Date | Status | Borrower | Loan Amount |
|---|---|---|---|
| Open | $301,150 | ||
| Previous Owner | $184,300 | ||
| Previous Owner | $52,500 | ||
| Previous Owner | $148,300 |
We collect this data history from publicly available records. To have your information removed, we recommend requesting removal directly through your county’s website.
| Date | Event | Price | List to Sale | Price per Sq Ft | Prior Sale |
|---|---|---|---|---|---|
| 12/17/2024 12/17/24 | Sold | $317,000 | -6.8% | $137 / Sq Ft | |
| 11/26/2024 11/26/24 | Pending | -- | -- | -- | |
| 11/20/2024 11/20/24 | For Sale | $339,995 | +75.3% | $147 / Sq Ft | |
| 05/23/2020 05/23/20 | Off Market | $194,000 | -- | -- | |
| 02/21/2020 02/21/20 | Sold | $194,000 | +10.9% | $84 / Sq Ft | View Prior Sale |
| 01/13/2020 01/13/20 | Pending | -- | -- | -- | |
| 01/10/2020 01/10/20 | For Sale | $174,900 | -- | $75 / Sq Ft |
We collect this data history from publicly available records. To have your information removed, we recommend requesting removal directly through your county’s website.
| Year | Tax Paid | Tax Assessment Tax Assessment Total Assessment is a certain percentage of the fair market value that is determined by local assessors to be the total taxable value of land and additions on the property. | Land | Improvement |
|---|---|---|---|---|
| 2025 | $2,756 | $95,630 | $19,600 | $76,030 |
| 2024 | $2,756 | $54,480 | $19,600 | $34,880 |
| 2023 | $2,334 | $45,461 | $15,067 | $30,394 |
| 2022 | $2,515 | $45,462 | $15,068 | $30,394 |
| 2021 | $2,364 | $45,462 | $15,068 | $30,394 |
| 2020 | $2,124 | $36,960 | $12,250 | $24,710 |
| 2019 | $2,213 | $36,960 | $12,250 | $24,710 |
| 2018 | $2,267 | $36,960 | $12,250 | $24,710 |
| 2017 | $2,045 | $33,075 | $10,357 | $22,719 |
| 2016 | $2,161 | $33,075 | $10,357 | $22,719 |
| 2015 | $2,177 | $33,075 | $10,357 | $22,719 |
| 2014 | $2,125 | $33,080 | $10,360 | $22,720 |
| 2013 | $1,951 | $39,120 | $12,250 | $26,870 |
Seller's Agent in 2024
Teresa Hall
RE/MAX
(513) 464-3476
170 Total Sales
Buyer's Agent in 2024
John Bissman
Keller Williams Advisors
(513) 800-0675
311 Total Sales
Seller's Agent in 2020
Dakota Shannon
NavX Realty, LLC
(937) 601-8827
69 Total Sales
Buyer's Agent in 2020
Melissa Smith
Coldwell Banker Realty
(513) 225-1210
33 Total Sales
Source: MLS of Greater Cincinnati (CincyMLS)
MLS Number: 1824262
APN: 07-04-352-002
Disclaimer: Certain information contained herein is derived from information provided by parties other than Homes.com. All information provided is deemed reliable, but is not guaranteed to be accurate and should be independently verified.
The data relating to real estate for sale on this website comes in part from the Broker Reciprocity programs of the MLS of Greater Cincinnati, Inc.. Those listings held by brokerage firms other than Ten-X are marked with the Broker Reciprocity logo and house icon. The properties displayed may not be all of the properties available through Broker Reciprocity.
IDX information is provided exclusively for personal, non-commercial use, and may not be used for any purpose other than to identify prospective properties consumers may be interested in purchasing.
Information is deemed reliable but not guaranteed.
Ten-X does not display the entire Cincinnati MLS Broker Reciprocity™ database on this web site. The listings of some real estate brokerage firms have been excluded.
Copyright 2026, MLS of Greater Cincinnati, Inc. All rights reserved
Ask me questions while you tour the home.