NOT LISTED FOR SALE

4154 W 188th St Stilwell, KS 66085

Estimated Value: $758,000 - $958,680

3 Beds
3.5 Baths
3,870 Sq Ft
$220/Sq Ft Est. Value

Sale Details

Date Sold: April 13, 2023

Current estimated payment $5,307 / mo

22 Days on Market

Highlights

  • Deck
  • Ranch Style House
  • No HOA
  • Stilwell Elementary School Rated A-
  • Granite Countertops
  • Home Office

About This Home

As of April 2023

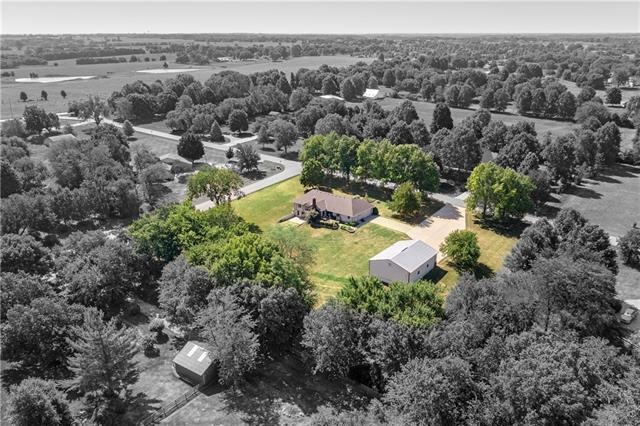
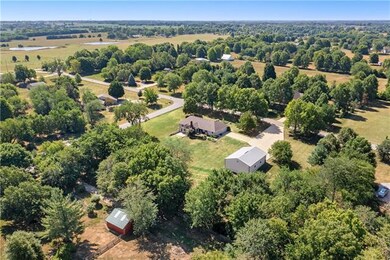
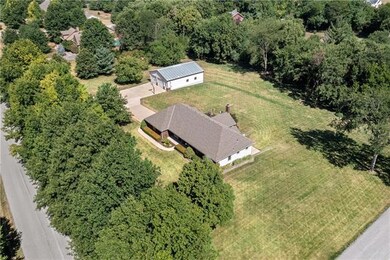
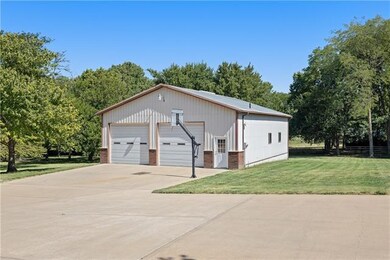
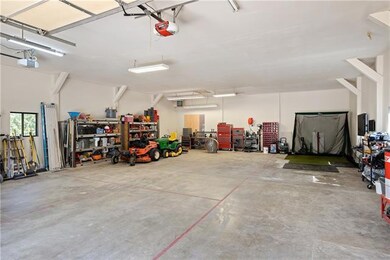
Situated on almost 2-acres, this location features a significantly sized detached workspace, custom-built home in a secluded setting in southern JOCO - all of this and yet the quick accessibility to all you may need. Every aspect of this home was constructed under the watchful eyes of the sellers/owners, experienced in every aspect of home construction (see Supplements). Pride of ownership shines through featuring 3BRs, 2.5 BAs, Office, Dining Room, Family Room and Kitchen on the main level. The finished lower level features an additional 2 BRs (non-conforming), a full BA, Media space, large storage space and walkout to a large patio. The additional 1800 sq ft detached space/building is ideal for craftsman work, larger vehicles, tandem-garage, etc. - you decide - and built with that same level of detail. A wonderful home ready for you to start new traditions and memories, come see for yourself.

Last Agent to Sell the Property

Jeff Zande

ReeceNichols - Overland Park License #SP00237854 Listed on: 02/10/2023

ReeceNichols - Overland Park

Last Buyer's Agent

Ryan Beckley

Platinum Realty LLC License #SP00233918

Platinum Realty LLC
Create a Home Valuation Report for This Property
The Home Valuation Report is an in-depth analysis detailing your home's value as well as a comparison with similar homes in the area

Home Details

Home Type

  • Single Family

Est. Annual Taxes

  • $5,131

Year Built

  • Built in 1990

Lot Details

  • 1.9 Acre Lot
  • South Facing Home
  • Paved or Partially Paved Lot
  • Level Lot
  • Many Trees

Parking

  • 2 Car Attached Garage
  • Side Facing Garage
  • Garage Door Opener

Home Design

  • Ranch Style House
  • Traditional Architecture
  • Brick Frame
  • Composition Roof

Interior Spaces

  • Wet Bar
  • Central Vacuum
  • Built-In Features
  • Ceiling Fan
  • Thermal Windows
  • Window Treatments
  • Family Room with Fireplace
  • Family Room Downstairs
  • Formal Dining Room
  • Home Office
  • Workshop
  • Utility Room
  • Fire and Smoke Detector

Kitchen

  • Eat-In Kitchen
  • Built-In Electric Oven
  • Cooktop
  • Microwave
  • Dishwasher
  • Kitchen Island
  • Granite Countertops
  • Trash Compactor
  • Disposal

Flooring

  • Carpet
  • Linoleum
  • Laminate
  • Ceramic Tile

Bedrooms and Bathrooms

  • 3 Bedrooms
  • Cedar Closet
  • Walk-In Closet
  • Double Vanity
  • Bathtub With Separate Shower Stall
  • Shower

Laundry

  • Laundry on main level
  • Sink Near Laundry

Finished Basement

  • Walk-Out Basement
  • Basement Fills Entire Space Under The House
  • Natural lighting in basement

Eco-Friendly Details

  • Geothermal Energy System

Outdoor Features

  • Deck
  • Patio

Schools

  • Stilwell Elementary School
  • Blue Valley High School

Utilities

  • Cooling Available
  • Water Softener
  • Septic Tank

Community Details

  • No Home Owners Association
  • Mission Trails Subdivision

Listing and Financial Details

  • Assessor Parcel Number 1P26500000-0006
  • $0 special tax assessment

Home Details

Home Type

Single Family

Est. Annual Taxes

$5,131

Year Built

Built in 1990

Lot Details

1.9 Acres

Parking

2

Listing Details

  • Property Type: Residential
  • Property Sub Type: Single Family Residence
  • Year Built: 1990
  • Above Grade Finished Sq Ft: 2270
  • Architectural Style: Traditional
  • Direction Faces: South
  • Fireplaces: 1
  • Internet Address Display: Yes
  • Internet Consumer Comment: No
  • List Agent Full Name: Jeff Zande
  • Listing Service: Full Service
  • List Office Mls Id: HMSRAN_03
  • List Office Name: ReeceNichols - Overland Park
  • List Office Phone: 913-339-6800
  • Living Area: 3870
  • Mls Status: Sold
  • Ownership: Private
  • Age Description: 31-40 Years
  • Floor Plan Features: Ranch
  • Tax Special Amount: 0
  • Dining Area Features: Eat-In Kitchen,Formal
  • Other Room Features: Fam Rm Main Level,Main Floor BR,Main Floor Master,Office,Workshop
  • Special Documents Required YN: 0
  • Major Repair Costs: 0.00
  • Special Features: None

Interior Features

  • Interior Amenities: Cedar Closet, Ceiling Fan(s), Central Vacuum, Kitchen Island, Pantry, Walk-In Closet(s), Wet Bar
  • Fireplace Features: Family Room
  • Basement: Daylight, Finished, Full, Walk Out
  • Appliances: Cooktop, Dishwasher, Disposal, Microwave, Refrigerator, Built-In Electric Oven, Trash Compactor, Water Softener
  • Basement: Yes
  • Below Grade Sq Ft: 1600
  • Fireplace: Yes
  • Flooring: Carpet, Laminate, Tile
  • Laundry Features: Main Level, Sink
  • Window Features: Thermal Windows

Beds/Baths

  • Full Bathrooms: 3
  • Half Bathrooms: 1
  • Bedrooms: 3

Exterior Features

  • Roof: Composition
  • Construction Materials: Brick & Frame, Stucco & Frame
  • Patio And Porch Features: Deck, Patio
  • Road Surface Type: Paved
  • Inside City Limits: No

Garage/Parking

  • Garage Spaces: 2
  • Garage: Yes
  • Parking Features: Attached, Garage Door Opener, Garage Faces Side

Utilities

  • Cooling: Other
  • Heating: Other
  • Sewer: Septic Tank
  • Cooling: Yes
  • Security Features: Smoke Detector(s)
  • Water Source: Public
  • Telecom: Cable - Available

Association/Amenities

  • Association: No

Fee Information

  • Deposit: Security 1st Title

Schools

  • Middle/Junior School: Blue Valley
  • Junior High Dist: Blue Valley

Lot Info

  • Lot Features: Acreage, Level, Treed
  • Lot Size Sq Ft: 82764
  • Parcel Number: 1P26500000-0006
  • Property Attached: No
  • Subdivision Name: Mission Trails
  • ResoLotSizeUnits: Acres
  • In Flood Plain: No

Green Features

  • Green Features: Geothermal

Tax Info

  • Tax Annual Amount: 5131
  • Tax Abatement YN: 0

MLS Schools

  • Elementary School: Stilwell
  • High School: Blue Valley

Ownership History

We collect this data history from publicly available records. To have your information removed, we recommend requesting removal directly through your county’s website.

Date Name Owned For Owner Type

Purchase Details

Listed on
Feb 10, 2023
Closed on
Apr 11, 2023
Sold by
Bought by
Seller's Agent
Jeff Zande
ReeceNichols - Overland Park
Buyer's Agent
Ryan Beckley
Platinum Realty LLC
List Price
$870,000
Current Estimated Value
$851,920

Home Financials for this Owner

Home Financials are based on the most recent Mortgage that was taken out on this home.
Avg. Annual Appreciation
0.67%

Purchase Details

Closed on
Nov 13, 2019
Sold by
Bought by

Purchase Details

Closed on
Oct 17, 2014
Sold by
Bought by

Home Financials for this Owner

Home Financials are based on the most recent Mortgage that was taken out on this home.
Original Mortgage
$138,800
Interest Rate
3.25%
Mortgage Type
FHA
Source: Public Records

Purchase History

We collect this data history from publicly available records. To have your information removed, we recommend requesting removal directly through your county’s website.

Date Buyer Sale Price Title Company
-- Security 1St Title
-- None Available
-- First American Title
Source: Public Records

Mortgage History

We collect this data history from publicly available records. To have your information removed, we recommend requesting removal directly through your county’s website.

Date Status Borrower Loan Amount
Previous Owner $138,800
Source: Public Records

Property History

We collect this data history from publicly available records. To have your information removed, we recommend requesting removal directly through your county’s website.

Date Event Price List to Sale Price per Sq Ft
04/13/2023 04/13/23 Sold -- -- --
03/04/2023 03/04/23 Pending -- -- --
02/10/2023 02/10/23 For Sale $870,000 -- $225 / Sq Ft
Source: Heartland MLS

Tax History

We collect this data history from publicly available records. To have your information removed, we recommend requesting removal directly through your county’s website.

Year Tax Paid Tax Assessment Tax Assessment Total Assessment is a certain percentage of the fair market value that is determined by local assessors to be the total taxable value of land and additions on the property. Land Improvement
2025 $7,613 $73,994 $12,506 $61,488
2024 $6,753 $65,504 $11,411 $54,093
2023 $5,306 $50,762 $11,411 $39,351
2022 $5,131 $47,960 $10,989 $36,971
2021 $5,042 $44,392 $9,141 $35,251
2020 $4,529 $39,172 $9,141 $30,031
2019 $4,376 $36,850 $9,141 $27,709
2018 $4,850 $40,063 $9,144 $30,919
2017 $4,517 $36,669 $9,144 $27,525
2016 $4,194 $33,933 $9,144 $24,789
2015 $4,151 $33,153 $9,144 $24,009
2013 -- $30,550 $9,144 $21,406
Source: Public Records

Agents Affiliated with this Home

  • Section Image
  • Section Image
See All Agents

Map

Source: Heartland MLS

MLS Number: 2420010

Heartland MLS

APN: 1P26500000-0006

Your Personal Tour Guide

Ask me questions while you tour the home.