NOT LISTED FOR SALE

Estimated Value: $646,000 - $690,000

5 Beds
3 Baths
2,409 Sq Ft
$279/Sq Ft Est. Value

Sale Details

Date Sold: August 29, 2019

Last sale price $340,644 $141 Per Sq Ft

Est. 98% increase in value since last sale

Current estimated payment $3,943 / mo

Highlights

  • Craftsman Architecture
  • Wood Flooring
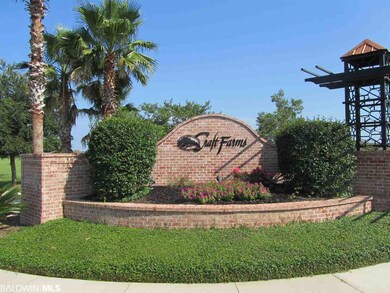
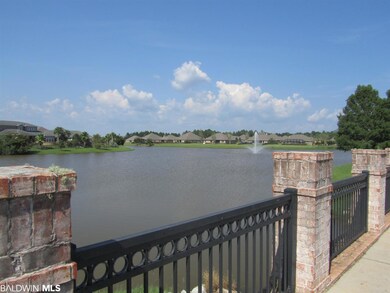
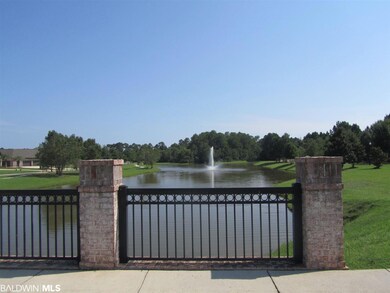
  • Community Gazebo
  • Gulf Shores Elementary School Rated A-
  • High Ceiling
  • 2 Car Attached Garage

About This Home

As of August 2019

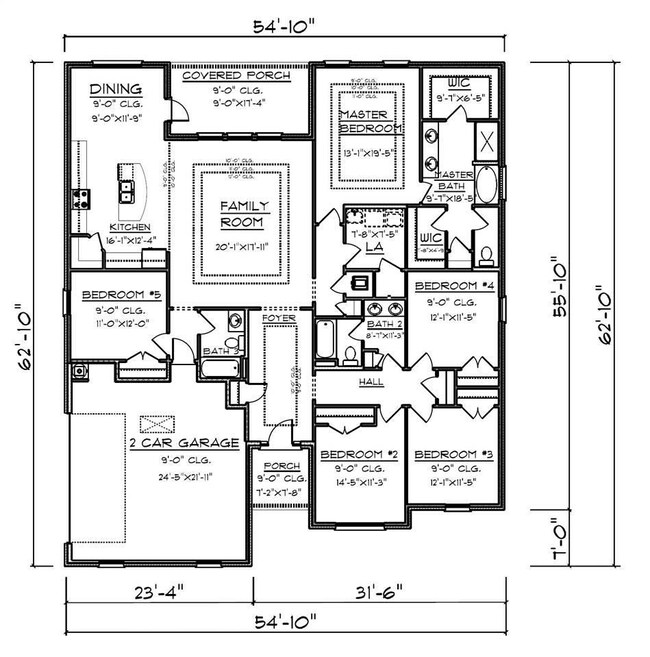
Under construction with an estimated completion date of August 2019. Welcome to comfortable living in this KADEN PLAN in beautiful Craft Farms North. The kitchen is spacious with hardwood floors , wall ovens, SS appliances, kitchen backsplash, and a large kitchen island topped with granite. Family Room is spacious and inviting with hardwood floors, and a double trey with crown molding. The master bath features a 5FT tiled shower, large soaking tub, separate water closet, and a double vanity with granite countertops. You will enjoy the convenience of an irrigation system , 3-car garage, utility sink, and fully sodded front/side/rear yard where cleared. Additional features include, beveled mirrors, hurricane fabricate shield for exterior windows and doors, painted interior of side-entry 3-car garage, and automatic garage door. This home is built to Gold FORTIFIED HomeTM certification, which may save the buyer on their homeowner’s insurance *(See Sales Representative for details.)

Last Agent to Sell the Property

Sherrie L Jones

DSLD Homes Gulf Coast,LLC-Baldwin Branch License #110534 Listed on: 06/29/2019

Last Buyer's Agent

Susan Grant

Coastal Living Properties, LLC License #83272

Home Details

Home Type

  • Single Family

Year Built

  • Built in 2019

Lot Details

  • Landscaped
  • Sprinkler System

HOA Fees

  • $75 Monthly HOA Fees

Parking

  • 2 Car Attached Garage

Home Design

  • Craftsman Architecture
  • Dimensional Roof

Interior Spaces

  • 2,409 Sq Ft Home
  • 1-Story Property
  • High Ceiling
  • Ceiling Fan
  • Fire and Smoke Detector
  • Property Views

Kitchen

  • Gas Range
  • Microwave
  • Dishwasher
  • Disposal

Flooring

  • Wood
  • Carpet
  • Tile

Bedrooms and Bathrooms

  • 5 Bedrooms
  • 3 Full Bathrooms

Schools

  • Gulf Shores Elementary School
  • Gulf Shores Middle School
  • Gulf Shores High School

Utilities

  • Cooling Available
  • Heat Pump System
  • Underground Utilities
  • Grinder Pump

Listing and Financial Details

  • Home warranty included in the sale of the property
  • Assessor Parcel Number 05-61-08-27-3-001-001.085
  • Tax Block 356

Community Details

Overview

  • Association fees include taxes common area, management, common area maintenance

Amenities

  • Community Gazebo

Home Details

Home Type

Single Family

Year Built

Built in 2019

Lot Details

0 Sq Ft Lot

HOA Fees

$75 per month

Parking

2

Listing Details

  • Property Type: Residential
  • View: Eastern View, None/Not Applicable
  • Parcel Number: 05-61-08-27-3-001-001.085
  • Year Built: 2019
  • Property Sub-Type: Residential Detached
  • ResoCommunityFeatures: Gazebo, Landscaping, Pets Allowed, More Than Two Pets Allowed
  • ResoLotFeatures: Less Than 1 Acre
  • Co List Office Phone: 251-621-9621
  • MLS Status: Closed
  • Subdivision Name: Craft Farms North
  • Architectural Style: Craftsman
  • Reso Interior Features: Ceiling Fan(s), High Ceilings, Termite Contract
  • Living Area: 2409
  • Special Features: None
  • Property Sub Type: Detached

Interior Features

  • Appliances: Cooktop, Disposal, Gas Range, Microwave, Dishwasher, Smoke Detector
  • Full Bathrooms: 3
  • Total Bedrooms: 5
  • Fireplace: No
  • Flooring: Tile, Wood, Carpet
  • Stories: 1

Exterior Features

  • Roof: Dimensional
  • View: Yes
  • Waterfront Features: No Waterfront
  • Home Warranty: Yes
  • Exterior Features: Irrigation Sprinkler
  • Patio And Porch Features: Covered Patio

Garage/Parking

  • Garage Spaces: 2
  • Parking Features: Attached, Three Or More Vehicles, Garage Door Opener

Utilities

  • Utilities: Underground Utilities, Water City, Sewage City, Grinder Pump, Total Electric, Water Heater Electric
  • Cooling: Heat Pump, Electric
  • Cooling Y N: Yes
  • Heating: Heat Pump, Electric
  • HeatingYN: Yes

Condo/Co-op/Association

  • Association Fee: 900
  • Association Fee Frequency: Annually
  • Phone: 205-871-9755
  • Association: Yes

Fee Information

  • Association Fee Includes: Taxes Common Area, Association Management, Common Area Maintenance

Schools

  • Middle Or Junior School: Gulf Shores Middle

Green Features

Lot Info

  • Additional Parcels: No

Rental Info

  • Furnished: Unfurnished

Multi Family

Tax Info

  • Tax Block: 356

MLS Schools

  • Elementary School: Gulf Shores Elementary
  • HighSchool: Gulf Shores High

Ownership History

We collect this data history from publicly available records. To have your information removed, we recommend requesting removal directly through your county’s website.

Date Name Owned For Owner Type

Purchase Details

Listed on
Jun 29, 2019
Closed on
Aug 28, 2019
Sold by
Bought by
Seller's Agent
Sherrie L Jones
DSLD Homes Gulf Coast,LLC-Baldwin Branch
Buyer's Agent
Susan Grant
Coastal Living Properties, LLC
List Price
$340,644
Sold Price
$340,644
Current Estimated Value
$673,260

Home Financials for this Owner

Home Financials are based on the most recent Mortgage that was taken out on this home.
Estimated Appreciation
$332,616
Avg. Annual Appreciation
10.35%
Source: Public Records
Create a Home Valuation Report for This Property
The Home Valuation Report is an in-depth analysis detailing your home's value as well as a comparison with similar homes in the area

Home Values in the Area

Source: Public Records

Average Home Value in this Area


Source: Public Records

Purchase History

We collect this data history from publicly available records. To have your information removed, we recommend requesting removal directly through your county’s website.

Date Buyer Sale Price Title Company
$340,644 None Available
Source: Public Records

Property History

We collect this data history from publicly available records. To have your information removed, we recommend requesting removal directly through your county’s website.

Date Event Price List to Sale Price per Sq Ft
08/29/2019 08/29/19 Sold $340,644 0.0% $141 / Sq Ft
06/29/2019 06/29/19 Pending -- -- --
06/29/2019 06/29/19 For Sale $340,644 -- $141 / Sq Ft
Source: Baldwin REALTORS®

Tax History

We collect this data history from publicly available records. To have your information removed, we recommend requesting removal directly through your county’s website.

Year Tax Paid Tax Assessment Tax Assessment Total Assessment is a certain percentage of the fair market value that is determined by local assessors to be the total taxable value of land and additions on the property. Land Improvement
2025 $2,053 $63,580 $10,340 $53,240
2024 $1,603 $49,940 $9,540 $40,400
2023 $1,618 $50,380 $8,540 $41,840
2022 $1,275 $40,000 $0 $0
2021 $1,118 $35,240 $0 $0
2020 $1,066 $33,680 $0 $0
2019 $218 $6,620 $0 $0
Source: Public Records

Agents Affiliated with this Home

  • Section Image
  • Section Image
See All Agents

Map

Source: Baldwin REALTORS®

MLS Number: 285840

Baldwin REALTORS®

APN: 61-08-27-3-001-001.085

Your Personal Tour Guide

Ask me questions while you tour the home.