
Seller's Agent in 2019
Sherrie L Jones
DSLD Homes Gulf Coast,LLC-Baldwin Branch
(850) 376-9931
352 Total Sales
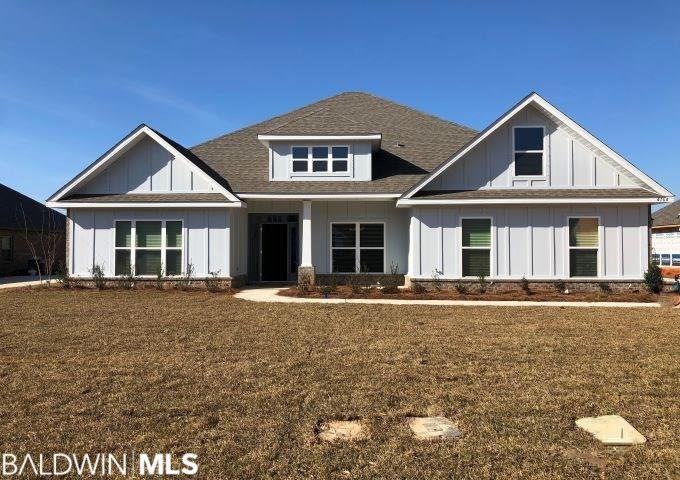
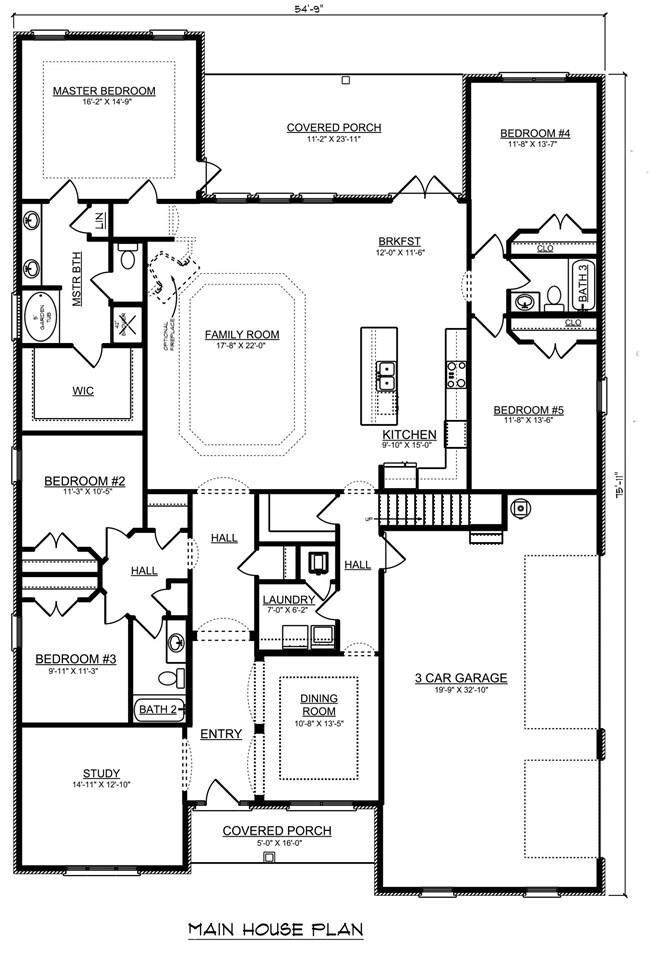
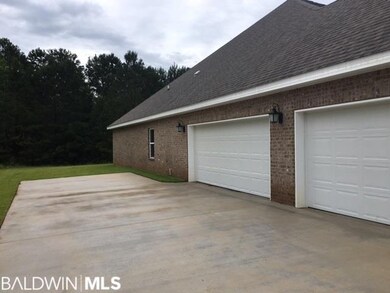

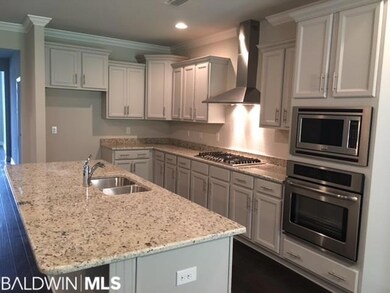
Estimated Value: $694,000 - $821,000
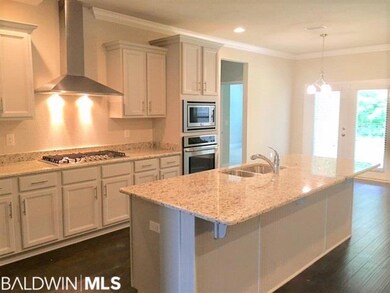
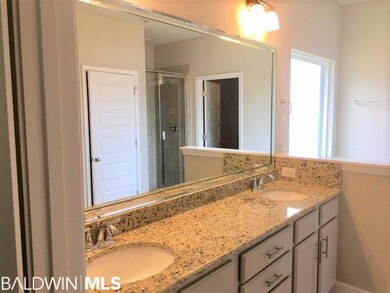
This 5/3 BRIANNE/F is located in beautiful upscale Craft Farms North. Community is just minutes from the beach, and is convenient to the Foley Beach Express and Hwy 59. This is a great open floor plan perfect for entertaining! It features a spacious great room with soaring 12 foot ceilings, and gorgeous 5 inch Hardwood floors throughout foyer, study, dining room, great room, kitchen and all hallways; 16 inch tile in all bathrooms and laundry room. Gourmet kitchen with gas cooktop, stainless appliances, and kitchen island overlooking great room. Custom designer painted cabinets with granite countertops and soft-close doors in kitchen, and beautiful painted cabinets in all baths, tiled shower and garden tub in master bathroom; crown molding in treys, foyer, dining, family, and kitchen and breakfast nook, 3-Car side entry garage, irrigation system, and much more. A MUST SEE floor plan! Home is being built to Gold Fortified Standards. Estimated Completion October/early November 2019. **Pictures are of similar floor plan. Colors and options to be verified**
Last Agent to Sell the Property
DSLD Homes Gulf Coast,LLC-Baldwin Branch License #110534 Listed on: 05/12/2019
We collect this data history from publicly available records. To have your information removed, we recommend requesting removal directly through your county’s website.
We collect this data history from publicly available records. To have your information removed, we recommend requesting removal directly through your county’s website.
| Date | Buyer | Sale Price | Title Company |
|---|---|---|---|
| $370,602 | None Available |
We collect this data history from publicly available records. To have your information removed, we recommend requesting removal directly through your county’s website.
| Date | Status | Borrower | Loan Amount |
|---|---|---|---|
| Open | $260,000 | ||
| Closed | $299,594 | ||
| Closed | $296,442 |
We collect this data history from publicly available records. To have your information removed, we recommend requesting removal directly through your county’s website.
| Date | Event | Price | List to Sale | Price per Sq Ft |
|---|---|---|---|---|
| 11/28/2019 11/28/19 | Sold | $370,602 | +1.6% | $123 / Sq Ft |
| 09/06/2019 09/06/19 | Pending | -- | -- | -- |
| 07/01/2019 07/01/19 | Price Changed | $364,625 | +1.1% | $121 / Sq Ft |
| 05/30/2019 05/30/19 | Price Changed | $360,625 | -0.9% | $119 / Sq Ft |
| 05/26/2019 05/26/19 | Price Changed | $364,050 | +0.9% | $120 / Sq Ft |
| 05/12/2019 05/12/19 | For Sale | $360,625 | -- | $119 / Sq Ft |
We collect this data history from publicly available records. To have your information removed, we recommend requesting removal directly through your county’s website.
| Year | Tax Paid | Tax Assessment Tax Assessment Total Assessment is a certain percentage of the fair market value that is determined by local assessors to be the total taxable value of land and additions on the property. | Land | Improvement |
|---|---|---|---|---|
| 2025 | $2,204 | $68,140 | $10,340 | $57,800 |
| 2024 | $2,161 | $66,840 | $9,540 | $57,300 |
| 2023 | $2,182 | $67,480 | $8,540 | $58,940 |
| 2022 | $1,703 | $52,960 | $0 | $0 |
| 2021 | $1,493 | $46,480 | $0 | $0 |
| 2020 | $953 | $28,880 | $0 | $0 |
| 2019 | $218 | $6,620 | $0 | $0 |
Seller's Agent in 2019
Sherrie L Jones
DSLD Homes Gulf Coast,LLC-Baldwin Branch
(850) 376-9931
352 Total Sales
Buyer's Agent in 2019
Donna Worley
Engel and Volkers Gulf Shores
(251) 209-1690
12 Total Sales
Source: Baldwin REALTORS®
MLS Number: 283758
APN: 61-08-27-3-001-001.087
Disclaimer: Certain information contained herein is derived from information provided by parties other than Homes.com. All information provided is deemed reliable, but is not guaranteed to be accurate and should be independently verified.
IDX information is provided exclusively for personal, non-commercial use, and may not be used for any purpose other than to identify prospective properties consumers may be interested in purchasing. Information is deemed reliable but not guaranteed.
Ask me questions while you tour the home.