
Seller's Agent in 2020
Sherrie L Jones
DSLD Homes Gulf Coast,LLC-Baldwin Branch
(850) 376-9931
352 Total Sales

Estimated Value: $683,000 - $756,000
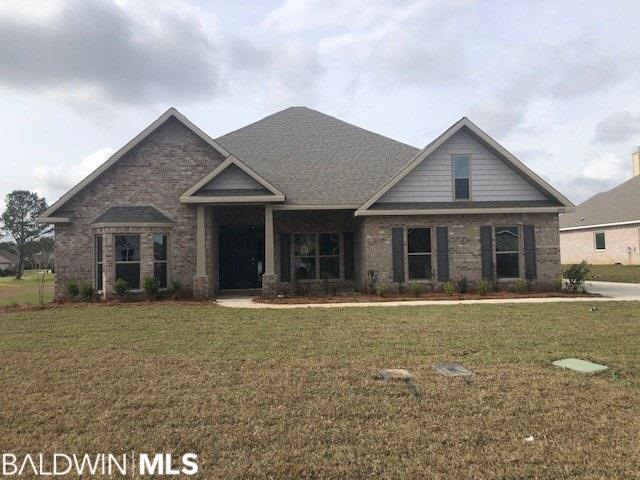
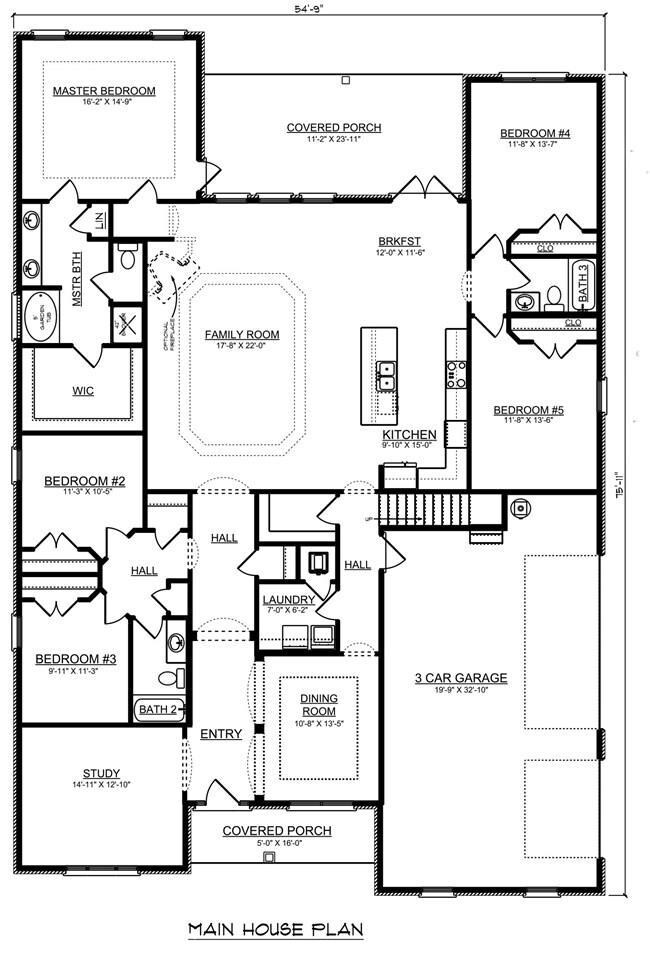
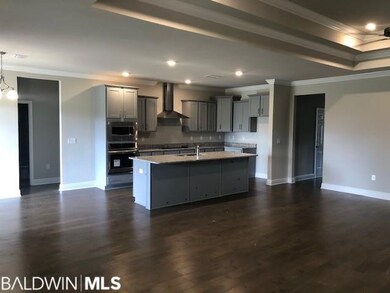
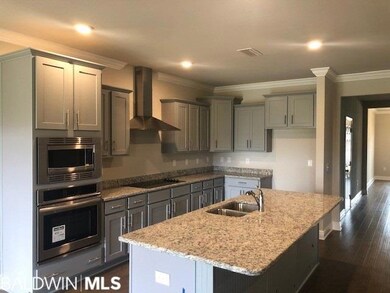
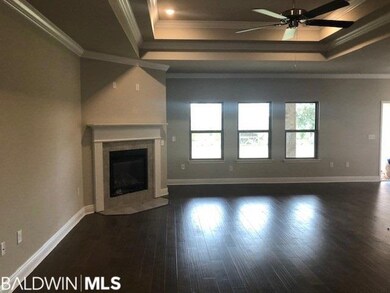
The Brianne floor plan is a 5 bedroom 3 bath home featuring a 3-car side-entry garage. Expected completion December 2019. This is an open concept layout with adjoining family room, kitchen and breakfast nook. There is a separate study and dining room area. You'll find wood floors throughout main living areas with carpeted bedrooms and ceramic tile in bathroom and utility room. Kitchen features , granite countertops , cabinets with soft close door feature, stainless appliances, built in wall ovens, and an electric cooktop. A gas fireplace compliments the large family room. Home being built to Gold Fortified standards and includes hurricane curtain system. Photos are stock and are of a similar, though not identical, home. Elevation may be slightly different and colors including brick, interior walls, flooring and countertops may be different than shown in photographs.
Last Agent to Sell the Property
DSLD Homes Gulf Coast,LLC-Baldwin Branch License #110534 Listed on: 09/20/2019
Co-Listed By
James Nearen
Avast Realty Orange Beach License #107478
We collect this data history from publicly available records. To have your information removed, we recommend requesting removal directly through your county’s website.
We collect this data history from publicly available records. To have your information removed, we recommend requesting removal directly through your county’s website.
| Date | Buyer | Sale Price | Title Company |
|---|---|---|---|
| $367,975 | None Available |
We collect this data history from publicly available records. To have your information removed, we recommend requesting removal directly through your county’s website.
| Date | Status | Borrower | Loan Amount |
|---|---|---|---|
| Open | $388,000 | ||
| Closed | $388,000 | ||
| Closed | $331,178 |
We collect this data history from publicly available records. To have your information removed, we recommend requesting removal directly through your county’s website.
| Date | Event | Price | List to Sale | Price per Sq Ft |
|---|---|---|---|---|
| 01/17/2020 01/17/20 | Sold | $367,975 | -0.8% | $122 / Sq Ft |
| 10/10/2019 10/10/19 | Pending | -- | -- | -- |
| 10/04/2019 10/04/19 | Price Changed | $370,975 | +0.8% | $123 / Sq Ft |
| 09/20/2019 09/20/19 | For Sale | $367,975 | -- | $122 / Sq Ft |
We collect this data history from publicly available records. To have your information removed, we recommend requesting removal directly through your county’s website.
| Year | Tax Paid | Tax Assessment Tax Assessment Total Assessment is a certain percentage of the fair market value that is determined by local assessors to be the total taxable value of land and additions on the property. | Land | Improvement |
|---|---|---|---|---|
| 2025 | $2,155 | $66,680 | $10,340 | $56,340 |
| 2024 | $1,813 | $56,300 | $9,540 | $46,760 |
| 2023 | $1,835 | $56,960 | $8,540 | $48,420 |
| 2022 | $1,444 | $45,120 | $0 | $0 |
| 2021 | $1,264 | $39,680 | $0 | $0 |
| 2020 | $756 | $22,900 | $0 | $0 |
| 2019 | $218 | $6,620 | $0 | $0 |
Seller's Agent in 2020
Sherrie L Jones
DSLD Homes Gulf Coast,LLC-Baldwin Branch
(850) 376-9931
352 Total Sales
J
Seller Co-Listing Agent in 2020
James Nearen
Avast Realty Orange Beach
A
Buyer's Agent in 2020
Aileen Fountain
eXp Realty, LLC
(251) 377-5232
125 Total Sales
Source: Baldwin REALTORS®
MLS Number: 289223
APN: 61-08-27-3-001-001.095
Disclaimer: Certain information contained herein is derived from information provided by parties other than Homes.com. All information provided is deemed reliable, but is not guaranteed to be accurate and should be independently verified.
IDX information is provided exclusively for personal, non-commercial use, and may not be used for any purpose other than to identify prospective properties consumers may be interested in purchasing. Information is deemed reliable but not guaranteed.
Ask me questions while you tour the home.