T
Seller's Agent in 2020
Tim Maatouk
DHI Realty of Alabama, LLC



Estimated Value: $640,000 - $743,000
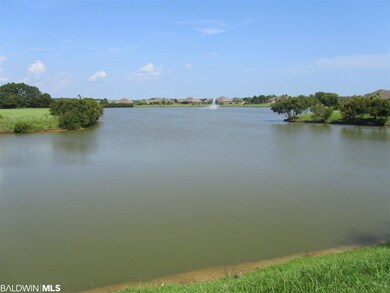
Construction is complete! 5/3 KADEN PLAN in beautiful Craft Farms North. Craft Farms North is home to five beautiful lakes, beautiful landscaping, and is convenient to all things Gulf Shores has to offer. The KADEN kitchen is spacious with hardwood floors , SS appliances, wall ovens, and a large kitchen island topped with granite. Family Room is large and inviting with hardwood floors, a double trey with crown molding, and a Gas Log fire place with mantel. The master bath features a 5FT tiled shower, large soaking tub, separate water closet, and a double vanity with granite countertops. You will enjoy the convenience of an irrigation system , 3-car side entry garage, and fully sodded front/side/rear yard where cleared. Additional features include, beveled mirrors, hurricane fabricate shield for exterior windows and doors, painted interior of garage, tankless gas water heater, and automatic garage door. This home is built to Gold FORTIFIED HomeTM certification, which may save the buyer on their homeowner’s insurance *(See Sales Representative for details.)
Last Agent to Sell the Property
Tim Maatouk
DHI Realty of Alabama, LLC License #95533 Listed on: 07/29/2019

Last Buyer's Agent
The McKinney Rea Group
Realty Executives Gulf Coast
We collect this data history from publicly available records. To have your information removed, we recommend requesting removal directly through your county’s website.
We collect this data history from publicly available records. To have your information removed, we recommend requesting removal directly through your county’s website.
| Date | Buyer | Sale Price | Title Company |
|---|---|---|---|
| $650,000 | None Listed On Document | ||
| $338,050 | None Available |
We collect this data history from publicly available records. To have your information removed, we recommend requesting removal directly through your county’s website.
| Date | Status | Borrower | Loan Amount |
|---|---|---|---|
| Open | $487,500 | ||
| Closed | $338,050 |
We collect this data history from publicly available records. To have your information removed, we recommend requesting removal directly through your county’s website.
| Date | Event | Price | List to Sale | Price per Sq Ft |
|---|---|---|---|---|
| 06/29/2020 06/29/20 | Sold | $338,050 | +0.1% | $140 / Sq Ft |
| 04/21/2020 04/21/20 | Pending | -- | -- | -- |
| 04/16/2020 04/16/20 | For Sale | $337,825 | 0.0% | $140 / Sq Ft |
| 12/03/2019 12/03/19 | Pending | -- | -- | -- |
| 11/19/2019 11/19/19 | For Sale | $337,825 | 0.0% | $140 / Sq Ft |
| 11/19/2019 11/19/19 | Price Changed | $337,825 | +1.5% | $140 / Sq Ft |
| 10/11/2019 10/11/19 | Pending | -- | -- | -- |
| 10/04/2019 10/04/19 | Price Changed | $332,825 | +0.9% | $138 / Sq Ft |
| 08/02/2019 08/02/19 | Price Changed | $329,825 | -2.4% | $137 / Sq Ft |
| 07/31/2019 07/31/19 | Price Changed | $337,850 | +4.2% | $140 / Sq Ft |
| 07/27/2019 07/27/19 | For Sale | $324,225 | -- | $135 / Sq Ft |
We collect this data history from publicly available records. To have your information removed, we recommend requesting removal directly through your county’s website.
| Year | Tax Paid | Tax Assessment Tax Assessment Total Assessment is a certain percentage of the fair market value that is determined by local assessors to be the total taxable value of land and additions on the property. | Land | Improvement |
|---|---|---|---|---|
| 2025 | $1,887 | $58,560 | $10,340 | $48,220 |
| 2024 | $1,812 | $56,280 | $9,540 | $46,740 |
| 2023 | $1,820 | $56,520 | $8,540 | $47,980 |
| 2022 | $1,270 | $39,860 | $0 | $0 |
| 2021 | $1,168 | $35,120 | $0 | $0 |
| 2020 | $349 | $10,580 | $0 | $0 |
| 2019 | $218 | $6,620 | $0 | $0 |
T
Seller's Agent in 2020
Tim Maatouk
DHI Realty of Alabama, LLC
T
Buyer's Agent in 2020
The McKinney Rea Group
Realty Executives Gulf Coast
Source: Baldwin REALTORS®
MLS Number: 286967
APN: 61-08-27-3-001-001.071
Disclaimer: Certain information contained herein is derived from information provided by parties other than Homes.com. All information provided is deemed reliable, but is not guaranteed to be accurate and should be independently verified.
IDX information is provided exclusively for personal, non-commercial use, and may not be used for any purpose other than to identify prospective properties consumers may be interested in purchasing. Information is deemed reliable but not guaranteed.
Ask me questions while you tour the home.