
Allen Green
John Green & Co., REALTORS
(901) 203-5150
118 Total Sales
2 in Pleasant Hill
$650,000 Price Range

Estimated Value: $299,000 - $328,000
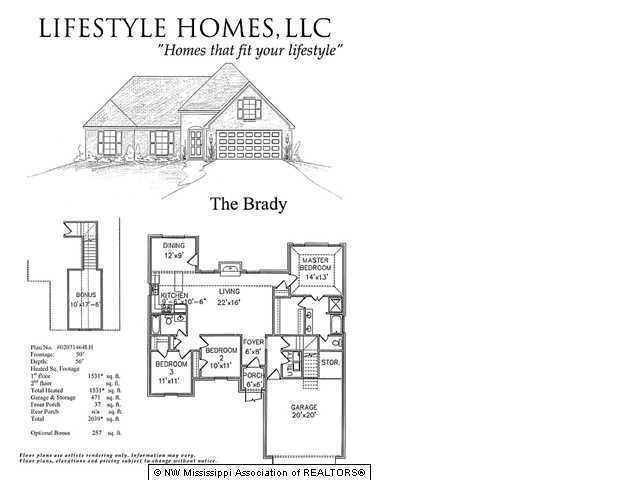
BRADY III PLAN . NEW CONSTRUCTION FRENCH COUNTRY, MAINTENANCE FREE EXTERIOR WITH BRICK, ALUMINUM CORNICE AND VINYL SIDING. WHOLE HOUSE GUTTER PACKAGE, ALARM SYSTEM, CUSTOM CABINETS, DECORATIVE LIGHTING PACKAGE, HARDWOOD IN ENTRY AND GREAT ROOM, GRANITE COUNTERTOPS, STAINLESS APPLIANCE PACKAGE. PRICE INCLUDES BONUS ROOM COMPLETED. BROKER/OWNER OF AUSTIN REALTY GROUP, INC. IS RELATED TO THE BUILDER.
Last Agent to Sell the Property
KAY HODGE
Austin Realty Group, Inc-Her Listed on: 07/11/2016
Co-Listed By
Wanda Johnson
Austin Realty Group, Inc-Her License #S-47361
We collect this data history from publicly available records. To have your information removed, we recommend requesting removal directly through your county’s website.
Allen Green
John Green & Co., REALTORS
(901) 203-5150
118 Total Sales
2 in Pleasant Hill
$650,000 Price Range
Rita Hallum
Crye-Leike, Inc., REALTORS
(901) 979-6147
101 Total Sales
2 in Pleasant Hill
$335,000 Price Range
C. Lauren Jones
Crye-Leike, Inc., REALTORS
(901) 881-4903
90 Total Sales
4 in Pleasant Hill
$359K - $400K Price Range
Charlene Bailey
Bespoke Realty
(901) 519-2640
70 Total Sales
1 in Pleasant Hill
$343,900 Price
Rasheedah Jones
Dreamteam Realty Co
(901) 509-9429
40 Total Sales
1 in Pleasant Hill
$279,999 Price
Amy Woods
Crye-Leike, Inc., REALTORS
(901) 295-3319
97 Total Sales
9 in Pleasant Hill
$321K - $675K Price Range
We collect this data history from publicly available records. To have your information removed, we recommend requesting removal directly through your county’s website.
| Date | Buyer | Sale Price | Title Company |
|---|---|---|---|
| -- | None Available |
We collect this data history from publicly available records. To have your information removed, we recommend requesting removal directly through your county’s website.
| Date | Event | Price | List to Sale | Price per Sq Ft |
|---|---|---|---|---|
| 12/21/2016 12/21/16 | Sold | -- | -- | -- |
| 09/01/2016 09/01/16 | Pending | -- | -- | -- |
| 07/11/2016 07/11/16 | For Sale | $177,900 | -- | $99 / Sq Ft |
We collect this data history from publicly available records. To have your information removed, we recommend requesting removal directly through your county’s website.
| Year | Tax Paid | Tax Assessment Tax Assessment Total Assessment is a certain percentage of the fair market value that is determined by local assessors to be the total taxable value of land and additions on the property. | Land | Improvement |
|---|---|---|---|---|
| 2025 | $2,248 | $20,964 | $3,900 | $17,064 |
| 2024 | $1,974 | $15,655 | $3,900 | $11,755 |
| 2023 | $1,974 | $15,655 | $0 | $0 |
| 2022 | $1,926 | $15,655 | $3,900 | $11,755 |
| 2021 | $1,926 | $15,655 | $3,900 | $11,755 |
| 2020 | $1,792 | $14,709 | $3,900 | $10,809 |
| 2019 | $1,792 | $14,709 | $3,900 | $10,809 |
| 2017 | $1,763 | $24,966 | $14,433 | $10,533 |
K
Seller's Agent in 2016
KAY HODGE
Austin Realty Group, Inc-Her
W
Seller Co-Listing Agent in 2016
Wanda Johnson
Austin Realty Group, Inc-Her
Buyer's Agent in 2016
Patty Rainey
Crye-Leike Of TN-Collierville
(901) 849-0611
1 in this area
44 Total Sales
Source: MLS United
MLS Number: 2304677
APN: 2072102000020300
Disclaimer: Certain information contained herein is derived from information provided by parties other than Homes.com. All information provided is deemed reliable, but is not guaranteed to be accurate and should be independently verified.
Information is deemed to be reliable but not guaranteed. Copyright 2026 MLS United, LLC.
Ask me questions while you tour the home.