
Susie Dixson
Responds Quickly
Coldwell Banker Distinctive Properties
(406) 602-0847
62 Total Sales
3 in Flanders Creek
$470K - $563K Price Range


Estimated Value: $1,092,920
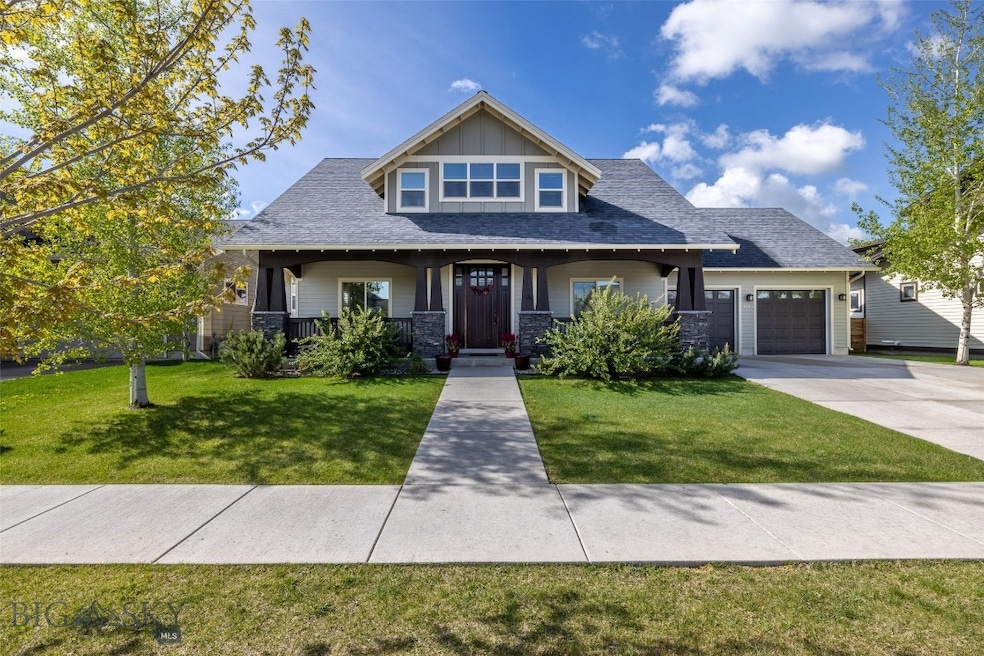
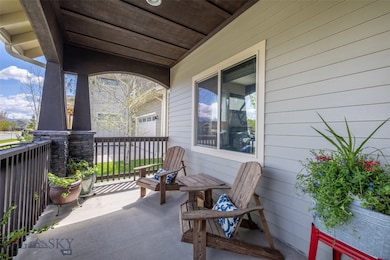
If you're looking for generous square footage, thoughtful design, and an unbeatable neighborhood, this Flanders Mill gem is a must-see. This beautifully designed 5-bedroom, 2.5-bathroom home spans over 3,060 sqft - offering the perfect balance of space, function, and comfort.
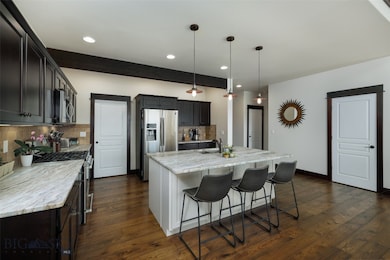
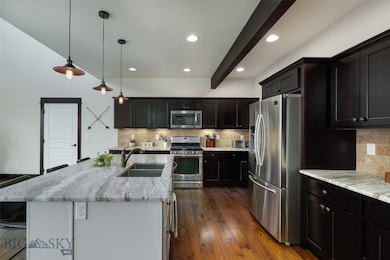
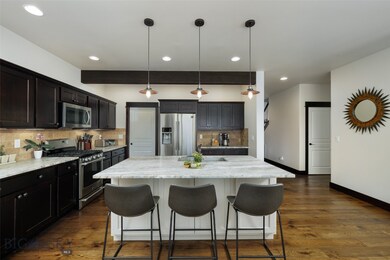
From the moment you enter, you’ll be greeted by soaring two-story vaulted ceilings and an open floor plan that invites connection and easy living. The heart of the home is the expansive great room, anchored by a cozy gas fireplace and seamlessly flowing into the kitchen and dining areas. Entertain effortlessly with a chef-inspired kitchen featuring a gas range, oversized island with bar seating, walk-in pantry, and stylish finishes throughout.
Upstairs, discover a versatile loft space perfect for a reading nook, game room, or creative corner — plus four additional bedrooms and the convenience of laundry hookups on both levels. The main-level primary suite is a private retreat, complete with a spa-like soaking tub, walk-in tile shower, and an impressively sized closet.
Step outside to your own backyard haven: a large concrete patio ideal for grilling and dining al fresco, and an oversized fenced yard offering room to roam for kids, pets, and gatherings.
Other notable features include central A/C, ample storage, and a layout designed to grow with you. Just minutes from the new high school, elementary schools, west-side shopping, and neighborhood parks and trails, this location offers the best of Bozeman living — peaceful yet convenient.
Last Agent to Sell the Property
Realty One Group Peak License #BRO-109093 Listed on: 03/26/2025
We collect this data history from publicly available records. To have your information removed, we recommend requesting removal directly through your county’s website.
Susie Dixson
Coldwell Banker Distinctive Properties
(406) 602-0847
62 Total Sales
3 in Flanders Creek
$470K - $563K Price Range
Michael Thomas
PureWest Real Estate Big Sky
(406) 501-4084
21 Total Sales
3 in Flanders Creek
$685K - $825K Price Range
Pam McCutcheon
Small Dog Realty
(406) 823-3137
78 Total Sales
1 in Flanders Creek
$470,000 Price
Jannie Wiseman
Keller Williams Montana Realty
(406) 964-5609
14 Total Sales
2 in Flanders Creek
$432K - $549K Price Range
Greg Smith
Engel & Volkers - Big Sky
(406) 518-0411
123 Total Sales
3 in Flanders Creek
$891K - $1.3M Price Range
Bert Brandon
Realty One Group Peak
(406) 518-7639
88 Total Sales
4 in Flanders Creek
$562K - $605K Price Range
We collect this data history from publicly available records. To have your information removed, we recommend requesting removal directly through your county’s website.
| Date | Buyer | Sale Price | Title Company |
|---|---|---|---|
| -- | Titleone | ||
| -- | Security Title Company | ||
| -- | Security Title Co |
We collect this data history from publicly available records. To have your information removed, we recommend requesting removal directly through your county’s website.
| Date | Status | Borrower | Loan Amount |
|---|---|---|---|
| Open | $621,050 | ||
| Previous Owner | $795,000 | ||
| Previous Owner | $182,182 | ||
| Previous Owner | $90,000 | ||
| Previous Owner | $548,250 | ||
| Previous Owner | $510,400 | ||
| Previous Owner | $323,000 | ||
| Previous Owner | $385,201 |
We collect this data history from publicly available records. To have your information removed, we recommend requesting removal directly through your county’s website.
| Date | Event | Price | List to Sale | Price per Sq Ft | Prior Sale |
|---|---|---|---|---|---|
| 08/13/2025 08/13/25 | Sold | -- | -- | -- | |
| 07/02/2025 07/02/25 | Pending | -- | -- | -- | |
| 06/25/2025 06/25/25 | Price Changed | $1,155,000 | -0.4% | $377 / Sq Ft | |
| 05/19/2025 05/19/25 | Price Changed | $1,160,000 | -1.3% | $379 / Sq Ft | |
| 05/05/2025 05/05/25 | Price Changed | $1,175,000 | 0.0% | $384 / Sq Ft | |
| 05/05/2025 05/05/25 | For Sale | $1,175,000 | -1.2% | $384 / Sq Ft | |
| 04/24/2025 04/24/25 | Pending | -- | -- | -- | |
| 03/21/2025 03/21/25 | For Sale | $1,189,000 | +84.3% | $389 / Sq Ft | |
| 03/11/2020 03/11/20 | Sold | -- | -- | -- | View Prior Sale |
| 02/10/2020 02/10/20 | Pending | -- | -- | -- | |
| 07/17/2019 07/17/19 | For Sale | $645,000 | -- | $211 / Sq Ft |
We collect this data history from publicly available records. To have your information removed, we recommend requesting removal directly through your county’s website.
| Year | Tax Paid | Tax Assessment Tax Assessment Total Assessment is a certain percentage of the fair market value that is determined by local assessors to be the total taxable value of land and additions on the property. | Land | Improvement |
|---|---|---|---|---|
| 2025 | $5,169 | $1,049,300 | $0 | $0 |
| 2024 | $7,780 | $1,168,800 | $0 | $0 |
| 2023 | $7,523 | $1,168,800 | $0 | $0 |
| 2022 | $4,894 | $638,200 | $0 | $0 |
| 2021 | $4,941 | $638,200 | $0 | $0 |
| 2020 | $4,540 | $531,500 | $0 | $0 |
| 2019 | $4,625 | $529,400 | $0 | $0 |
| 2018 | $4,057 | $430,300 | $0 | $0 |
| 2017 | $3,859 | $438,400 | $0 | $0 |
Seller's Agent in 2025
Angela Van Lierop
Realty One Group Peak
(406) 312-6050
6 in this area
62 Total Sales
A
Seller Co-Listing Agent in 2025
Amy Alvarado
Realty One Group Peak
(406) 600-8415
7 in this area
68 Total Sales
Buyer's Agent in 2025
Dianne Click
Bozeman Brokers
(406) 580-8881
8 in this area
110 Total Sales
T
Seller's Agent in 2020
Thomas Clark
Realestator Group
(406) 581-2829
2 in this area
7 Total Sales
S
Seller Co-Listing Agent in 2020
Sunshine Fievet
Restige Real Estate
(406) 600-6035
1 in this area
31 Total Sales
Source: Big Sky Country MLS
MLS Number: 400365
APN: 06-0798-03-3-02-10-0000
Disclaimer: Certain information contained herein is derived from information provided by parties other than Homes.com. All information provided is deemed reliable, but is not guaranteed to be accurate and should be independently verified.
IDX information is provided exclusively for consumers' personal, non-commercial use, that it may not be used for any purpose other than to identify prospective properties consumers may be interested in purchasing, and that the data is deemed reliable but is not guaranteed accurate by the MLS.
Ask me questions while you tour the home.