NOT LISTED FOR SALE
4 Beds
4.5 Baths
2,940 Sq Ft
7,425 Sq Ft Lot

Sale Details

Date Sold: February 13, 2026

Last sale price $805,000 $274 Per Sq Ft

23 Days on Market

Highlights

  • New Construction
  • Home Energy Rating Service (HERS) Rated Property
  • Wood Flooring
  • Rosa Parks Elementary School Rated A
  • Recreation Room
  • Main Floor Primary Bedroom

About This Home

As of February 2026

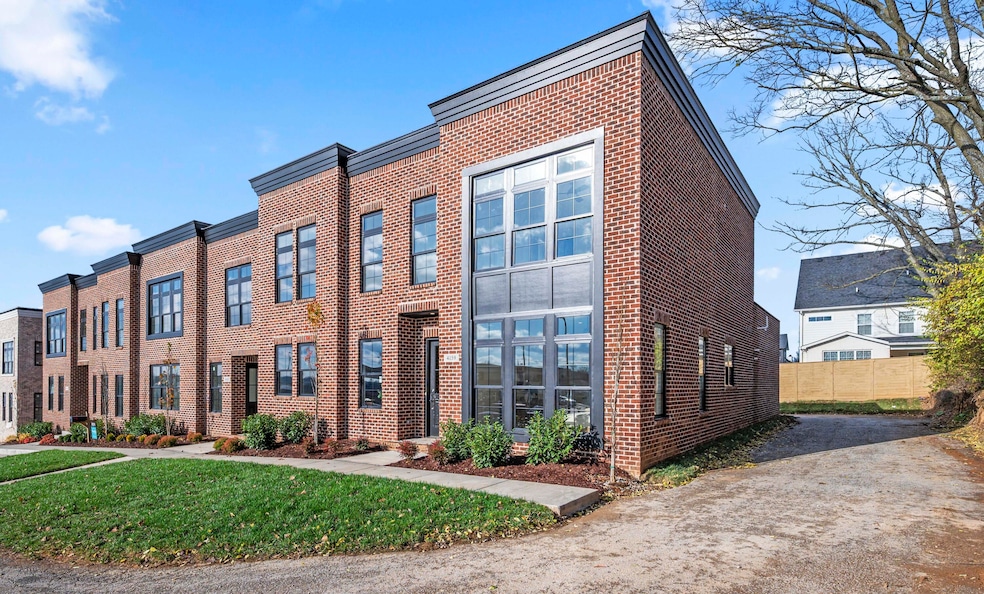
Builder will continue wood flooring into the upstairs bedrooms (instead of carpet) and install white faux wood blinds if under contract by 12/10/25. Very end unit! Less than 30 days until completion. Conveniently located near Palomar with walkable access to restaurants and coffee shops, this luxury townhome offers both convenience and sophisticated design. The main level boasts soaring (upgraded) 10-foot ceilings and elegant 8-foot doors. The first-floor primary suite includes a spacious walk-in closet, dual vanities, a beautifully tiled shower, and a freestanding soaking tub + linen closet. The chef's kitchen features quartz countertops, designer cabinetry, Cafe appliances (including a gas range w/ griddle), and a walk-in pantry. A gas fireplace with stylish gas balls anchors the living room, complemented by a dining area, powder room, and laundry. Off the dining room, a covered patio with stamped concrete (electric ran for tv) creates the perfect outdoor living space. Upstairs, enjoy a generous loft, plus three additional bedrooms each with a walk-in closets and three full bathrooms, providing privacy and comfort for family or guests. A rear-entry attached garage completes this thoughtfully designed home. Additional upgrades include gas tankless water heater and dual fuel Hvac. Closet systems, primary shower door, vanity mirrors , bath hardware will be installed and included. Broker/Owner

Last Agent to Sell the Property

Lauren Ball

Deborah Ball Realty License #218172 Listed on: 11/30/2025

Last Buyer's Agent

Dianne Alarie

National Real Estate License #239852

Townhouse Details

Home Type

  • Townhome

Year Built

  • Built in 2025 | New Construction

Lot Details

  • 7,425 Sq Ft Lot
  • Landscaped

HOA Fees

  • $295 Monthly HOA Fees

Parking

  • 2 Car Attached Garage
  • Rear-Facing Garage
  • Garage Door Opener

Home Design

  • Flat Roof Shape
  • Brick Veneer
  • Slab Foundation
  • HardiePlank Type

Interior Spaces

  • 2,940 Sq Ft Home
  • 2-Story Property
  • Ceiling Fan
  • Gas Log Fireplace
  • Insulated Windows
  • Window Screens
  • Insulated Doors
  • Family Room with Fireplace
  • Living Room
  • Dining Room
  • Recreation Room
  • First Floor Utility Room
  • Utility Room
  • Neighborhood Views
  • Attic Access Panel

Kitchen

  • Eat-In Kitchen
  • Breakfast Bar
  • Gas Range
  • Microwave
  • Dishwasher
  • Disposal

Flooring

  • Wood
  • Carpet
  • Tile

Bedrooms and Bathrooms

  • 4 Bedrooms
  • Primary Bedroom on Main
  • Walk-In Closet
  • Bathroom on Main Level
  • Primary bathroom on main floor
  • Soaking Tub

Laundry

  • Laundry on main level
  • Washer and Electric Dryer Hookup

Schools

  • Rosa Parks Elementary School
  • Beaumont Middle School
  • Dunbar High School

Utilities

  • Cooling Available
  • Dual Heating Fuel
  • Vented Exhaust Fan
  • Underground Utilities
  • Natural Gas Connected
  • Tankless Water Heater
  • Gas Water Heater
  • Cable TV Available

Additional Features

  • Home Energy Rating Service (HERS) Rated Property
  • Covered Patio or Porch

Community Details

  • Ethington Hgts Subdivision
  • Mandatory home owners association
  • On-Site Maintenance

Listing and Financial Details

  • Builder Warranty
  • Assessor Parcel Number 38308600

Townhouse Details

Home Type

Townhome

Year Built

Built in 2025 | New Construction

Lot Details

7,425 Sq Ft Lot

HOA Fees

$295 per month

Parking

2

Listing Details

  • Property Type: Residential
  • Property Sub-Type: Townhouse
  • Year Built: 2025
  • Above Grade Finished Sq Ft: 2940.0
  • Levels: Two
  • New Construction: Yes
  • View:Neighborhood: Yes
  • Flooring:Carpet: Yes
  • Flooring:Hardwood: Yes
  • Flooring:Tile2: Yes
  • Sewer:Public Sewer: Yes
  • Water Source:Public: Yes
  • Appliances Microwave: Yes
  • Laundry Features:Washer Hookup: Yes
  • Laundry Features:Electric Dryer Hookup: Yes
  • Laundry Features:Main Level: Yes
  • Appliances Refrigerators: Yes
  • Foundation Details:Slab: Yes
  • Roof:Flat: Yes
  • Lot: Lot Size Acres: 0.1705
  • Lot: Lot Size Square Feet: 7425.0
  • Tax Legal: Elementary School: Rosa Parks
  • Tax Legal: Middle Or Junior School: Beaumont
  • Tax Legal: High School: Dunbar
  • Patio And Porch Features: Patio: Yes
  • Water Heater: Gas: Yes
  • Other Sold Info: New Construction YN: Yes
  • Cooling: Electric: Yes
  • Property Condition: New Construction: Yes
  • Lot: View YN: Yes
  • Building: Accessibility Features YN: No
  • Lot: Water Body Access YN: No
  • Levels: Two: Yes
  • AssociationCommunity: Association Mandatory YN: Yes
  • Association Fee Includes: Maintenance Grounds: Yes
  • Construction and Builder Info: Written Builders Warranty: Yes
  • Appliances: Vented Exhaust Fan: Yes
  • Lot: Horse YN: No
  • Water Heater: Tankless: Yes
  • Green Building Verification Type: HERS Index Score: Yes
  • AssociationCommunity: Association YN: Yes
  • Lot Features: Landscaped: Yes
  • Room Types: Utility Room: Yes
  • Room Types: Utility Room Level: First
  • Patio And Porch Details: Covered Patio: Yes
  • Room Types: Recreation Room: Yes
  • Patio And Porch Details: Rear Patio: Yes
  • Room Types: Recreation Room Level: Second
  • Special Features: NewHome
  • Property Sub Type: Townhouses

Interior Features

  • Appliances: Dishwasher, Disposal, Gas Range, Microwave, Refrigerator
  • Interior Amenities: Breakfast Bar, Ceiling Fan(s), Eat-in Kitchen, Primary Downstairs, Walk-In Closet(s)
  • Flooring: Carpet, Hardwood, Tile
  • Full Bathrooms: 4
  • Half Bathrooms: 1
  • Total Bathrooms: 5
  • Basement: No
  • Total Bedrooms: 4
  • Fireplace Features: Family Room, Gas Log
  • Fireplace: Yes
  • Total Fireplaces: 1
  • LivingArea: 2940.0
  • Lot Size Area: 0.17
  • Window Features: Insulated Windows, Screens
  • Fireplace Features:Gas Log: Yes
  • Appliances Dishwasher: Yes
  • Interior Features:Walk-In Closet(s): Yes
  • Interior Features:Breakfast Bar: Yes
  • Appliances:Gas Range: Yes
  • Interior: Basement YN: No
  • Interior: Fireplace YN: Yes
  • Interior Features: Ceiling Fan(s): Yes
  • Interior Features: Primary Downstairs: Yes
  • Attic Features: Access Only: Yes
  • Fireplace Features: Family Room: Yes
  • Interior Features: Eat-in Kitchen: Yes
  • Interior Features: Soaking Tub: Yes
  • Room Types: Living Room: Yes
  • Room Types: Living Room Level: First
  • Room Types: Primary Bedroom Level: First
  • Interior: Fireplaces Total: 1.0
  • Room Types: Bathroom 1 Level: First
  • Room Types: Bathroom 2 Level: Second
  • Room Types: Bedroom 2 Level: Second
  • Room Types: Bathroom 3 Level: Second
  • Room Types: Dining Room: Yes
  • Room Types: Bathroom 4 Level: Second
  • Room Types: Dining Room Level: First
  • Room Types: Bedroom 3 Level: Second
  • Room Types: Bedroom 4 Level: Second
  • Room Types: Primary Bathroom Level: First

Exterior Features

  • Roof: Flat
  • Construction Materials: Brick Veneer, HardiPlank Type
  • Foundation Details: Slab
  • Horse: No
  • List Price: 805000.0
  • Lot Features: Landscaped
  • Patio And Porch Features: Patio, Rear Patio
  • Pool Private: No
  • Property Condition: New Construction
  • View: Neighborhood, Other
  • View YN: Yes
  • Waterfront: No
  • Construction Materials:Brick Veneer: Yes
  • Window Features:Insulated Windows: Yes
  • Window Features:Screens: Yes
  • Construction Materials:HardiPlank Type: Yes
  • Lot: Waterfront YN: No
  • Lot: Pool Private YN: No

Garage/Parking

  • Attached Garage: No
  • Carport: No
  • Garage Spaces: 2.0
  • Garage: Yes
  • Parking Features: Attached Garage, Garage Door Opener, Garage Faces Rear
  • Parking Information: Garage YN: Yes
  • Parking Information: Garage Spaces: 2.0
  • Parking Features: Attached Garage: Yes
  • Parking Information: Carport YN: No
  • Parking Features: Garage Door Opener: Yes
  • Parking Features: Garage Faces Rear: Yes

Utilities

  • Sewer: Public Sewer
  • Heating: Dual Fuel
  • Cooling: Electric
  • Cooling: Yes
  • Heating: Yes
  • Laundry Features: Electric Dryer Hookup, Main Level, Washer Hookup
  • Utilities: Cable Available, Electricity Connected, Natural Gas Connected, Sewer Connected, Water Connected, Underground Utilities
  • Water Source: Public
  • Heating:Dual Fuel: Yes
  • Utilities: Cooling YN: Yes
  • Utilities: Heating YN: Yes
  • Utilities: Electricity Connected: Yes
  • Utilities: Natural Gas Connected: Yes
  • Utilities: Sewer Connected: Yes
  • Utilities: Water Connected: Yes
  • Utilities: Cable Available: Yes

Condo/Co-op/Association

  • Association Fee: 295.0
  • Association Fee Frequency: Monthly
  • Association: Yes

Schools

  • Elementary School: Rosa Parks
  • High School: Dunbar
  • Middle or Junior School: Beaumont

Lot Info

  • Development Status: Drywall Completed
  • Lot Size Acres: 0.17
  • Lot Size Sq Ft: 7425.0
  • Parcel Number: 38308600

Matterport 3D Tour

Floorplans

Create a Home Valuation Report for This Property
The Home Valuation Report is an in-depth analysis detailing your home's value as well as a comparison with similar homes in the area

Home Values in the Area

Source: Public Records

Average Home Value in this Area


Source: Public Records

Property History

We collect this data history from publicly available records. To have your information removed, we recommend requesting removal directly through your county’s website.

Date Event Price List to Sale Price per Sq Ft
02/13/2026 02/13/26 Sold $805,000 0.0% $274 / Sq Ft
12/23/2025 12/23/25 Pending -- -- --
11/30/2025 11/30/25 For Sale $805,000 -- $274 / Sq Ft
Source: ImagineMLS (Bluegrass REALTORS®)

Agents Affiliated with this Home

  • Section Image
  • Section Image
See All Agents

Map

Source: ImagineMLS (Bluegrass REALTORS®)

MLS Number: 25507079

ImagineMLS (Bluegrass REALTORS®)
Your Personal Tour Guide

Ask me questions while you tour the home.