NOT LISTED FOR SALE

4159 Rosebrook Ct Unit 73 Denver, NC 28037

Westport Area
4 Beds
3 Baths
2,813 Sq Ft
9,148 Sq Ft Lot

Sale Details

Date Sold: December 21, 2024

Last sale price $459,000 $163 Per Sq Ft

37 Days on Market

Highlights

  • Under Construction
  • Traditional Architecture
  • Community Pool
  • Open Floorplan
  • Corner Lot
  • Covered Patio or Porch

About This Home

As of December 2024

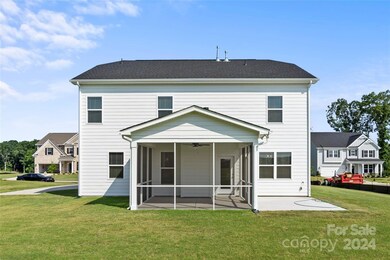
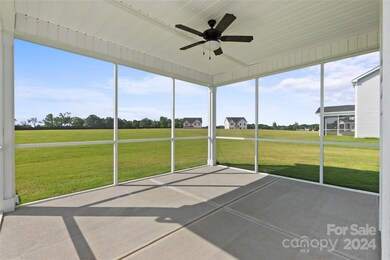
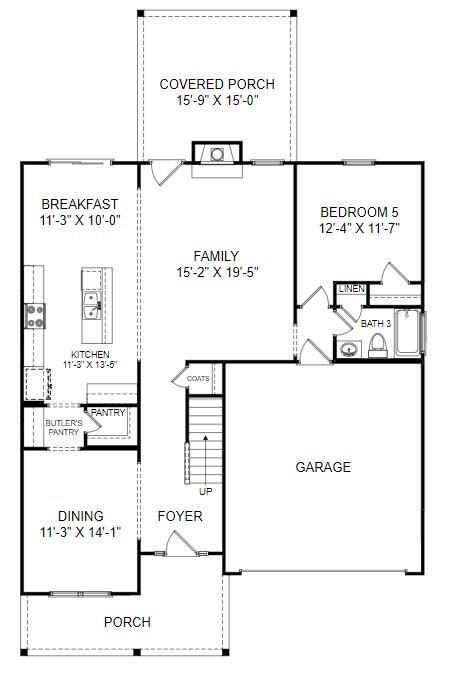
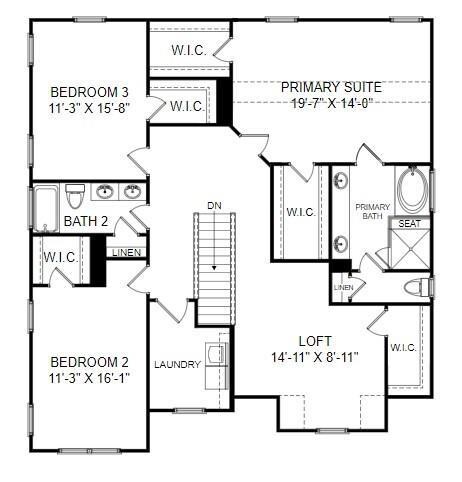
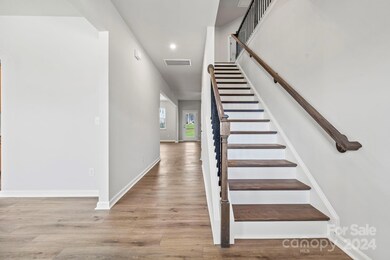
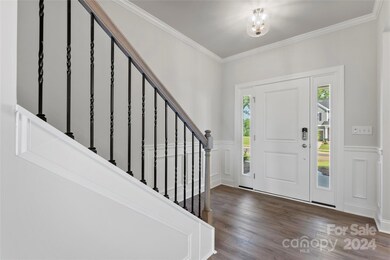
Discover this charming corner homesite with a large backyard that backs up to a tree line, merging entertainment & privacy with its covered patio offering serene views. Inside, you'll find four spacious bedrooms & three bathrooms, perfect for relaxation and gatherings. A guest bedroom on the main level is ideal for hosting overnight visitors. The heart of the home features a well-appointed kitchen with a gas range, island, butler's pantry, & walk-in pantry, providing ample storage & entertaining possibilities. This kitchen connects effortlessly to the family room, where a fireplace adds warmth. Upstairs, the primary bedroom features a vaulted ceiling, two walk-in closets, & an upgraded bathroom with a separate shower and garden tub. Two secondary bedrooms, each with walk-in closets, share a full bathroom with a double bowl vanity. The spacious upstairs loft offers an ideal game day or play area, making this home a thoughtfully designed sanctuary for a vibrant living experience.

Last Agent to Sell the Property

William Stallard

EXP Realty LLC Ballantyne Brokerage Email: StallardWG@StanleyMartin.com License #141069 Listed on: 08/21/2024

EXP Realty LLC Ballantyne

Last Buyer's Agent

William Stallard

EXP Realty LLC Ballantyne Brokerage Email: StallardWG@StanleyMartin.com License #141069 Listed on: 08/21/2024

EXP Realty LLC Ballantyne
Create a Home Valuation Report for This Property
The Home Valuation Report is an in-depth analysis detailing your home's value as well as a comparison with similar homes in the area

Home Details

Home Type

  • Single Family

Year Built

  • Built in 2024 | Under Construction

Lot Details

  • Corner Lot
  • Property is zoned SF

HOA Fees

  • $37 Monthly HOA Fees

Parking

  • 2 Car Attached Garage
  • Front Facing Garage
  • Driveway

Home Design

  • Traditional Architecture
  • Slab Foundation
  • Vinyl Siding
  • Stone Veneer

Interior Spaces

  • 2-Story Property
  • Open Floorplan
  • Ceiling Fan
  • Gas Fireplace
  • Family Room with Fireplace

Kitchen

  • Walk-In Pantry
  • Built-In Self-Cleaning Oven
  • Gas Cooktop
  • Microwave
  • Dishwasher
  • Kitchen Island
  • Disposal

Flooring

  • Carpet
  • Tile
  • Vinyl

Bedrooms and Bathrooms

  • Walk-In Closet
  • 3 Full Bathrooms
  • Garden Bath

Laundry

  • Laundry Room
  • Laundry on upper level
  • Washer and Dryer

Home Security

  • Carbon Monoxide Detectors
  • Fire and Smoke Detector

Outdoor Features

  • Covered Patio or Porch

Schools

  • Rock Springs Elementary School
  • North Lincoln Middle School
  • North Lincoln High School

Utilities

  • Central Heating and Cooling System
  • Heating System Uses Natural Gas
  • Tankless Water Heater
  • Gas Water Heater

Listing and Financial Details

  • Assessor Parcel Number 106875

Community Details

Overview

  • Cuisick Community Management Association, Phone Number (704) 544-7779
  • Built by Stanley Martin
  • Stratford Subdivision, The Arline B2 Floorplan
  • Mandatory home owners association

Recreation

  • Community Playground
  • Community Pool

Home Details

Home Type

Single Family

Year Built

Built in 2024 | Under Construction

Lot Details

9,148 Sq Ft Lot

HOA Fees

$37 per month

Parking

2

Listing Details

  • Property Type: Residential
  • Property Sub Type: Single Family Residence
  • Architectural Style: Traditional
  • Year Built: 2024
  • Proposed Completion Date: 2024-09-20
  • Special Assessment Description: none
  • Proposed Special Assessment Desc: none
  • Road Surface Type: Concrete, Paved
  • Unit Levels: Two
  • ResoPropertyType: Residential
  • Ratio CurrentPrice/TotalPropertyHLA: 163.17
  • Geocode Confidence: High
  • Attribution Contact: StallardWG@StanleyMartin.com
  • Special Features: NewHome

Interior Features

  • Foundation Details: Slab
  • Fireplace: Yes
  • Flooring: Carpet, Tile, Vinyl
  • Interior Amenities: Garden Tub, Kitchen Island, Open Floorplan, Pantry, Walk-In Closet(s), Walk-In Pantry
  • Lower Level Sq Ft: 0
  • Main Level Sq Ft: 1233
  • Third Level Sq Ft: 0
  • Sq Ft Unheated Total: 0
  • Sq Ft Upper: 1580
  • Appliances: Dishwasher, Disposal, Dryer, Gas Cooktop, Gas Water Heater, Microwave, Refrigerator, Self Cleaning Oven, Tankless Water Heater, Wall Oven, Washer, Washer/Dryer
  • Above Grade Finished Sq Ft: 2813
  • Basement YN: No
  • Full Bathrooms: 3
  • Total Bedrooms: 4
  • Fireplace Features: Family Room, Gas
  • Living Area: 2813
  • Bedroom Main: 1

Exterior Features

  • New Construction: Yes
  • Roof: Shingle
  • Construction Type: Site Built
  • Construction Type: Stone Veneer, Vinyl
  • Patio And Porch Features: Covered, Front Porch, Patio, Rear Porch

Garage/Parking

  • Main Level Garage YN: 1
  • Carport Y N: No
  • Garage Spaces: 2
  • Garage Yn: Yes
  • Open Parking: No
  • Parking Features: Driveway, Attached Garage, Garage Faces Front

Utilities

  • Heating: Central, Natural Gas
  • Sewer: County Sewer
  • Laundry Features: Laundry Room, Upper Level
  • Security: Carbon Monoxide Detector(s), Smoke Detector(s)
  • Cooling: Ceiling Fan(s), Central Air
  • Water Source: County Water

Condo/Co-op/Association

  • Community Features: Outdoor Pool, Playground, Sidewalks, Street Lights
  • Association Fee: 440
  • Association Fee Frequency: Annually
  • Hoa Subject To Dues: Mandatory
  • Senior Community: No
  • Association Name: Cuisick Community Management
  • Phone: 704-544-7779
  • ResoAssociationFeeFrequency: Annually
  • Association Email: Ryan Morrison

Association/Amenities

  • Association Annual Expense: 440.00

Schools

  • Middle Or Junior School: North Lincoln
  • HOA Subject To: Required

Lot Info

  • Lot Features: Corner Lot
  • Lot Size Units: Acres
  • Parcel Number: 106875
  • Development Status: Under Construction
  • ResoLotSizeUnits: Acres
  • Zoning Specification: SF

Building Info

  • Builder Name: Stanley Martin

MLS Schools

  • Elementary School: Rock Springs
  • High School: North Lincoln

Home Values in the Area

Source: Public Records

Average Home Value in this Area


Source: Public Records

Agents Specializing in Denver, NC

See All Agents

Property History

We collect this data history from publicly available records. To have your information removed, we recommend requesting removal directly through your county’s website.

Date Event Price List to Sale Price per Sq Ft
12/21/2024 12/21/24 Sold $459,000 0.0% $163 / Sq Ft
09/27/2024 09/27/24 Pending -- -- --
08/21/2024 08/21/24 For Sale $459,000 -- $163 / Sq Ft
Source: Canopy MLS

Agents Affiliated with this Home

  • Section Image
See All Agents

Map

Source: Canopy MLS

MLS Number: 4174759

Canopy MLS
Your Personal Tour Guide

Ask me questions while you tour the home.