
Loree Rupe
e-Merge Real Estate
(380) 333-6684
136 Total Sales
1 in Whitehall
$127,500 Price
Estimated Value: $206,991
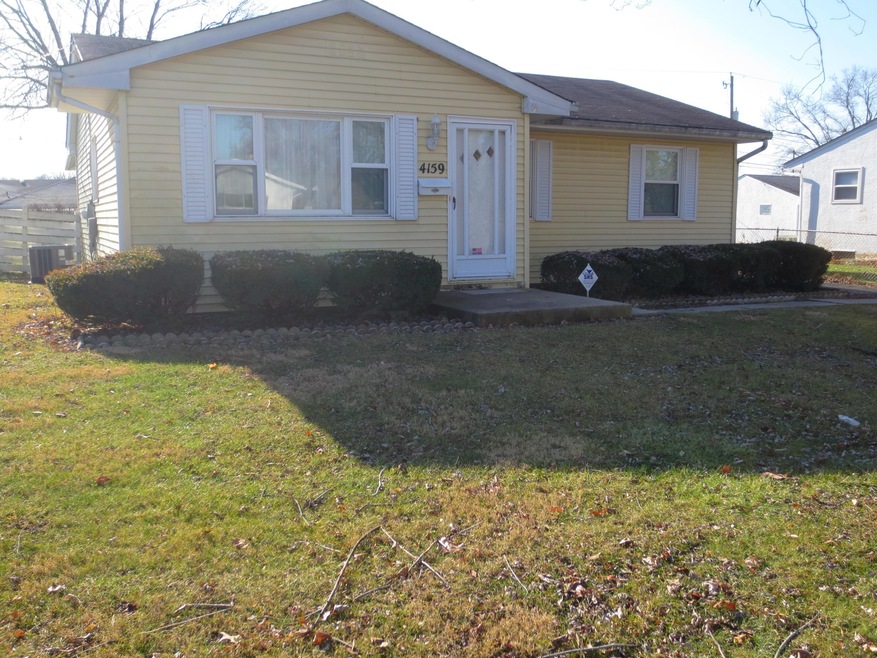
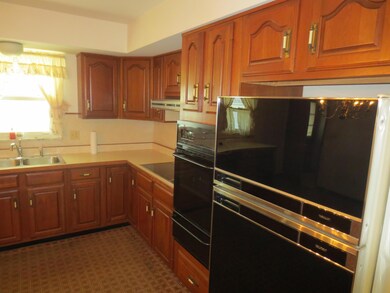

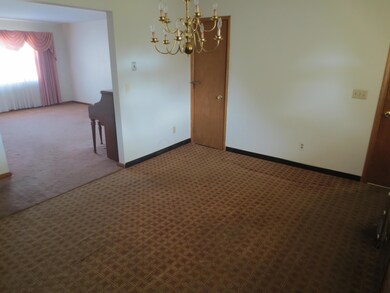
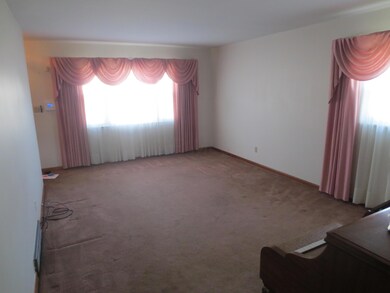
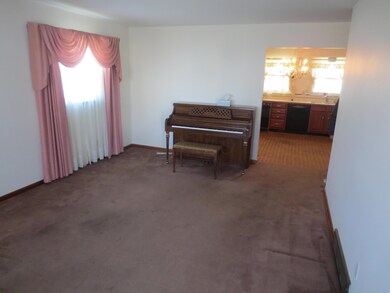
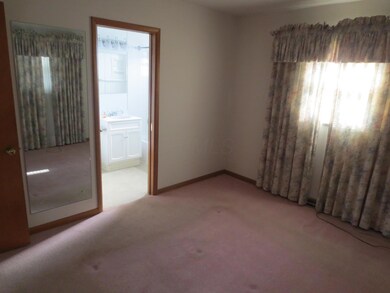
Well cared for ranch with a large eat -in kitchen with beautiful cherry cabinets.. Entrance to full bath from the master bedroom. Replacement windows, newer mechanicals and an updated electric panel. The home is carpeted but there are hardwood floors under the carpet in the living room ,hall and bedrooms. There is a fenced yard and a large 2.5 car garage with a workbench for the handyman. There is also a covered patio. The full basement will require some attention and the Seller is not willing to make any repairs. The home is priced to reflect that.
Last Agent to Sell the Property
Jerry Lux
Howard Hanna Real Estate Svcs Listed on: 01/06/2019
Last Buyer's Agent
Rosilyn McKnight
Key Realty
We collect this data history from publicly available records. To have your information removed, we recommend requesting removal directly through your county’s website.
Loree Rupe
e-Merge Real Estate
(380) 333-6684
136 Total Sales
1 in Whitehall
$127,500 Price
Craig Buehler
Coldwell Banker Realty
(614) 858-3276
285 Total Sales
1 in Whitehall
$210,000 Price
Rich Russo
Rich Russo Realty & Co.
(380) 210-4114
285 Total Sales
5 in Whitehall
$100K - $237K Price Range
Lance Gordon
Plum Tree Realty
(380) 800-5760
41 Total Sales
1 in Whitehall
$200,000 Price
Missy Lewie
Mainstream Realty Pros
(380) 210-5470
75 Total Sales
3 in Whitehall
$163K - $245K Price Range
Theresa Barron
Take A Look Real Estate Broker
(380) 888-2291
80 Total Sales
1 in Whitehall
$210,000 Price
We collect this data history from publicly available records. To have your information removed, we recommend requesting removal directly through your county’s website.
| Date | Event | Price | List to Sale | Price per Sq Ft |
|---|---|---|---|---|
| 01/18/2019 01/18/19 | Sold | $80,000 | +0.1% | $77 / Sq Ft |
| 01/06/2019 01/06/19 | For Sale | $79,900 | -- | $77 / Sq Ft |
We collect this data history from publicly available records. To have your information removed, we recommend requesting removal directly through your county’s website.
| Year | Tax Paid | Tax Assessment Tax Assessment Total Assessment is a certain percentage of the fair market value that is determined by local assessors to be the total taxable value of land and additions on the property. | Land | Improvement |
|---|---|---|---|---|
| 2025 | $1,821 | $41,660 | $18,030 | $23,630 |
| 2024 | $1,821 | $41,660 | $18,030 | $23,630 |
| 2023 | $2,461 | $56,700 | $18,025 | $38,675 |
| 2022 | $1,541 | $26,330 | $5,850 | $20,480 |
| 2021 | $1,449 | $26,330 | $5,850 | $20,480 |
| 2020 | $1,435 | $26,330 | $5,850 | $20,480 |
| 2019 | $1,104 | $26,820 | $4,660 | $22,160 |
| 2018 | $1,247 | $26,820 | $4,660 | $22,160 |
| 2017 | $1,066 | $26,820 | $4,660 | $22,160 |
| 2016 | $1,359 | $29,550 | $5,500 | $24,050 |
| 2015 | $1,370 | $29,550 | $5,500 | $24,050 |
| 2014 | $1,370 | $29,550 | $5,500 | $24,050 |
| 2013 | $754 | $32,795 | $6,090 | $26,705 |
JL
Seller's Agent in 2019
Jerry Lux
Howard Hanna Real Estate Svcs
RM
Buyer's Agent in 2019
Rosilyn McKnight
Key Realty
Source: Columbus and Central Ohio Regional MLS
MLS Number: 219000439
APN: 090-007657
Disclaimer: Certain information contained herein is derived from information provided by parties other than Homes.com. All information provided is deemed reliable, but is not guaranteed to be accurate and should be independently verified.
IDX information is provided exclusively for personal, non-commercial use, and may not be used for any purpose other than to identify prospective properties consumers may be interested in purchasing.
Information is deemed reliable but not guaranteed.
Ask me questions while you tour the home.