
Marva Morris
Keller Williams Premier
(267) 394-9350
75 Total Sales
1 in Delanco
$352,500 Price

Estimated Value: $440,629 - $548,000
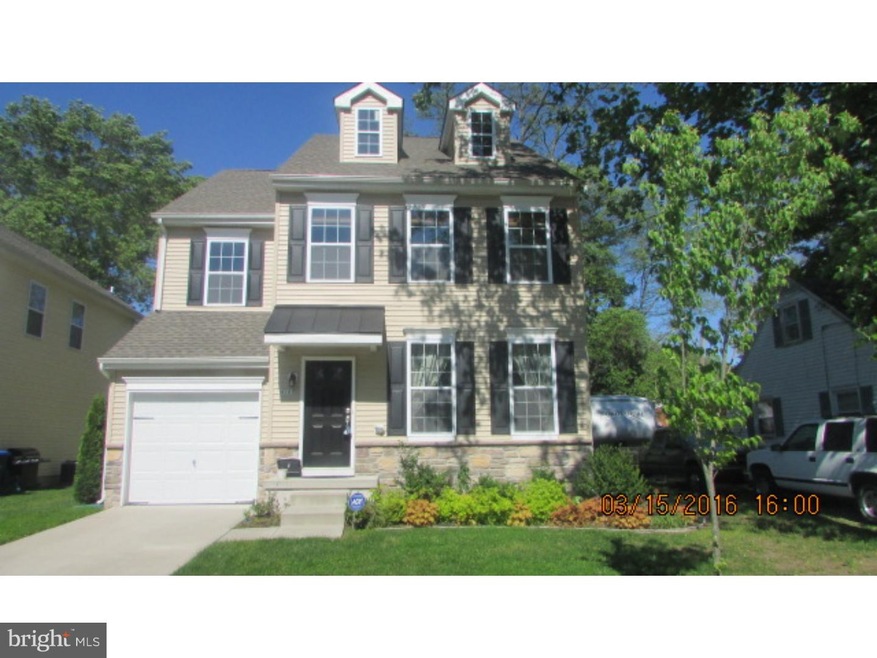
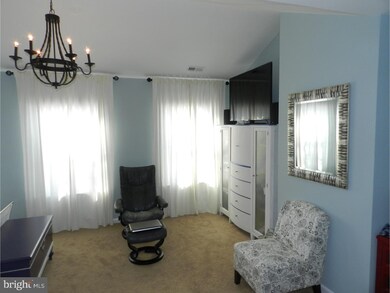
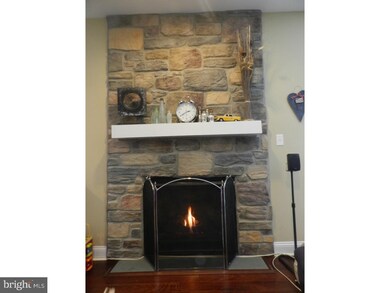

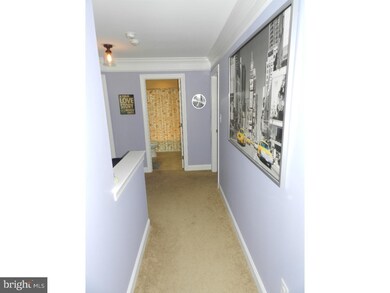
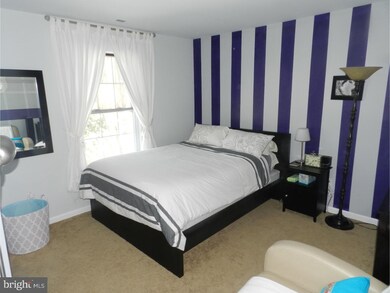
Like New construction only 3 Years old 4 Bedrooms and 2.5 Bathrooms. Inside you will find Loads of Upgrades including: 9-ft ceilings, Hardwood Flooring throughout 1st floor, Crown Moulding, Gas Fireplace with Stone from floor to ceiling, Whirlpool Tub, much Recessed Lighting with extensive Dimming Control, Professional Painting throughout, armed with a Security System GORGEOUS just From the moment that you enter, you will feel warm and welcome, for just beyond the Entry Foyer you just may step right past the Formal Living Room(currently set up as a Formal Dining Room) once you see the beautiful Fireplace welcoming you from across the other side of the house in the Great Room! The Kitchen, with Cherry Cabinets, Granite Countertops and SS Appliances is open to the large Breakfast Nook and Family Room. Master Bedroom, with Vaulted Ceiling and Iron Chandelier, has an ethereal color scheme that promotes complete relaxation. The Walk-In Closet is large enough for 2 persons to utilize, and the Master Bath has a Whirlpool Tub, Double Vanity, Walk-In Shower, and even a Heated Towel Rack. Washer and Dryer on 2nd floor makes for convenience. HUGE Full Basement with high, even clearance throughout, could add a LOT of additional living/entertaining space if finished.
Last Agent to Sell the Property
(609) 459-5100 maria.remboski@kw.com Keller Williams Premier License #1329820 Listed on: 05/12/2016
Last Buyer's Agent
(609) 877-7300 lindalomon@wpiteamrealtygroup.com WPI Team Realty Group, LLC License #9591794
We collect this data history from publicly available records. To have your information removed, we recommend requesting removal directly through your county’s website.
Marva Morris
Keller Williams Premier
(267) 394-9350
75 Total Sales
1 in Delanco
$352,500 Price
Mark Schneider
Schneider Real Estate Agency
(640) 600-8818
228 Total Sales
2 in Delanco
$260K - $310K Price Range
David Borrero
RE/MAX HOMELAND REALTORS
(877) 847-1337
222 Total Sales
2 in Delanco
$379,000 Price Range
Frank Punzi
EXP Realty, LLC
(856) 898-3569
161 Total Sales
1 in Delanco
$233,000 Price
Robert Greenblatt
Weichert Realtors - Moorestown
(856) 543-2574
562 Total Sales
6 in Delanco
$250K - $500K Price Range
Shay Thomas
Coldwell Banker Residential Brokerage - Princeton
(609) 964-4462
32 Total Sales
1 in Delanco
$400,000 Price
We collect this data history from publicly available records. To have your information removed, we recommend requesting removal directly through your county’s website.
| Date | Buyer | Sale Price | Title Company |
|---|---|---|---|
| $257,000 | Coretitle | ||
| Schneider Howard | $285,000 | Fidelity Natl Title Ins Co |
We collect this data history from publicly available records. To have your information removed, we recommend requesting removal directly through your county’s website.
| Date | Status | Borrower | Loan Amount |
|---|---|---|---|
| Open | $249,033 | ||
| Previous Owner | Schneider Howard | $40,000 |
We collect this data history from publicly available records. To have your information removed, we recommend requesting removal directly through your county’s website.
| Date | Event | Price | List to Sale | Price per Sq Ft |
|---|---|---|---|---|
| 08/10/2016 08/10/16 | Sold | $257,000 | -3.0% | $122 / Sq Ft |
| 06/15/2016 06/15/16 | Pending | -- | -- | -- |
| 05/12/2016 05/12/16 | For Sale | $264,900 | -- | $126 / Sq Ft |
We collect this data history from publicly available records. To have your information removed, we recommend requesting removal directly through your county’s website.
| Year | Tax Paid | Tax Assessment Tax Assessment Total Assessment is a certain percentage of the fair market value that is determined by local assessors to be the total taxable value of land and additions on the property. | Land | Improvement |
|---|---|---|---|---|
| 2026 | $9,719 | $263,400 | $44,500 | $218,900 |
| 2025 | $9,719 | $263,400 | $44,500 | $218,900 |
| 2024 | $9,295 | $263,400 | $44,500 | $218,900 |
| 2023 | $9,295 | $263,400 | $44,500 | $218,900 |
| 2022 | $9,082 | $263,400 | $44,500 | $218,900 |
| 2021 | $8,637 | $263,400 | $44,500 | $218,900 |
| 2020 | $8,913 | $263,400 | $44,500 | $218,900 |
| 2019 | $8,666 | $263,400 | $44,500 | $218,900 |
| 2018 | $8,492 | $263,400 | $44,500 | $218,900 |
| 2017 | $8,331 | $263,400 | $44,500 | $218,900 |
| 2016 | $8,086 | $263,400 | $44,500 | $218,900 |
| 2015 | $8,326 | $275,800 | $44,500 | $231,300 |
| 2014 | $8,117 | $44,500 | $44,500 | $0 |
Seller's Agent in 2016
Nativita Warner
Keller Williams Premier
(609) 358-3300
102 Total Sales
LL
Buyer's Agent in 2016
Linda Lomon
WPI Team Realty Group, LLC
(609) 332-6800
32 Total Sales
Source: Bright MLS
MLS Number: 1002429874
APN: 09-00405-0000-00006-07
Disclaimer: Certain information contained herein is derived from information provided by parties other than Homes.com. All information provided is deemed reliable, but is not guaranteed to be accurate and should be independently verified.
The data relating to real estate for sale on this website appears in part through the BRIGHT Internet Data Exchange program, a voluntary cooperative exchange of property listing data between licensed real estate brokerage firms, and is provided by BRIGHT through a licensing agreement.
Listing information is from various brokers who participate in the Bright MLS IDX program and not all listings may be visible on the site.
The property information being provided on or through the website is for the personal, non-commercial use of consumers and such information may not be used for any purpose other than to identify prospective properties consumers may be interested in purchasing.
Some properties which appear for sale on the website may no longer be available because they are for instance, under contract, sold or are no longer being offered for sale.
Property information displayed is deemed reliable but is not guaranteed.
Copyright 2026 Bright MLS, Inc.
Ask me questions while you tour the home.