
Amanda Miller
Amanda Miller Realty, LLC
(504) 608-3761
1,214 Total Sales
52 in Pearl River
$60K - $450K Price Range
Estimated Value: $151,389
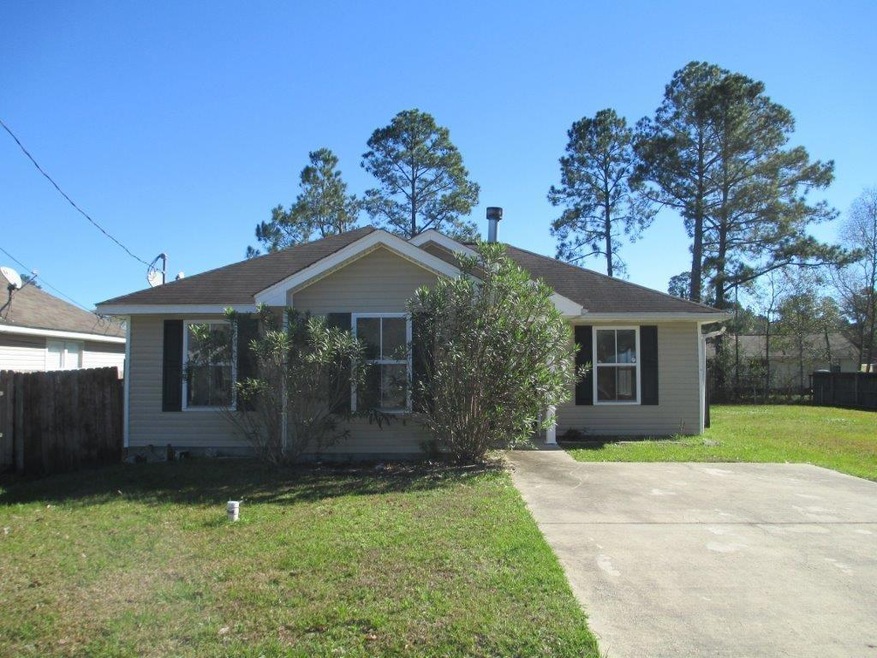
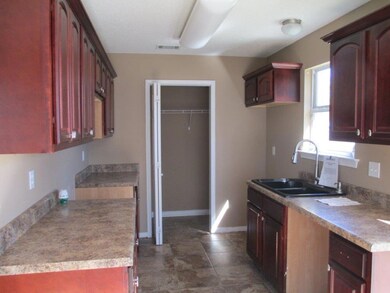
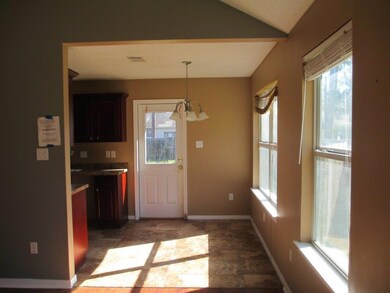
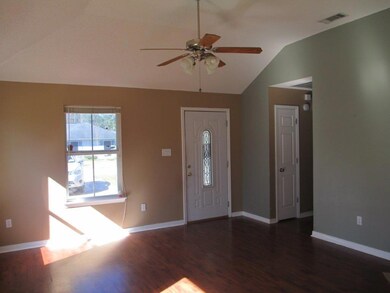
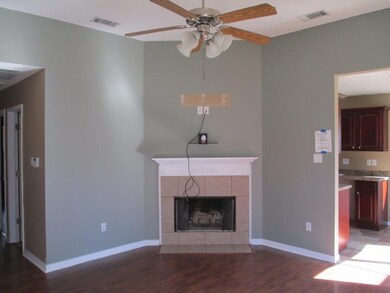
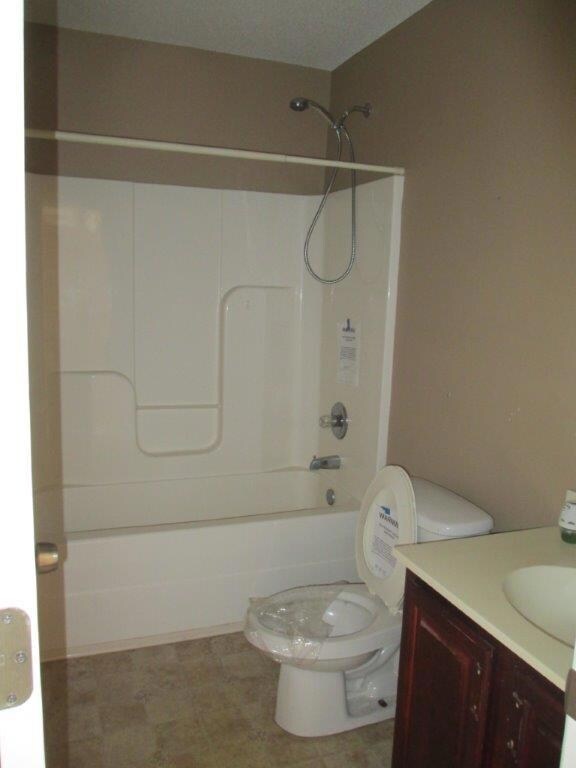
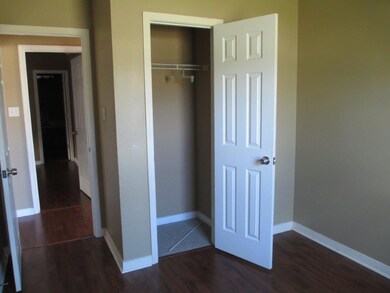
Great starter home, large fenced backyard. 3 bedroom, 2 baths with a corner fireplace in the living room. A must see.
Last Agent to Sell the Property
Scoggin Properties, Inc. License #000011318 Listed on: 01/27/2016
We collect this data history from publicly available records. To have your information removed, we recommend requesting removal directly through your county’s website.
Amanda Miller
Amanda Miller Realty, LLC
(504) 608-3761
1,214 Total Sales
52 in Pearl River
$60K - $450K Price Range
KELLY CAGLE
Compass Covington (COMP27)
(985) 497-2501
44 Total Sales
6 in Pearl River
$280K - $376K Price Range
Darlene Gurievsky
Berkshire Hathaway HomeServices Preferred, REALTOR
(985) 317-2733
256 Total Sales
3 in Pearl River
$150,000 Price Range
BRENT DRUDE
Coldwell Banker TEC HAMMOND
(985) 401-5508
222 Total Sales
2 in Pearl River
$120,001 Price Range
Debbie Vititoe
Atlas Real Estate Company, LLC
(985) 283-3993
166 Total Sales
8 in Pearl River
$312K - $333K Price Range
DONNA BARONE
Compass Covington (COMP27)
(504) 677-8895
50 Total Sales
3 in Pearl River
$297,500 Price Range
We collect this data history from publicly available records. To have your information removed, we recommend requesting removal directly through your county’s website.
| Date | Buyer | Sale Price | Title Company |
|---|---|---|---|
| $88,000 | First American Title |
We collect this data history from publicly available records. To have your information removed, we recommend requesting removal directly through your county’s website.
| Date | Status | Borrower | Loan Amount |
|---|---|---|---|
| Open | $65,000 |
We collect this data history from publicly available records. To have your information removed, we recommend requesting removal directly through your county’s website.
| Date | Event | Price | List to Sale | Price per Sq Ft |
|---|---|---|---|---|
| 06/03/2016 06/03/16 | Sold | -- | -- | -- |
| 05/04/2016 05/04/16 | Pending | -- | -- | -- |
| 01/27/2016 01/27/16 | For Sale | $94,900 | -- | $92 / Sq Ft |
We collect this data history from publicly available records. To have your information removed, we recommend requesting removal directly through your county’s website.
| Year | Tax Paid | Tax Assessment Tax Assessment Total Assessment is a certain percentage of the fair market value that is determined by local assessors to be the total taxable value of land and additions on the property. | Land | Improvement |
|---|---|---|---|---|
| 2025 | $277 | $9,566 | $1,000 | $8,566 |
| 2024 | $277 | $9,566 | $1,000 | $8,566 |
| 2023 | $292 | $8,744 | $1,000 | $7,744 |
| 2022 | $18,301 | $8,744 | $1,000 | $7,744 |
| 2021 | $183 | $8,744 | $1,000 | $7,744 |
| 2020 | $184 | $8,744 | $1,000 | $7,744 |
| 2019 | $1,137 | $7,418 | $523 | $6,895 |
| 2018 | $1,142 | $7,418 | $523 | $6,895 |
| 2017 | $1,149 | $7,418 | $523 | $6,895 |
| 2016 | $1,175 | $7,418 | $523 | $6,895 |
| 2015 | $1,160 | $7,098 | $500 | $6,598 |
| 2014 | $1,089 | $7,098 | $500 | $6,598 |
| 2013 | $1,147 | $7,098 | $500 | $6,598 |
Seller's Agent in 2016
Steve Scoggin
Scoggin Properties, Inc.
(985) 373-0019
87 Total Sales
S
Buyer's Agent in 2016
Sonja Pace
ERA Top Agent Realty
(985) 788-6900
26 Total Sales
Source: ROAM MLS
MLS Number: 2043384
APN: 93914
Ask me questions while you tour the home.