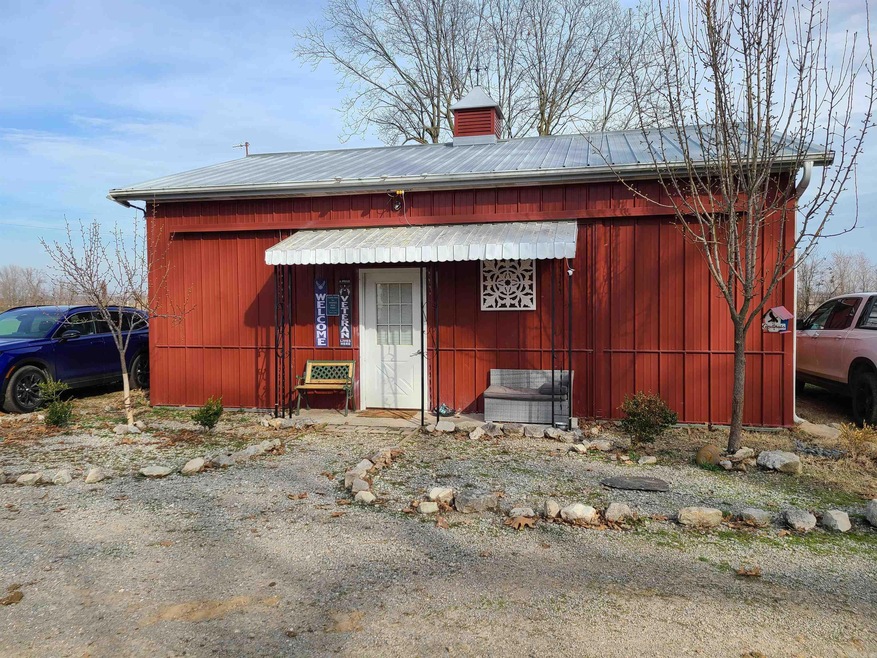
NOT LISTED FOR SALE
1 Bed
1 Bath
720 Sq Ft
12 Acre Lot

Sale Details

Date Sold: September 1, 2024

Last sale price $175,000 $243 Per Sq Ft

Highlights

  • 12 Acre Lot
  • Main Floor Primary Bedroom
  • Double Oven
  • Converted Barn or Barndominium
  • Sun or Florida Room
  • Video Patrol

About This Home

As of September 2024

12 Acres, 1BR, 1BA, 720sqft

Last Agent to Sell the Property

Michael Harrell

Blue Sky Realty Listed on: 03/01/2024

Last Buyer's Agent

Nikki Blue

Blue Sky Realty

Home Details

Home Type

  • Single Family

Est. Annual Taxes

  • $523

Year Built

  • Built in 2013

Lot Details

  • 12 Acre Lot
  • Rural Setting
  • Level Lot

Home Design

  • Converted Barn or Barndominium
  • Slab Foundation
  • Metal Roof
  • Metal Siding

Interior Spaces

  • 720 Sq Ft Home
  • 1-Story Property
  • Sheet Rock Walls or Ceilings
  • Ceiling Fan
  • Electric Fireplace
  • Insulated Windows
  • Insulated Doors
  • Open Floorplan
  • Sun or Florida Room

Kitchen

  • Double Oven
  • Electric Range
  • Stove
  • Microwave
  • Plumbed For Ice Maker

Flooring

  • Carpet
  • Tile

Bedrooms and Bathrooms

  • 1 Primary Bedroom on Main
  • 1 Full Bathroom
  • Walk-in Shower

Laundry

  • Laundry Room
  • Dryer
  • Washer

Home Security

  • Home Security System
  • Fire and Smoke Detector

Eco-Friendly Details

  • Energy-Efficient Insulation

Outdoor Features

  • Stock Pond
  • Shop

Schools

  • Piggott Elementary And Middle School
  • Piggott High School

Utilities

  • Central Air
  • Space Heater
  • Heat Pump System
  • Power Generator
  • Propane
  • Electric Water Heater
  • Septic System

Community Details

  • Video Patrol

Listing and Financial Details

  • Assessor Parcel Number 061-03902-002

Home Details

Home Type

Single Family

Est. Annual Taxes

$523

Year Built

Built in 2013

Lot Details

12 Acres

Listing Details

  • Class: Residential
  • Style: Barndominium
  • Ext Features: Shop, Video Surveillance
  • LVT Date: 03/04/2024
  • Road Surface: Gravel
  • Termite Company: Murdock
  • Type: Rural Residential
  • Warranty: As-Is, Prsnt Cnd At Clsng
  • Estimated Year Built: 2013
  • Internet Type: Internet-Wireless
  • Special Features: None
  • Property Sub Type: Detached
  • Year Built: 2013

Interior Features

  • Dining Room: Kitchen/Dining Combo, Living/Dining Combo
  • Fireplace: Electric Logs
  • Bedrooms: Primary Bedroom/Main Lv
  • Estimated Sq Ft: 720
  • Bedrooms: 1
  • Floors: Tile, Carpet
  • Foundation: Slab
  • Full Bathrooms: 1
  • Interiors: Washer-Stays, Dryer Connection-Electric, Dryer-Stays, Water Heater-Electric, Smoke Detector(s), Security System, Ceiling Fan(s), Walk-In Shower, Video Surveillance, Kit Counter-Other
  • Kitchen Equip: Free-Standing Stove, Double Oven, Microwave, Electric Range, Refrigerator-Stays, Ice Maker Connection
  • Other Rooms: Sun Room, Laundry
  • Stories: One Story
  • Walls Ceilings: Sheet Rock

Exterior Features

  • Exterior: Metal/Vinyl Siding
  • Roof: Metal

Utilities

  • Utilities: Septic, Water-Public, Gas-Propane/Butane
  • Heat Air: Central Cool-Electric, Space Heater-Gas, Heat Pump

Schools

  • Junior High: Piggott

Lot Info

  • Estimated Lot Size: 12
  • Estimated Lot Size: 12 acers
  • Farmranch: Stock Pond
  • Lot: Level, Rural Property, Not In Subdivision
  • Geo Subdivision: AR
  • Parcel Number: 061-03902-002

Green Features

  • Energy Features: Extra Insulation, Generator, Insulated Doors, Insulated Windows

Tax Info

  • Annual Taxes: 522.82
  • Year: 2024

MLS Schools

  • Elementary School: Piggott
  • HighSchool: Piggott
  • Middle School: Piggott
Create a Home Valuation Report for This Property
The Home Valuation Report is an in-depth analysis detailing your home's value as well as a comparison with similar homes in the area

Home Values in the Area

Source: Public Records

Average Home Value in this Area


Source: Public Records

Property History

We collect this data history from publicly available records. To have your information removed, we recommend requesting removal directly through your county’s website.

Date Event Price List to Sale Price per Sq Ft
09/01/2024 09/01/24 Sold $175,000 -7.4% $243 / Sq Ft
03/01/2024 03/01/24 Pending -- -- --
03/01/2024 03/01/24 For Sale $189,000 -- $263 / Sq Ft
Source: Cooperative Arkansas REALTORS® MLS

Agents Affiliated with this Home

  • Section Image
  • Section Image
See All Agents

Map

Source: Cooperative Arkansas REALTORS® MLS

MLS Number: 24007247

Cooperative Arkansas REALTORS® MLS
Your Personal Tour Guide

Ask me questions while you tour the home.