
Debbie Martin
RE/MAX PREMIER REALTY
(352) 389-3631
98 Total Sales
1 in Marion Oaks
$40,000 Price


Estimated Value: $299,000 - $393,000
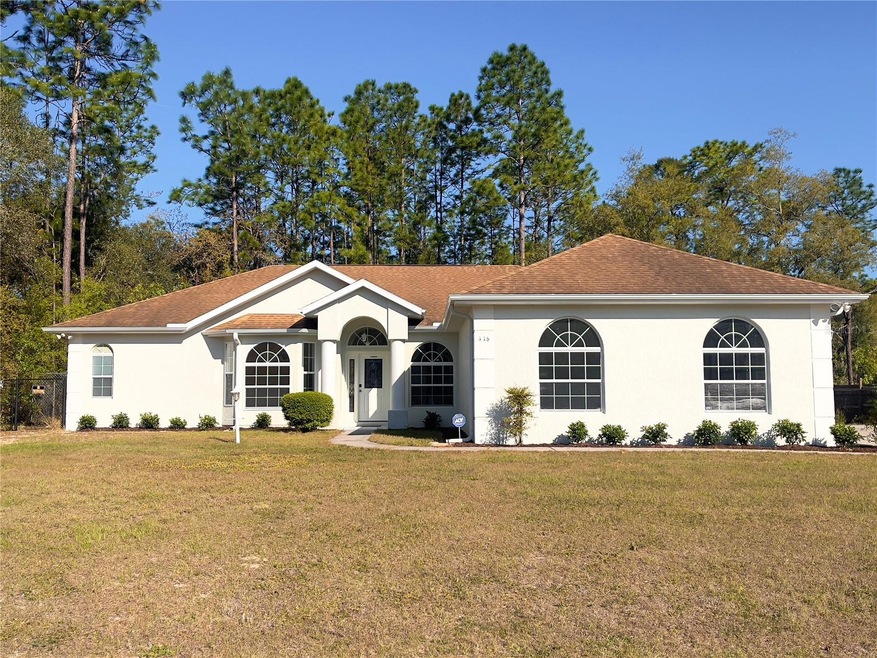
Welcome in , this 4/2 home welcomes you in with a grand two column arched entrance and inside you’ll find hardwood and ceramic tile throughout . The vaulted ceilings and rounded corners are those unique added touches ! The spacious master has plenty of storage for him and her with walk in closets and additional closet in bedroom. The walk in shower, double sinks and garden tub is perfect for unwinding . Invite your friends and family over the kitchen boast plenty of space with an eat in kitchen , bay window and stainless steel appliances throughout . If you’d prefer to host outdoors the sliding glass doors with lead you onto the larger caged lanai . Large dog kennel in the side patio. This home offers everything you’ve been looking for . Call for a private showing today
Last Agent to Sell the Property
REAL ESTATE CONNECT LLC License #3146873 Listed on: 03/31/2023
We collect this data history from publicly available records. To have your information removed, we recommend requesting removal directly through your county’s website.
Debbie Martin
RE/MAX PREMIER REALTY
(352) 389-3631
98 Total Sales
1 in Marion Oaks
$40,000 Price
Jenn Manzella
FLORIDA REALTY MARKETPLACE
(863) 900-9426
94 Total Sales
1 in Marion Oaks
$265,000 Price
Kelly Shipes
DOWN HOME REALTY, LLLP
(352) 724-1642
87 Total Sales
7 in Marion Oaks
$17K - $305K Price Range
Moises Senti
LPT REALTY, LLC
(888) 828-9705
53 Total Sales
10 in Marion Oaks
$250K - $400K Price Range
Katie Sweet
WATSON REALTY CORP.
(863) 485-6290
71 Total Sales
2 in Marion Oaks
$275K - $430K Price Range
Madison Allen
HOMERUN REALTY
(352) 549-8199
86 Total Sales
5 in Marion Oaks
$235K - $448K Price Range
We collect this data history from publicly available records. To have your information removed, we recommend requesting removal directly through your county’s website.
| Date | Buyer | Sale Price | Title Company |
|---|---|---|---|
| $289,900 | None Listed On Document | ||
| Leach Isaiah C | $137,000 | Stewart Title Company | |
| Aitcheson Margaret R | $99,900 | First Service Title Agency | |
| Taylor Bean & Whitaker Reo Llc | -- | Attorney | |
| Taylor Bean & Whitaker Mortgage Corp | -- | Attorney | |
| David Patricia | -- | Brick City Title Ins Co Inc | |
| David Eddy | $14,000 | Affiliated Title |
We collect this data history from publicly available records. To have your information removed, we recommend requesting removal directly through your county’s website.
| Date | Status | Borrower | Loan Amount |
|---|---|---|---|
| Previous Owner | $119,424 | ||
| Previous Owner | Leach Isaiah C | $137,000 | |
| Previous Owner | Aitcheson Margaret R | $79,920 | |
| Previous Owner | David Patricia | $234,800 |
We collect this data history from publicly available records. To have your information removed, we recommend requesting removal directly through your county’s website.
| Date | Event | Price | List to Sale | Price per Sq Ft | Prior Sale |
|---|---|---|---|---|---|
| 04/21/2023 04/21/23 | Sold | $299,900 | +5.3% | $134 / Sq Ft | |
| 04/09/2023 04/09/23 | Pending | -- | -- | -- | |
| 04/06/2023 04/06/23 | For Sale | $284,900 | 0.0% | $127 / Sq Ft | |
| 04/04/2023 04/04/23 | Pending | -- | -- | -- | |
| 03/31/2023 03/31/23 | For Sale | $284,900 | +185.2% | $127 / Sq Ft | |
| 05/11/2020 05/11/20 | Off Market | $99,900 | -- | -- | |
| 05/10/2020 05/10/20 | Off Market | $137,000 | -- | -- | |
| 11/26/2014 11/26/14 | Sold | $137,000 | -2.1% | $59 / Sq Ft | View Prior Sale |
| 11/04/2014 11/04/14 | Pending | -- | -- | -- | |
| 10/15/2014 10/15/14 | For Sale | $140,000 | +40.1% | $60 / Sq Ft | |
| 09/24/2012 09/24/12 | Sold | $99,900 | 0.0% | $45 / Sq Ft | View Prior Sale |
| 06/06/2012 06/06/12 | Pending | -- | -- | -- | |
| 05/23/2012 05/23/12 | For Sale | $99,900 | -- | $45 / Sq Ft |
We collect this data history from publicly available records. To have your information removed, we recommend requesting removal directly through your county’s website.
| Year | Tax Paid | Tax Assessment Tax Assessment Total Assessment is a certain percentage of the fair market value that is determined by local assessors to be the total taxable value of land and additions on the property. | Land | Improvement |
|---|---|---|---|---|
| 2025 | $4,793 | $295,739 | $30,200 | $265,539 |
| 2024 | $4,621 | $293,565 | ||
| 2023 | $407 | $145,999 | $0 | $0 |
| 2022 | $382 | $141,747 | $0 | $0 |
| 2021 | $382 | $137,618 | $0 | $0 |
| 2020 | $382 | $135,718 | $0 | $0 |
| 2019 | $382 | $132,667 | $0 | $0 |
| 2018 | $376 | $130,193 | $0 | $0 |
| 2017 | $376 | $127,515 | $0 | $0 |
| 2016 | $355 | $124,892 | $0 | $0 |
| 2015 | $348 | $124,024 | $0 | $0 |
| 2014 | $2,129 | $105,546 | $0 | $0 |
Seller's Agent in 2023
Fatima Luzuriaga
REAL ESTATE CONNECT LLC
(352) 361-3615
168 Total Sales
JP
Seller Co-Listing Agent in 2023
Jamie Pozo
REAL ESTATE CONNECT LLC
(352) 301-7653
91 Total Sales
Buyer's Agent in 2023
Gregory Graham
CHARLES RUTENBERG REALTY INC
(727) 698-9017
30 Total Sales
PG
Seller's Agent in 2014
Patrick Griffin
TRIPLE CROWN RLTY/OCALA
(352) 274-4614
8 Total Sales
MD
Buyer's Agent in 2014
Mark Debolt
MARK C. DEBOLT INC
(352) 895-8492
23 Total Sales
Seller's Agent in 2012
Virginia Wright
HOOK & LADDER REALTY OF CENTRAL FLORIDA, LLC
(352) 207-7412
36 Total Sales
Source: Stellar MLS
MLS Number: OM655641
APN: 8009-1245-17
Disclaimer: Certain information contained herein is derived from information provided by parties other than Homes.com. All information provided is deemed reliable, but is not guaranteed to be accurate and should be independently verified.
All data is obtained from various sources and may not have been verified by broker or MLS GRID. Supplied Open House Information is subject to change without notice. All information should be independently reviewed and verified for accuracy. Properties may or may not be listed by the office/agent presenting the information. Some IDX listings have been excluded from this website. IDX information is provided exclusively for personal, non-commercial use, and may not be used for any purpose other than to identify prospective properties consumers may be interested in purchasing. Information is deemed reliable but not guaranteed.
Listings courtesy of Stellar MLS as distributed by MLS GRID.
Based on information submitted to the MLS GRID
Listing Information presented by local MLS brokerage: Ten-X - (888)-952-6393
Ask me questions while you tour the home.