
Haydee Rosas
Coldwell Banker Realty
(708) 905-8427
128 Total Sales
2 in Blackhawk
$145K - $170K Price Range
Estimated Value: $286,786
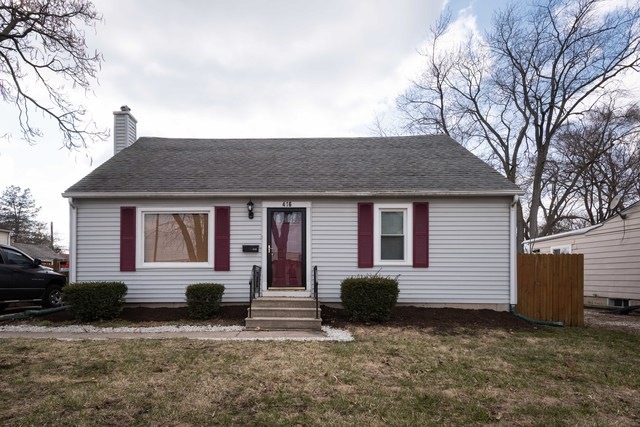
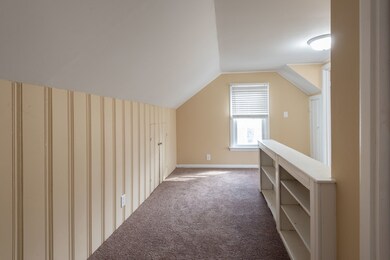
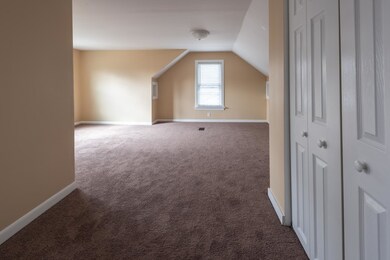
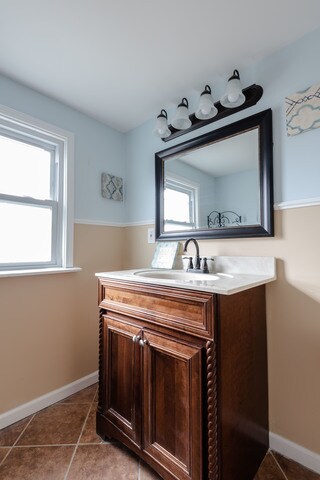
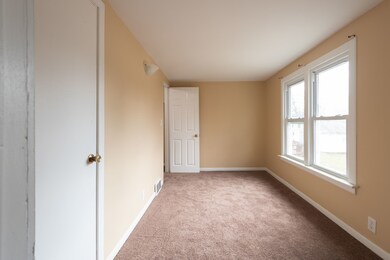
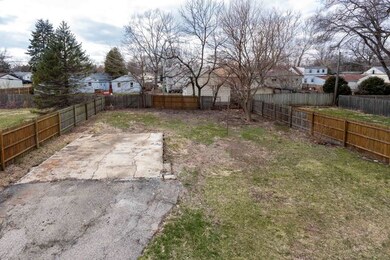
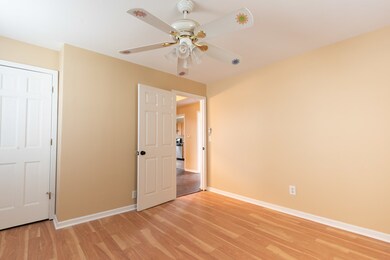
BEAUTIFUL HOUSE BIGGER THAN IT LOOKS YOU NEED TO SHOW IT YOU WILL NOT BE DISAPPOINTED. RECENTLY UPDATED. A NEW 2 CAR GARAGE WILL BE BUILT, SHOULD BE FINISHED WITHIN COUPLE OF WEEKS. 4 BEDROOM HOME WITH A FINISHED BASEMENT FIRST FLOOR HAS LAMINATED FLOORS THE UPSTAIRS HAS CARPET. WE ARE LOOKING FOR HIGHEST AND BEST DUE SATURDAY 14 2018 @12PM
Last Agent to Sell the Property
Porcayo & Associates Realty License #471007657 Listed on: 04/12/2018
We collect this data history from publicly available records. To have your information removed, we recommend requesting removal directly through your county’s website.
Haydee Rosas
Coldwell Banker Realty
(708) 905-8427
128 Total Sales
2 in Blackhawk
$145K - $170K Price Range
Allan McLeod-Smith
Smith and Jones Realty, LLC
(708) 809-2314
61 Total Sales
1 in Blackhawk
$230,000 Price
Pablo Murillo
Results Realty ERA Powered
(331) 216-1405
44 Total Sales
3 in Blackhawk
$190K - $225K Price Range
Christopher Hochstedt
Exit Real Estate Partners
(708) 905-8037
83 Total Sales
1 in Blackhawk
$225,000 Price
Annamarie Moise
Platinum Partners Realtors
(224) 332-3730
102 Total Sales
1 in Blackhawk
$190,000 Price
Erin Hill
Coldwell Banker Real Estate Group
(224) 970-3247
175 Total Sales
1 in Blackhawk
$225,000 Price
We collect this data history from publicly available records. To have your information removed, we recommend requesting removal directly through your county’s website.
| Date | Buyer | Sale Price | Title Company |
|---|---|---|---|
| -- | None Listed On Document | ||
| $170,000 | Chicago Title Insurance Co | ||
| $78,000 | Attorney | ||
| $123,000 | First American Title | ||
| -- | None Available | ||
| -- | First American Title | ||
| $125,000 | First American Title Ins Co |
We collect this data history from publicly available records. To have your information removed, we recommend requesting removal directly through your county’s website.
| Date | Status | Borrower | Loan Amount |
|---|---|---|---|
| Previous Owner | $137,000 | ||
| Previous Owner | $136,000 | ||
| Previous Owner | $30,000 | ||
| Previous Owner | $115,900 | ||
| Previous Owner | $124,800 | ||
| Previous Owner | $23,400 | ||
| Previous Owner | $106,250 |
We collect this data history from publicly available records. To have your information removed, we recommend requesting removal directly through your county’s website.
| Date | Event | Price | List to Sale | Price per Sq Ft |
|---|---|---|---|---|
| 05/22/2018 05/22/18 | Sold | $170,000 | +3.1% | $129 / Sq Ft |
| 04/14/2018 04/14/18 | Pending | -- | -- | -- |
| 04/12/2018 04/12/18 | For Sale | $164,900 | -- | $126 / Sq Ft |
We collect this data history from publicly available records. To have your information removed, we recommend requesting removal directly through your county’s website.
| Year | Tax Paid | Tax Assessment Tax Assessment Total Assessment is a certain percentage of the fair market value that is determined by local assessors to be the total taxable value of land and additions on the property. | Land | Improvement |
|---|---|---|---|---|
| 2025 | $5,580 | $83,126 | $14,874 | $68,252 |
| 2024 | $5,580 | $75,990 | $13,597 | $62,393 |
| 2023 | $5,130 | $67,897 | $12,149 | $55,748 |
| 2022 | $4,773 | $61,950 | $11,085 | $50,865 |
| 2021 | $4,549 | $57,676 | $10,320 | $47,356 |
| 2020 | $4,290 | $53,573 | $9,586 | $43,987 |
| 2019 | $4,108 | $49,637 | $8,882 | $40,755 |
| 2018 | $4,672 | $46,797 | $8,216 | $38,581 |
| 2017 | $3,622 | $41,195 | $7,570 | $33,625 |
| 2016 | $3,138 | $35,538 | $6,489 | $29,049 |
| 2015 | -- | $33,806 | $5,580 | $28,226 |
| 2014 | -- | $31,270 | $5,128 | $26,142 |
| 2013 | -- | $31,661 | $4,900 | $26,761 |
Seller's Agent in 2018
Pedro Porcayo
Porcayo & Associates Realty
(630) 673-2486
3 in this area
232 Total Sales
F
Buyer's Agent in 2018
Fernando Frias
HomeSmart Realty Group
(630) 448-2104
12 Total Sales
Source: Midwest Real Estate Data (MRED)
MLS Number: MRD09914297
APN: 15-21-105-013
Disclaimer: Certain information contained herein is derived from information provided by parties other than Homes.com. All information provided is deemed reliable, but is not guaranteed to be accurate and should be independently verified.
All data is obtained from various sources and may not have been verified by broker or MLS GRID. Supplied Open House Information is subject to change without notice. All information should be independently reviewed and verified for accuracy. Properties may or may not be listed by the office/agent presenting the information. Some IDX listings have been excluded from this website.
Listings courtesy of Midwest Real Estate Data (MRED) as distributed by MLS GRID.
Based on information submitted to the MLS GRID
Ask me questions while you tour the home.