
Seller's Agent in 2023
Leslie Leone
RE/MAX
(267) 372-4012
14 Total Sales
Estimated Value: $484,000 - $722,112
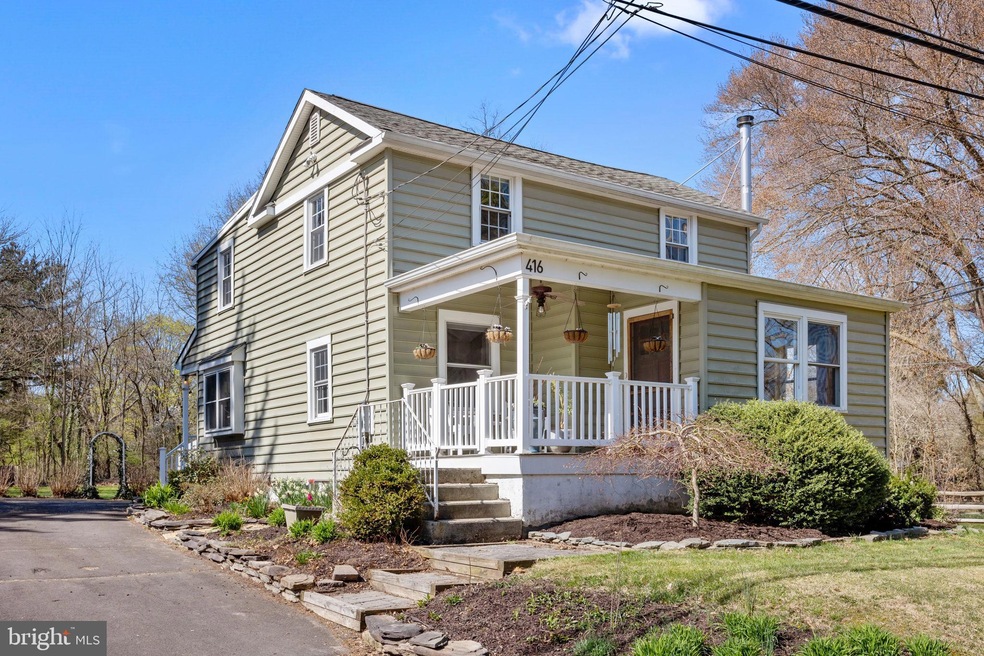
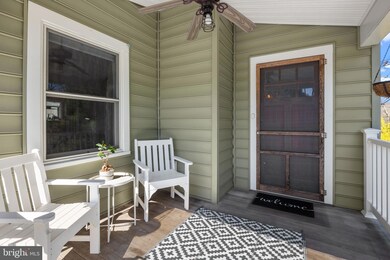
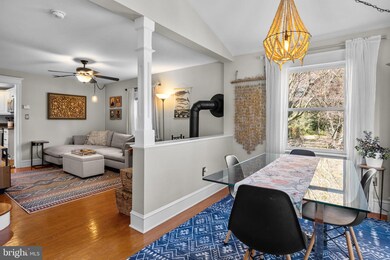
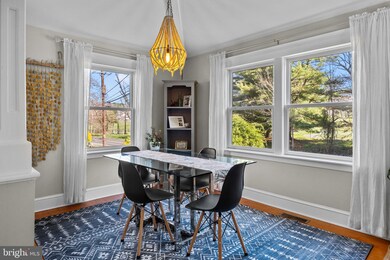
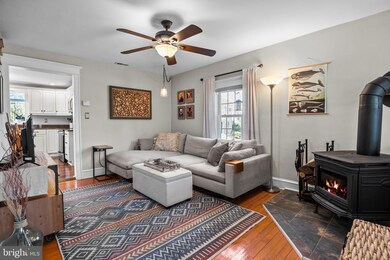
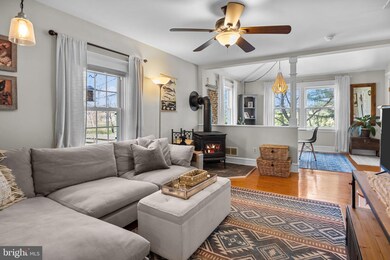
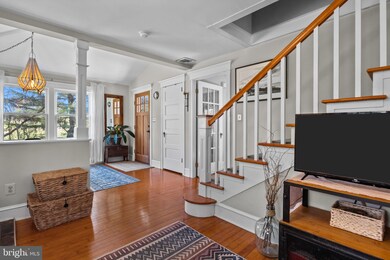
Lovely detached home within walking distance to Doylestown Boro. This house has all the charm you could want when living in Doylestown. The front porch is picture perfect before being greeted by the warm and inviting entryway & front room which features pitched ceilings, a coat closet, and lots of windows looking out to the Doylestown Country Club. There are hardwoods throughout most of the first floor, a cozy new wood stove, beautiful window moldings and french doors leading into the bonus room, which would be perfect for an at home office, play room, or dining room off the kitchen. The centerpiece of the large kitchen is a stunning large island with butcher block countertop. There are lots of cabinets and a greenhouse window over the sink for your plants or creating a year round herb garden. looking out to the serene private back yard. There is also a convenient built in "drop station" for shoes, schoolbags, purses, and all the items you're always looking to find a home for. Directly outside of the kitchen you'll find built-ins for extra storage or pantry items and the guest bath is tucked discreetly away. The upper level of the home has hardwood flooring, 3 bedrooms, and 1 bathroom. The full bath has been completely remodeled and features a separate soaking tub and tiled shower. The lower level houses the laundry area and plenty of room for storage. Beyond the circular driveway lies the serene private rear yard and detached garage. Perennials are scattered among the shrubbery to give this home charming curb appeal. With restaurants, public transportation, museums, boutiques, and night life just a short walk away, you’re not just buying a new home, you’re buying a new lifestyle in Doylestown Boro.
Last Agent to Sell the Property
(215) 968-7400 christerry@bucksremax.com RE/MAX Properties - Newtown License #RS283256 Listed on: 04/27/2023
Co-Listed By
(215) 968-7400 christerry@bucksremax.com RE/MAX Properties - Newtown License #RS306373
We collect this data history from publicly available records. To have your information removed, we recommend requesting removal directly through your county’s website.
We collect this data history from publicly available records. To have your information removed, we recommend requesting removal directly through your county’s website.
| Date | Buyer | Sale Price | Title Company |
|---|---|---|---|
| $549,900 | None Listed On Document | ||
| $379,900 | Properties Abstract Inc | ||
| $284,500 | -- | ||
| -- | -- |
We collect this data history from publicly available records. To have your information removed, we recommend requesting removal directly through your county’s website.
| Date | Status | Borrower | Loan Amount |
|---|---|---|---|
| Open | $484,169 | ||
| Previous Owner | $100,000 | ||
| Previous Owner | $308,000 | ||
| Previous Owner | $303,920 | ||
| Previous Owner | $270,275 |
We collect this data history from publicly available records. To have your information removed, we recommend requesting removal directly through your county’s website.
| Date | Event | Price | List to Sale | Price per Sq Ft | Prior Sale |
|---|---|---|---|---|---|
| 06/20/2023 06/20/23 | Sold | $549,900 | 0.0% | $329 / Sq Ft | |
| 05/03/2023 05/03/23 | Pending | -- | -- | -- | |
| 04/27/2023 04/27/23 | For Sale | $549,900 | +44.7% | $329 / Sq Ft | |
| 05/01/2019 05/01/19 | Sold | $379,990 | 0.0% | $211 / Sq Ft | View Prior Sale |
| 03/28/2019 03/28/19 | For Sale | $379,900 | -- | $211 / Sq Ft |
We collect this data history from publicly available records. To have your information removed, we recommend requesting removal directly through your county’s website.
| Year | Tax Paid | Tax Assessment Tax Assessment Total Assessment is a certain percentage of the fair market value that is determined by local assessors to be the total taxable value of land and additions on the property. | Land | Improvement |
|---|---|---|---|---|
| 2026 | $4,343 | $23,150 | $4,560 | $18,590 |
| 2025 | $4,097 | $23,150 | $4,560 | $18,590 |
| 2024 | $4,097 | $23,150 | $4,560 | $18,590 |
| 2023 | $3,906 | $23,150 | $4,560 | $18,590 |
| 2022 | $3,863 | $23,150 | $4,560 | $18,590 |
| 2021 | $3,783 | $23,150 | $4,560 | $18,590 |
| 2020 | $3,766 | $23,150 | $4,560 | $18,590 |
| 2019 | $3,424 | $21,280 | $4,560 | $16,720 |
| 2018 | $3,414 | $21,280 | $4,560 | $16,720 |
| 2017 | $3,387 | $21,280 | $4,560 | $16,720 |
| 2016 | -- | $21,280 | $4,560 | $16,720 |
| 2015 | -- | $21,280 | $4,560 | $16,720 |
| 2014 | -- | $21,280 | $4,560 | $16,720 |
Seller's Agent in 2023
Leslie Leone
RE/MAX
(267) 372-4012
14 Total Sales
Seller Co-Listing Agent in 2023
Sue Murphy
RE/MAX
(215) 359-7708
1 in this area
60 Total Sales
Buyer's Agent in 2023
William Brehm
Keller Williams Real Estate-Doylestown
(267) 893-0831
22 Total Sales
Seller's Agent in 2019
Danielle Davis
Howard Hanna Real Estate Services
(215) 272-8326
1 in this area
64 Total Sales
Seller Co-Listing Agent in 2019
Lois Fedele
Corcoran Sawyer Smith
(215) 906-8900
7 Total Sales
Source: Bright MLS
MLS Number: PABU2045364
APN: 09-009-077
Disclaimer: Certain information contained herein is derived from information provided by parties other than Homes.com. All information provided is deemed reliable, but is not guaranteed to be accurate and should be independently verified.
The data relating to real estate for sale on this website appears in part through the BRIGHT Internet Data Exchange program, a voluntary cooperative exchange of property listing data between licensed real estate brokerage firms, and is provided by BRIGHT through a licensing agreement.
Listing information is from various brokers who participate in the Bright MLS IDX program and not all listings may be visible on the site.
The property information being provided on or through the website is for the personal, non-commercial use of consumers and such information may not be used for any purpose other than to identify prospective properties consumers may be interested in purchasing.
Some properties which appear for sale on the website may no longer be available because they are for instance, under contract, sold or are no longer being offered for sale.
Property information displayed is deemed reliable but is not guaranteed.
Copyright 2026 Bright MLS, Inc.
Ask me questions while you tour the home.