
Robert Bir
Samson Properties
(681) 248-8526
94 Total Sales
2 in Winchester
$228K - $325K Price Range


Estimated Value: $382,798
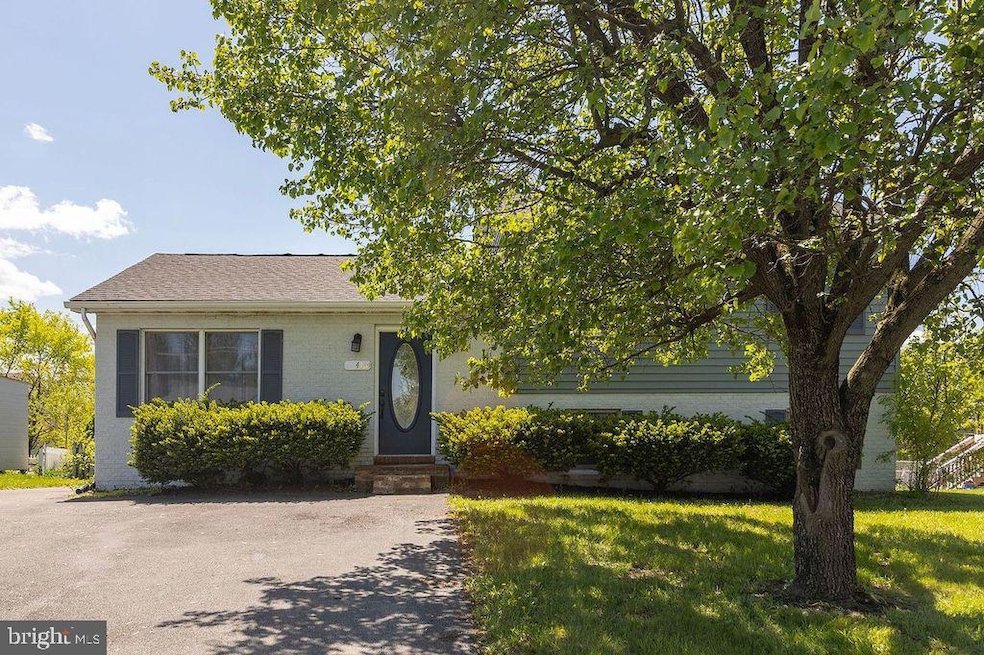
SUNLIGHT Filled split Level home in Desirable location and neighborhood *** Total renovation in the last 3 years including New upgraded Carpet in Basement in Rec Room and Bonus Room *** Great for entertaining your friends and family in the flat fenced backyard with nicely Deck off Dining Room.*** Inviting an Open Floor on main level including Living Room, Dining Room, Kitchen *** Newer Kitchen , Bathrooms, Appliances, Floors, and more...*** The house sits on 0.25 of an acre *** 3 Bedrooms upstair with 2 Full bathrooms *** Lower level has Large Rec room with plenty of sunlight , Bonus Room is spacious could be use as 4th bedroom has Large window and doors as well as Laundry/storage room*** Easy to maintain and comfortable living fewer stairs between each level *** Larger than it looks from outside *** easy exit to main roads and minutes to Shops and Restaurants ***
New Furnitures never used are for sale too half price .
Last Agent to Sell the Property
(571) 378-1346 huda.karaman@gmail.com Samson Properties License #0225084468 Listed on: 04/25/2024
Last Buyer's Agent
(703) 539-7062 lorenzogamez20@yahoo.com First Decision Realty LLC License #0225087679
We collect this data history from publicly available records. To have your information removed, we recommend requesting removal directly through your county’s website.
Robert Bir
Samson Properties
(681) 248-8526
94 Total Sales
2 in Winchester
$228K - $325K Price Range
Vanessa Lewis
CENTURY 21 New Millennium
(540) 701-6238
14 Total Sales
1 in Winchester
$389,900 Price
Carlos Soares
Samson Properties
(347) 897-1359
61 Total Sales
32 in Winchester
$40K - $669K Price Range
Rhonda Shade
ERA Oakcrest Realty, Inc.
(540) 546-5661
113 Total Sales
9 in Winchester
$295K - $789K Price Range
Sharon Mastrianna
Pearson Smith Realty, LLC
(202) 919-8782
9 Total Sales
1 in Winchester
$445,000 Price
Melanie Lucero
Real Broker, LLC
(442) 245-8121
75 Total Sales
1 in Winchester
$400,000 Price
We collect this data history from publicly available records. To have your information removed, we recommend requesting removal directly through your county’s website.
| Date | Buyer | Sale Price | Title Company |
|---|---|---|---|
| $390,000 | Optima Title | ||
| $350,000 | Old Republic National Title | ||
| $337,000 | First American Title | ||
| $175,100 | Attorney | ||
| $192,000 | -- | ||
| $116,500 | -- |
We collect this data history from publicly available records. To have your information removed, we recommend requesting removal directly through your county’s website.
| Date | Status | Borrower | Loan Amount |
|---|---|---|---|
| Open | $382,936 | ||
| Previous Owner | $269,600 | ||
| Previous Owner | $200,000 | ||
| Previous Owner | $172,800 | ||
| Previous Owner | $116,440 |
We collect this data history from publicly available records. To have your information removed, we recommend requesting removal directly through your county’s website.
| Date | Event | Price | List to Sale | Price per Sq Ft | Prior Sale |
|---|---|---|---|---|---|
| 06/07/2024 06/07/24 | Sold | $390,000 | +4.0% | $246 / Sq Ft | |
| 04/25/2024 04/25/24 | For Sale | $375,000 | +7.1% | $237 / Sq Ft | |
| 04/25/2023 04/25/23 | Sold | $350,000 | 0.0% | $221 / Sq Ft | View Prior Sale |
| 04/04/2023 04/04/23 | Price Changed | $349,900 | -2.8% | $221 / Sq Ft | |
| 03/24/2023 03/24/23 | Price Changed | $360,000 | +2.9% | $227 / Sq Ft | |
| 03/24/2023 03/24/23 | For Sale | $350,000 | +3.9% | $221 / Sq Ft | |
| 08/19/2022 08/19/22 | Sold | $337,000 | 0.0% | $213 / Sq Ft | View Prior Sale |
| 07/13/2022 07/13/22 | For Sale | $336,900 | +29.6% | $213 / Sq Ft | |
| 03/10/2020 03/10/20 | Sold | $260,000 | 0.0% | $164 / Sq Ft | View Prior Sale |
| 02/04/2020 02/04/20 | Price Changed | $259,900 | -3.7% | $164 / Sq Ft | |
| 01/22/2020 01/22/20 | Price Changed | $269,900 | -1.8% | $170 / Sq Ft | |
| 01/15/2020 01/15/20 | Price Changed | $274,900 | -3.5% | $174 / Sq Ft | |
| 01/10/2020 01/10/20 | For Sale | $284,900 | +62.7% | $180 / Sq Ft | |
| 10/31/2019 10/31/19 | Sold | $175,100 | -12.4% | $117 / Sq Ft | View Prior Sale |
| 10/23/2019 10/23/19 | Pending | -- | -- | -- | |
| 10/17/2019 10/17/19 | For Sale | $199,900 | -- | $133 / Sq Ft |
We collect this data history from publicly available records. To have your information removed, we recommend requesting removal directly through your county’s website.
| Year | Tax Paid | Tax Assessment Tax Assessment Total Assessment is a certain percentage of the fair market value that is determined by local assessors to be the total taxable value of land and additions on the property. | Land | Improvement |
|---|---|---|---|---|
| 2026 | $1,575 | $297,200 | $88,000 | $209,200 |
| 2025 | $1,427 | $297,200 | $88,000 | $209,200 |
| 2024 | $622 | $244,100 | $72,000 | $172,100 |
| 2023 | $1,245 | $244,100 | $72,000 | $172,100 |
| 2022 | $1,335 | $218,900 | $67,000 | $151,900 |
| 2021 | $1,335 | $218,900 | $67,000 | $151,900 |
| 2020 | $1,042 | $170,800 | $67,000 | $103,800 |
| 2019 | $1,042 | $170,800 | $67,000 | $103,800 |
| 2018 | $1,000 | $164,000 | $67,000 | $97,000 |
| 2017 | $984 | $164,000 | $67,000 | $97,000 |
| 2016 | $883 | $147,200 | $54,500 | $92,700 |
| 2015 | $824 | $147,200 | $54,500 | $92,700 |
| 2014 | $408 | $138,400 | $49,500 | $88,900 |
Seller's Agent in 2024
Huda Karaman
Samson Properties
(703) 378-8810
12 Total Sales
Buyer's Agent in 2024
Lorenzo Gamez
First Decision Realty LLC
(703) 932-6165
21 Total Sales
Seller's Agent in 2023
Carolyn Young
Samson Properties
(703) 261-9190
2,018 Total Sales
Seller Co-Listing Agent in 2023
Ruth Jacobsen
Samson Properties
(202) 262-3631
94 Total Sales
Seller's Agent in 2022
Johanna Lillard
Pearson Smith Realty, LLC
(540) 550-0704
24 Total Sales
Seller's Agent in 2020
Matt Kilmer
Samson Properties
(540) 931-6089
149 Total Sales
Source: Bright MLS
MLS Number: VAFV2018262
APN: 55C2-1-3
Disclaimer: Certain information contained herein is derived from information provided by parties other than Homes.com. All information provided is deemed reliable, but is not guaranteed to be accurate and should be independently verified.
The data relating to real estate for sale on this website appears in part through the BRIGHT Internet Data Exchange program, a voluntary cooperative exchange of property listing data between licensed real estate brokerage firms, and is provided by BRIGHT through a licensing agreement.
Listing information is from various brokers who participate in the Bright MLS IDX program and not all listings may be visible on the site.
The property information being provided on or through the website is for the personal, non-commercial use of consumers and such information may not be used for any purpose other than to identify prospective properties consumers may be interested in purchasing.
Some properties which appear for sale on the website may no longer be available because they are for instance, under contract, sold or are no longer being offered for sale.
Property information displayed is deemed reliable but is not guaranteed.
Copyright 2026 Bright MLS, Inc.
Ask me questions while you tour the home.