
Samantha (Grace) Dunn
Keller Williams Realty
(615) 709-7308
57 Total Sales
4 in Spring Hill
$323K - $740K Price Range

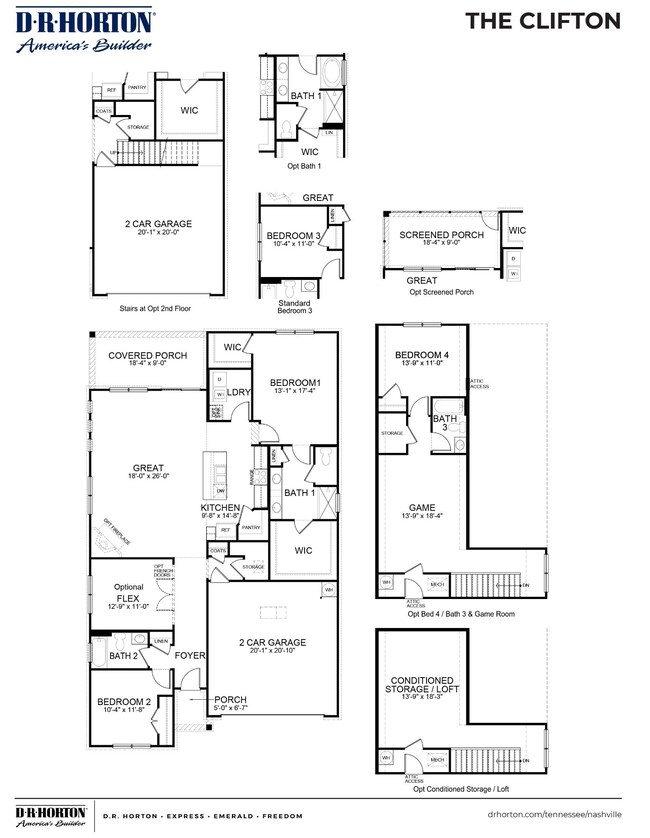
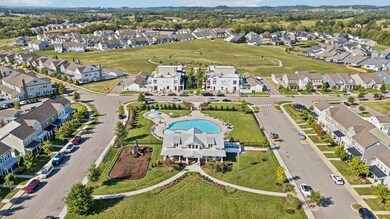
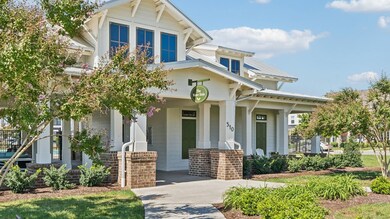
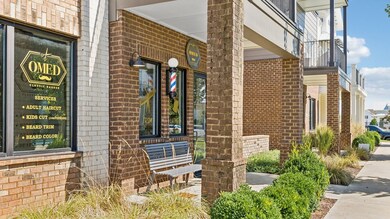
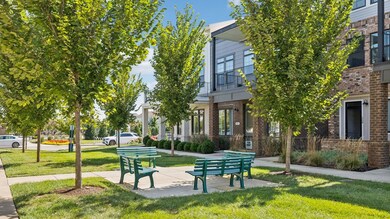
The Clifton is a beautifully designed single-story home with 1,859 sq ft of comfortable living space with 3 bedrooms on the first floor and an additional 670 sqft upstairs in a bonus room, bed and bath, ideal for families or individuals seeking convenience and style. Featuring 4 bedrooms and 3 bathrooms, it offers a perfect balance of private and shared spaces. The spacious primary bedroom serves as a retreat, boasting a large walk-in closet and a modern en-suite bathroom for relaxation. The heart of the home is the open-concept kitchen with elegant quartz countertops that blend sophistication and practicality. It flows seamlessly into the dining area and great room, creating a warm space for family time or entertaining. Ample cabinetry and modern appliances enhance functionality. Two additional bedrooms are generously sized, perfect for guests, a home office, or hobbies. The upstairs incudes a large bonus area, bed and bath along with a walk in attic storage area. A 2-car garage provides ample storage and easy access. Smart home technology lets you control lighting, security, and climate with ease, boosting comfort and efficiency. The Clifton at Harvest Point in Spring Hill, TN, combines style, function, and technology, making it the perfect home. The Harvest Point community offers amazing amenities including a community pool, covered cabana, playground, community shops, community garden, dog park, and an extensive walking trail system. Incentives available up to $20,000 with the use of our in house lender. Call today to learn more!
Last Agent to Sell the Property
Compass RE Brokerage Phone: 2703395779 License #340434 Listed on: 09/26/2025
Last Buyer's Agent
NONMLS NONMLS
License #2211
Samantha (Grace) Dunn
Keller Williams Realty
(615) 709-7308
57 Total Sales
4 in Spring Hill
$323K - $740K Price Range
Connie Cambron
simpliHOM
(615) 880-9929
96 Total Sales
1 in Spring Hill
$637,000 Price
Erik Ramos
Wild Olive Realty
(210) 981-5272
80 Total Sales
2 in Spring Hill
$250K - $260K Price Range
Amy McDaniel
Equity Texas Real Estate, LLC
(832) 353-2304
80 Total Sales
1 in Spring Hill
$500,000 Price
Holly Black
Keller Williams Realty Nashville/Franklin
(615) 903-5348
162 Total Sales
4 in Spring Hill
$348K - $720K Price Range
Amy Weis
Compass RE
(615) 235-1790
76 Total Sales
1 in Spring Hill
$730,000 Price
We collect this data history from publicly available records. To have your information removed, we recommend requesting removal directly through your county’s website.
| Date | Event | Price | List to Sale | Price per Sq Ft |
|---|---|---|---|---|
| 02/12/2026 02/12/26 | Sold | $586,485 | +0.3% | $232 / Sq Ft |
| 10/09/2025 10/09/25 | Pending | -- | -- | -- |
| 09/26/2025 09/26/25 | For Sale | $584,990 | -- | $231 / Sq Ft |
Seller's Agent in 2026
Ronda Darnell
Compass RE
(270) 339-5779
225 Total Sales
MW
Seller Co-Listing Agent in 2026
Michael Williams
D.R. Horton
(615) 567-3618
272 Total Sales
NN
Buyer's Agent in 2026
NONMLS NONMLS
Source: Realtracs
MLS Number: RTC3002586
Disclaimer: Certain information contained herein is derived from information provided by parties other than Homes.com. All information provided is deemed reliable, but is not guaranteed to be accurate and should be independently verified.
All data is obtained from various sources and may not have been verified by broker or MLS GRID. Supplied Open House Information is subject to change without notice. All information should be independently reviewed and verified for accuracy. Properties may or may not be listed by the office/agent presenting the information. Some IDX listings have been excluded from this website.
Listings courtesy of Realtracs as distributed by MLS GRID.
Listing Information presented by local MLS brokerage: Ten-X, LLC dba Homes.com, local broker - Arlene Richardson - 888-952-6393 - 17600 Laguna Canyon Rd, Irvine, CA 92618.
Based on information submitted to the MLS GRID
Ask me questions while you tour the home.