

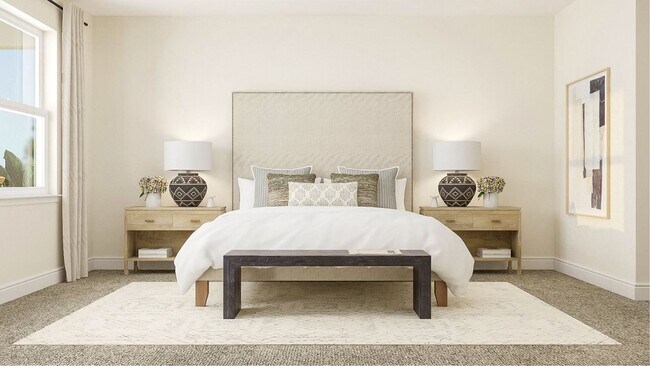
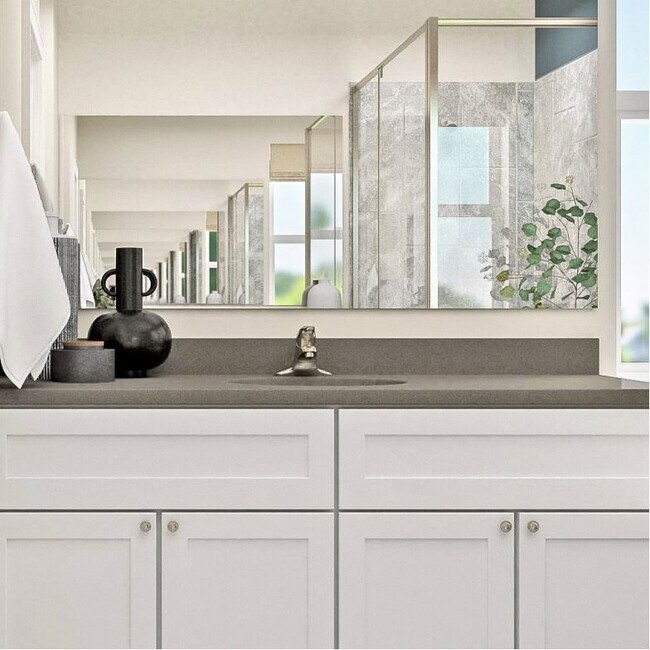
Verified badge confirms data from builder
4160 Eastminster Rd Davenport, FL 33837
Providence - Garden Hills Estate CollectionEstimated payment $3,416/month
Total Views
910
4
Beds
3.5
Baths
2,911
Sq Ft
$168
Price per Sq Ft
Highlights
- Golf Club
- Yoga or Pilates Studio
- Gated Community
- Fitness Center
- New Construction
- Clubhouse
About This Home
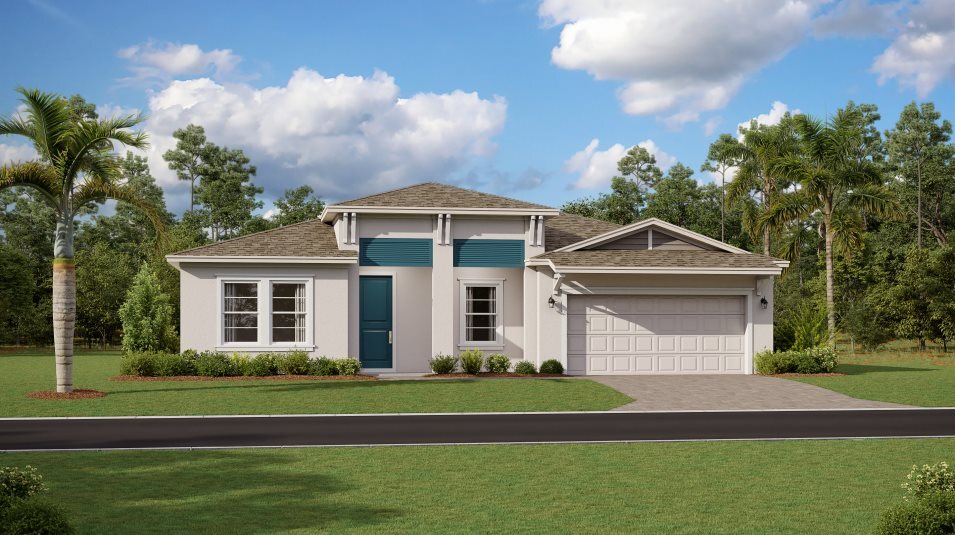
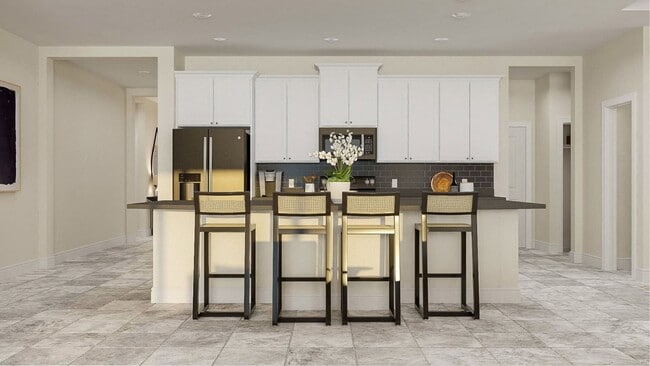
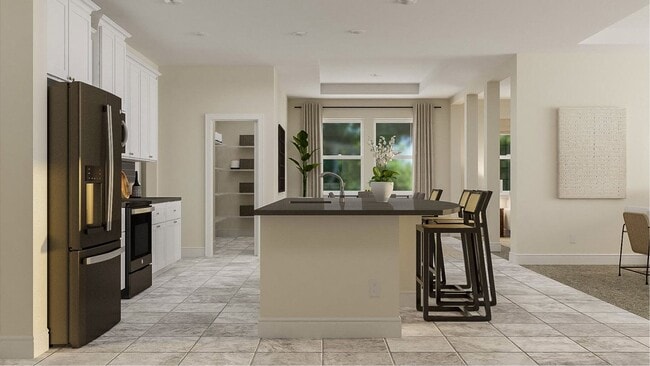
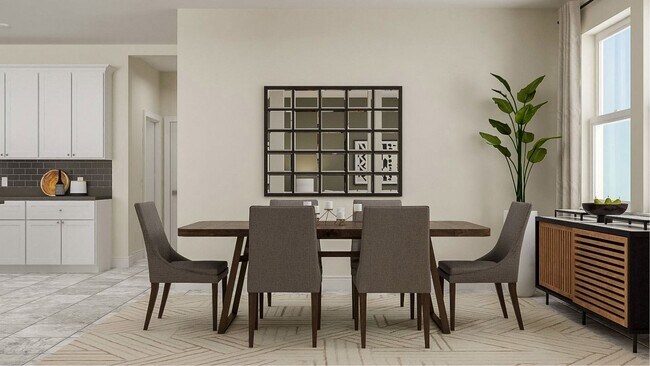
This home is located at 4160 Eastminster Rd, Davenport, FL 33837 and is currently priced at $489,490, approximately $168 per square foot. 4160 Eastminster Rd is a home located in Polk County with nearby schools including Loughman Oaks Elementary School, Davenport School Of The Arts, and Dundee Elementary Academy.
Home Details
Home Type
- Single Family
Year Built
- Built in 2025 | New Construction
- Expected Delivery October 2025
Lot Details
- 9,024 Sq Ft Lot
HOA Fees
- $143 Monthly HOA Fees
Parking
- 2 Car Garage
Bedrooms and Bathrooms
- 4 Bedrooms
Community Details
Recreation
- Golf Club
- Golf Course Community
- Yoga or Pilates Studio
- Tennis Courts
- Community Basketball Court
- Pickleball Courts
- Community Playground
- Fitness Center
- Lap or Exercise Community Pool
- Tot Lot
- Dog Park
- Trails
Additional Features
- Clubhouse
- Gated Community
Community Map
Map
Other Move In Ready Homes in Providence - Garden Hills Estate Collection
Property History
| Date | Event | Price | List to Sale | Price per Sq Ft |
|---|---|---|---|---|
| 05/04/2026 05/04/26 | Sold | $489,490 | 0.0% | $168 / Sq Ft |
| 04/29/2026 04/29/26 | Off Market | $489,490 | -- | -- |
| 04/28/2026 04/28/26 | Price Changed | $489,490 | -1.0% | $168 / Sq Ft |
| 04/22/2026 04/22/26 | Price Changed | $494,490 | -5.3% | $170 / Sq Ft |
| 04/14/2026 04/14/26 | Price Changed | $521,990 | -3.7% | $179 / Sq Ft |
| 03/31/2026 03/31/26 | Price Changed | $541,990 | +0.9% | $186 / Sq Ft |
| 03/24/2026 03/24/26 | Price Changed | $536,990 | +0.9% | $184 / Sq Ft |
| 03/17/2026 03/17/26 | Price Changed | $531,990 | +0.9% | $183 / Sq Ft |
| 03/15/2026 03/15/26 | Price Changed | $526,990 | -5.4% | $181 / Sq Ft |
| 10/01/2025 10/01/25 | For Sale | $556,990 | -- | $191 / Sq Ft |
Source: Lennar
About the Builder
Lennar began in 1954 as F&R Builders in Miami and later adopted the Lennar name as the business grew beyond its early residential roots. The company focuses on building new homes and communities, with offerings that include affordable, move-up, and active adult housing, along with multifamily communities, commercial properties, land development, financial services, and asset management. Lennar has built a wide national presence over time and has constructed more than one million new homes for families across America.
Frequently Asked Questions
How many homes are planned at Providence - Garden Hills Estate Collection
What are the HOA fees at Providence - Garden Hills Estate Collection?
How many move-in ready homes are available at Providence - Garden Hills Estate Collection?
Nearby Homes
- 1418 Butterfly Milkweed Ct
- 1414 Butterfly Milkweed Ct
- 1410 Butterfly Milkweed Ct
- 1423 Butterfly Milkweed Ct
- 1419 Butterfly Milkweed Ct
- 1415 Butterfly Milkweed Ct
- 1411 Butterfly Milkweed Ct
- 1407 Butterfly Milkweed Ct
- 1326 Butterfly Orchid Rd
- 1241 Butterfly Orchid Rd
- 1257 Butterfly Orchid Rd
- 1237 Butterfly Orchid Rd
- 1229 Butterfly Orchid Rd
- 1214 Butterfly Orchid Rd
- 1258 Butterfly Orchid Rd
- 1218 Butterfly Orchid Rd
- 1217 Butterfly Orchid Rd
- 1266 Butterfly Orchid Rd
- 1206 Butterfly Orchid Rd
- 1287 Butterfly Orchid Rd
- Providence - Classic Collection
- Providence - Garden Hills Chateau Collection
- Providence - Hampton Green
- Providence - Fairway Villas
- Reedy Isle - Majors Collection
- Reedy Isle - Classic Collection
- Providence - Hampton Park
- Reedy Isle
- Temples Crossing
- Horse Creek at Crosswinds - Townhomes
- Aspire at Canter Creek
- Esplanade at Westview - Single Family Collection
- Esplanade at Westview - 52' Lot
- Aspire at Canter Creek - Townhomes
- Esplanade at Westview - Villa Collection
- Esplanade at Westview - 45' Lot
- Esplanade at Westview - 62' Lot
- Pine Pointe at Astonia Townhomes - Pine Pointe at Astonia
- Westview - Cottage II Collection
- Westview - Cottage Collection
Builder
Your Personal Tour Guide
Ask me questions while you tour the home.