
Tony Karak
Better Homes and Garden Real Estate Paracle
(980) 809-4706
427 Total Sales
1 in Cotswold
$240,000 Price
Estimated Value: $303,000 - $380,000
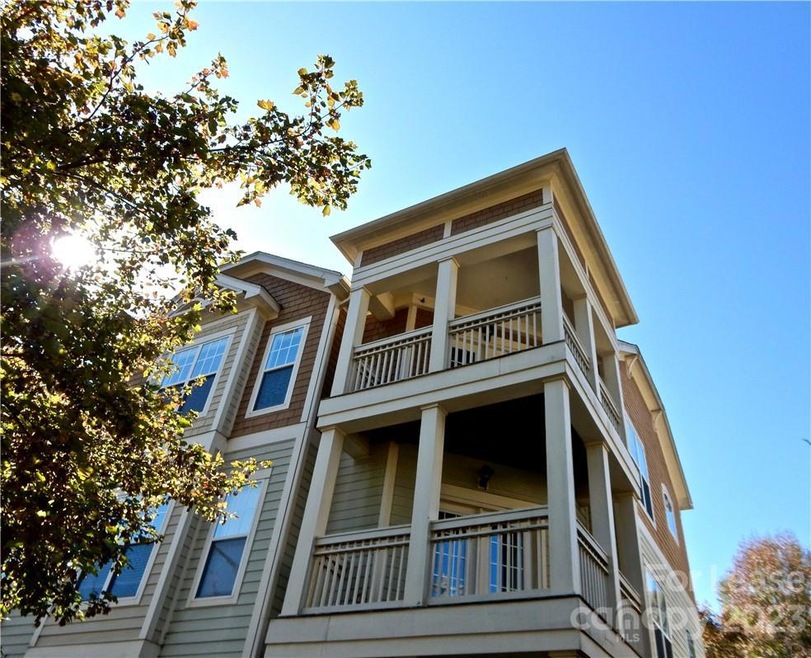
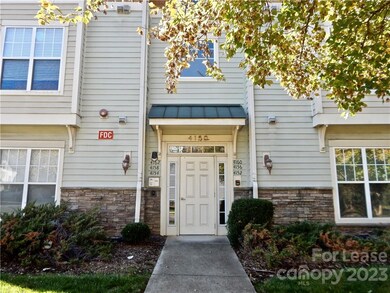
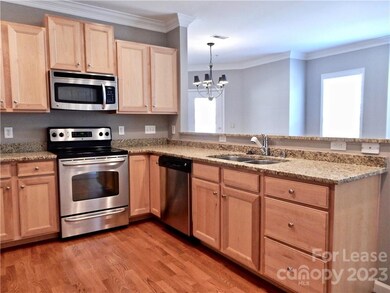
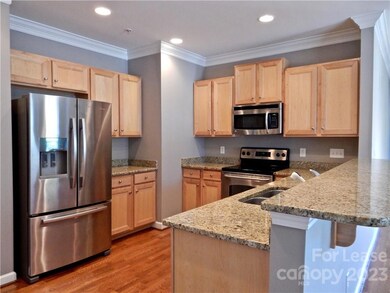
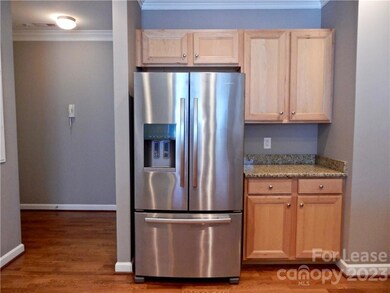
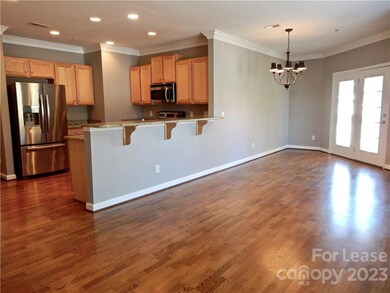
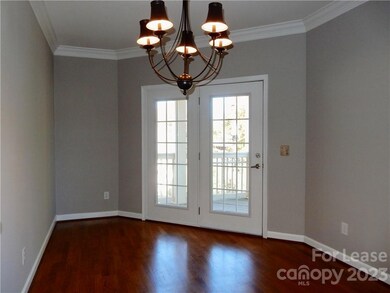
Gorgeous Cotswald Condo!! Beautiful open floor plan with a wonderful neighborhood view from your private balcony. Secured building with 3rd floor resident entrance. Beautiful wood floors, almost new refrigerator, new paint and new water heater. So much personality...in a perfect floor plan...High Ceilings, Granite Countertops, Recessed Lights, French Doors, 24" Luxury Vinyl Plank, Garden Tub and Built-Ins. Many wonderful features all within a condo centrally located to everything! Application fee applies per adult. No Pets and No Smoking. This home is on the highest floor so there is limited noise and has an outstanding balcony overlooking foliage and the street... very private for entertaining and relaxation. The home has fantastic hardwoods and has two good sized bedrooms.
Last Agent to Rent the Property
Thomas Property Group, Inc. Brokerage Phone: 704-608-8575 License #212310 Listed on: 12/16/2023
Last Renter's Agent
Debra Buck
Binaco Real Estate License #257560
We collect this data history from publicly available records. To have your information removed, we recommend requesting removal directly through your county’s website.
Tony Karak
Better Homes and Garden Real Estate Paracle
(980) 809-4706
427 Total Sales
1 in Cotswold
$240,000 Price
JT Davis
EXP Realty LLC
(980) 447-5120
138 Total Sales
1 in Cotswold
$444,000 Price
Gabi Culpepper
Helen Adams Realty
(980) 326-2545
104 Total Sales
1 in Cotswold
$670,000 Price
Debbie Viscount
COMPASS
(980) 201-4786
30 Total Sales
1 in Cotswold
$775,000 Price
OL
Olga Leggett
K2 Real Estate Group
(980) 890-9882
49 Total Sales
1 in Cotswold
$157,500 Price
Mike Hege
COMPASS
(704) 741-5676
234 Total Sales
1 in Cotswold
$2,100,000 Price
We collect this data history from publicly available records. To have your information removed, we recommend requesting removal directly through your county’s website.
| Date | Buyer | Sale Price | Title Company |
|---|---|---|---|
| -- | None Available | ||
| Edwards Brittani J | $182,500 | Barristers Title Svcs Of The | |
| Johnson Constance L | $205,500 | None Available |
We collect this data history from publicly available records. To have your information removed, we recommend requesting removal directly through your county’s website.
| Date | Status | Borrower | Loan Amount |
|---|---|---|---|
| Previous Owner | $146,183 | ||
| Previous Owner | Catron David | $28,710 |
We collect this data history from publicly available records. To have your information removed, we recommend requesting removal directly through your county’s website.
| Date | Event | Price | List to Sale | Price per Sq Ft |
|---|---|---|---|---|
| 01/11/2024 01/11/24 | Rented | $1,850 | -2.4% | -- |
| 12/16/2023 12/16/23 | For Rent | $1,895 | +5.6% | -- |
| 11/18/2022 11/18/22 | Rented | $1,795 | 0.0% | -- |
| 11/03/2022 11/03/22 | For Rent | $1,795 | +28.7% | -- |
| 03/16/2020 03/16/20 | Rented | $1,395 | 0.0% | -- |
| 01/31/2020 01/31/20 | Price Changed | $1,395 | -5.4% | $1 / Sq Ft |
| 12/14/2019 12/14/19 | Price Changed | $1,475 | -6.3% | $1 / Sq Ft |
| 11/15/2019 11/15/19 | For Rent | $1,575 | -- | -- |
We collect this data history from publicly available records. To have your information removed, we recommend requesting removal directly through your county’s website.
| Year | Tax Paid | Tax Assessment Tax Assessment Total Assessment is a certain percentage of the fair market value that is determined by local assessors to be the total taxable value of land and additions on the property. | Land | Improvement |
|---|---|---|---|---|
| 2025 | $2,830 | $353,500 | $353,500 | |
| 2024 | $2,830 | $353,500 | $353,500 | |
| 2023 | $2,732 | $353,500 | $0 | $353,500 |
| 2022 | $2,018 | $196,100 | $0 | $196,100 |
| 2021 | $2,007 | $196,100 | $0 | $196,100 |
| 2020 | $2,000 | $196,100 | $0 | $196,100 |
| 2019 | $1,984 | $196,100 | $0 | $196,100 |
| 2018 | $2,225 | $164,000 | $50,000 | $114,000 |
| 2017 | $2,186 | $164,000 | $50,000 | $114,000 |
| 2016 | $2,176 | $164,000 | $50,000 | $114,000 |
| 2015 | $2,165 | $164,000 | $50,000 | $114,000 |
| 2014 | $2,145 | $164,000 | $50,000 | $114,000 |
Landlord's Agent in 2024
Grady Thomas
Thomas Property Group, Inc.
(704) 608-8575
1,150 Total Sales
DB
Tenant's Agent in 2024
Debra Buck
Binaco Real Estate
NM
Buyer's Agent in 2022
Non Member
NC_CanopyMLS
KL
Seller Co-Listing Agent in 2020
Kimberly Lawyer
Thomas Property Group, Inc.
Buyer's Agent in 2020
Bryant Stadler
Helen Adams Realty
(704) 299-0969
73 Total Sales
Source: Canopy MLS
MLS Number: 4094077
APN: 157-104-30
Disclaimer: Certain information contained herein is derived from information provided by parties other than Homes.com. All information provided is deemed reliable, but is not guaranteed to be accurate and should be independently verified.
All data is obtained from various sources and may not have been verified by broker or MLS GRID. Supplied Open House Information is subject to change without notice. All information should be independently reviewed and verified for accuracy. Properties may or may not be listed by the office/agent presenting the information. Some IDX listings have been excluded from this website.
Based on information submitted to the MLS GRID
Listings courtesy of Canopy MLS as distributed by MLS GRID
Ask me questions while you tour the home.