$990,680Average Value$346Average Price per Sq Ft59Homes For Sale
Cotswold offers suburban living and everyday conveniences near Uptown

Cotswold is a popular suburban neighborhood between Uptown Charlotte and SouthPark. The community has a variety of single-family home styles on tree-lined streets, along with luxury condos and townhomes. Residents are a short walk from shopping and dining options in Cotswold Village, several public schools, parks and the Charlotte Swim & Racquet Club.
Cotswold residents have easy access to the business hub of Uptown Charlotte.
The Cotswold neighborhood is located in Charlotte, NC.
1/2
Various housing styles to pick from, with luxury condos available


Home styles include cottages, ranch styles, Tudor Revivals and New Traditionals. Condos and townhomes are also available. “Cotswold is a highly sought-after neighborhood,” says Andy Griesinger, a real estate agent with eXp Realty, who has over a decade of experience. “It's a lot of wider lots and older but very well-maintained homes.”
Townhomes range from the mid-$100,000s to the mid-$400,000s. Luxury condo units can cost over $1 million. Single-family homes are typically priced between the mid-$500,000s and $2.5 million. However, a few have sold for over $3.5 million. "It’s a really good neighborhood that draws a lot of buyer activity," Griesinger says.
Most single-family homes are not overseen by an HOA. However, condos and townhomes do have associations. Griesinger says Cotswold is more expensive than nearby areas such as Stonehaven, Oakhurst and North Sharon Amity.
Properties typically have larger lots than the national average and are on winding roads or cul-de-sacs. Large oak trees accent lawns. Griesinger says there are not many sidewalks, but streets are wide enough to accommodate walkers and joggers.
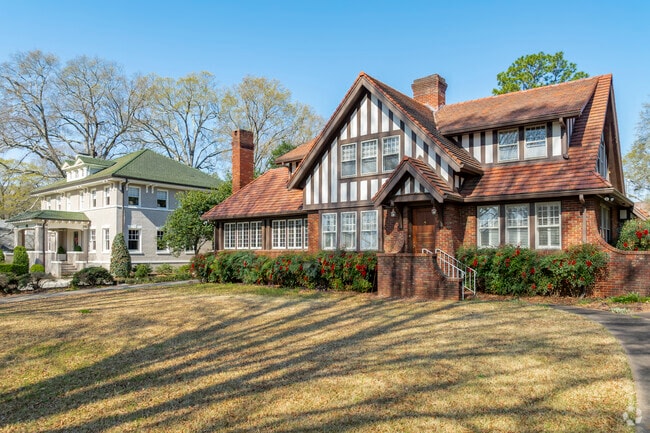
Large, beautiful Tudor Revival homes give a timeless look to Cotswold streets.
Cotswold is home to a variety of Tudor Revival homes.
1/2
Public and private school options are close
Students can attend Charlotte-Mecklenburg Schools, which offers school choice via a lottery system when space is available. The well-rated Billingsville Cotswold Elementary and Randolph Middle are within walking distance. The private St. Gabriel Catholic School also borders the community. “The public schools are highly sought after here,” Griesinger says.
Car-free commutes are an easy option for Cotswold locals.
CATS buses stop in Cotswold, while Uptown is a short drive
Multiple CATS bus lines stop in Cotswold. Uptown Charlotte is roughly 5 miles away and can be reached by Providence Road or Independence Boulevard. Both Atrium Health Mercy and Novant Health Presbyterian Medical Center are around 3 miles away.
Dine and shop at Cotswold Village
Cotswold Village is located at the corner of Sharon Amity Road and Randolph Road. It contains dozens of stores, including Publix, Harris Teeter and Marshalls. It also contains multiple chain restaurants and locally owned spots:
Wolfman Pizza features pasta and salads.
Greco Fresh Grille serves Greek and Mediterranean fare.
Thai House has authentic noodle and curry dishes.
More retailers and restaurants are at the SouthPark Mall, roughly 3 miles away.
Wolfman Pizza is a popular dining spot in Charlotte and now has a location in Cotswold Village.
Toy Mania is a popular shopping destination with families of Cotswold.
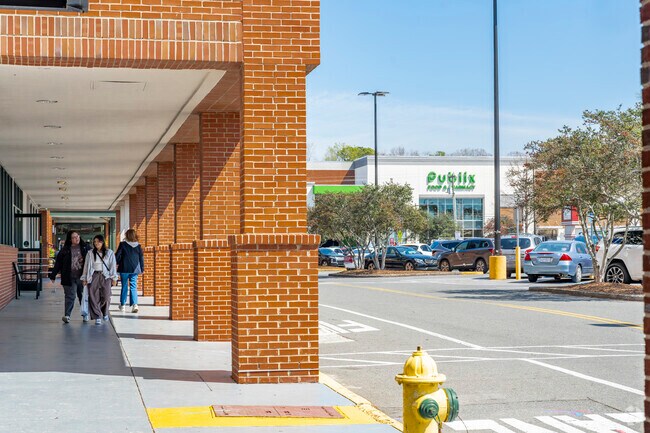
Publix and other convenient shopping are centrally located for Cotswold residents.
1/3
Happy gatherings occur frequently at Grayson Park.
Multiple recreational spots are nearby
Oakhurst Park includes a basketball court, baseball diamond and a playground. Other recreational areas nearby include Grayson Park, which includes courts and a skatepark. Randolph Road Park has multiple baseball and soccer fields. The private Charlotte Swim and Racquet Club has pools as well as tennis and pickleball courts.
Indoor attractions nearby include the Mint Museum Randolph, featuring art and live performances. The Bojangles Coliseum hosts concerts and the Charlotte Checkers hockey team.
GreatSchools:
The GreatSchools Rating helps parents compare schools within a state based on a variety of school quality indicators and provides a helpful picture of how effectively each school serves all of its students. Ratings are on a scale of 1 (below average) to 10 (above average) and can include test scores, college readiness, academic progress, advanced courses, equity, discipline and attendance data. We also advise parents to visit schools, consider other information on school performance and programs, and consider family needs as part of the school selection process.
View GreatSchools Rating Methodology
LOVE living in Cotswold! The location could not be better. Easy access to all things Charlotte. You can't go wrong selecting this community when shopping for your next home.
Niche Reviews
4.48 Reviews
5.0Current Resident
8/22/2017Niche Review
I am very happy in the Cotswold area. We are in the Myers Park school zone, which is the high school I wanted for my children. We are close enough to the city if we want to do something, but far enough out that it is quiet & peaceful in our neighborhood
3.0Niche User
7/4/2016Niche Review
Even though my neighborhood is quiet, the neighborhood over the tracks is not.
Are you familiar with the Cotswold neighborhood?
to let others know what life in this neighborhood is like.
Cotswold Demographics and Home Trends
On average, homes in Cotswold, Charlotte sell after 89 days on the market compared to the national average of 55 days. The median sale price for homes in Cotswold, Charlotte over the last 12 months is $505,000, down 29% from the median home sale price over the previous 12 months.
**4337 Castleton Drive | The Redwood by VISTA HOMES**Introducing The Redwood, a thoughtfully designed modern luxury residence by premier semi-custom builder VISTA HOMES. This exceptional single-family home offers 5 bedrooms, 4 bathrooms, 3,514 square feet of sophisticated living space, with interiors curated by Stephanie Calderon Interior Design.A dramatic architectural presence
Discover this stunning 3-bed, 3-bath townhome, perfectly positioned on a prime tree-lined homesite with wooded views. Enjoy elevated living with a spacious balcony, 9-foot ceilings, and an expansive kitchen island ideal for entertaining. Ground level suite perfect for guests with direct bath access. Designed for comfort and efficiency, this home features energy-saving construction, luxury vinyl
This thoughtfully designed David Weekley 2-bed, 2.5-bath floorplan offers modern comfort and thoughtful detail throughout. As an interior unit, it features a spacious balcony, 9-foot ceilings, and a 2-car tandem garage for added convenience. Enjoy energy-saving construction, Frigidaire Gallery appliances, Shaw LVP flooring, and a stylish kitchen island that anchors the open-concept living space.
Artistry, expertise and dedication are at the heart of every design decision put into crafting The Remely by David Weekley floor plan in Central Living at Craig. Your personal design and interior decor style will be right at home in the elegant family and dining spaces overlooking the balcony. A tasteful kitchen rests at the heart of this home, balancing impressive style with easy function, all
Fulfill your lifestyle goals with the innovative and elegant Wilkes floor plan by David Weekley Homes. The open family and dining spaces provide a splendid setting for special celebrations and enjoying your day-to-day life to the fullest. A center island and open sight lines contribute to the culinary layout of the contemporary kitchen overlooking the balcony. Begin and end each day in the
Seller is offering $5,000 to use towards closing costs or an interest rate buy-down! Tucked away in a quiet community in the heart of Cotswold, this charming home offers an exceptional opportunity to own in one of Charlotte's most sought-after neighborhoods at an Affordable Price. Ideal for first-time buyers, downsizers, investors, or anyone seeking an easy lock-and-leave lifestyle. Enjoy your
Welcome to 4828 Walker Rd, an exceptional luxury residence located in the highly desirable Cotswold area of Charlotte. This stunning property offers an impressive combination of elegant design, generous living space, and premium finishes, all in one of the city’s most convenient and established neighborhoods.Boasting 5 spacious bedrooms and 6 full bathrooms, this meticulously designed
1526 Lithium Lane, Charlotte, NC 28211: Discover this stunning three-bedroom, three-bath interior townhome perfectly positioned on a prime tree-lined homesite with wooded views. Enjoy elevated living with a spacious balcony, 9-foot ceilings, and an expansive kitchen island that is ideal for entertaining. Ground level suite perfect for guests with direct bath access.Designed for comfort
NEW PRICE and STAGED PICS! Nestled in the highly sought-after Cotswold neighborhood, this beautifully appointed traditional home offers the perfect blend of classic charm and modern convenience. Filled with abundant natural light, the thoughtfully designed floor plan provides both everyday comfort and exceptional entertaining spaces. The main level features a spacious primary suite, while
This stunning new construction residence located in the heart of Cotswold, one of Charlotte's most beloved neighborhoods, offers designer lighting, high-end finishes, and thoughtful architectural details throughout every room, creating a home that feels both elevated and effortlessly livable.A gracious foyer welcomes you inside, anchored by a grand two-story staircase with expansive glass
Fantastic opportunity to build a custom luxury home in desirable Cotswold with Halley Douglas, Inc. Flat lot with beautiful new homes going up all around it. Pike Properties is building a 3.5 million dollar home across the street. Home in rendering was designed for the lot and is 3234 sqft with primary down. It has 4 bedrooms, 3.1 Baths. Lot is close to Cotswold Shopping Center and a short drive
Move-in ready townhome in the desirable Cotswold Glen community! This beautifully maintained 2-bedroom, 2.5-bath home offers approximately 1,173 square feet of comfortable living space in a prime Charlotte location. Step inside to discover a fresh, inviting interior featuring newly painted walls and recently installed carpet, creating a clean and modern feel throughout. The open-concept main
**Location, location, location!** Don’t miss this exceptional 3-bedroom, 1.5-bath end-unit condo, offering a true blank canvas to create your modern dream home. Nestled in the highly sought-after Cotswold area, this property presents incredible potential for building equity while offering a bright, inviting layout with plenty of possibilities.Enjoy convenient pedestrian access to the
Welcome to our stunning penthouse located at the top of Rosewood, This exclusive residence offers unparalleled view and luxurious living in the heart of Charlotte.Three bedrooms and three and half baths, gourmet kitchen with high-end appliances, hardwood floors throughout12' ceilings and two covered balconies.Large French windows flood the space with natural light, creating a vibrant
The Chimneys is your destination for affordable living in the heart of Charlotte! Located in the trendy Cotswold neighborhood, our community is minutes from area hot spots like South Park, NODA, Uptown, Plaza Midwood, and South End. Numerous dining, shopping, and recreation venues are within minutes of our tree-lined community!Our community offers rich amenities such as a 24 hour fitness
Lease this home and get more from Invitation Homes professional property management. This home comes fully loaded with quality amenities, must-have services, high-end tech and ProCare® professional maintenance. Your estimated total monthly payment is $2374.70. That covers your base rent, $2195.00 + our required services designed to make your life easier: Air Filter Delivery Fee ($9.95), Internet
Welcome to this well maintained and thoughtfully designed 2 bedroom 1 bathroom apartment offering comfort, functionality, and modern conveniences. This home features a blend of wood flooring and vinyl flooring, providing both durability and style throughout the living spaces. Ceiling fans are installed to enhance airflow and year round comfort. Convenient on site laundry facilities are available,
This property located at 4220 Craig Ave features 2 bedrooms and 1.5 bathrooms within a total living space of 800 square feet. The living room offers ample space for relaxation and entertainment, while the bedrooms provide comfortable sleeping quarters. The full bathroom is equipped with essential fixtures, and an additional half bath adds convenience for guests. The kitchen comes with a
Welcome to this 1-bedroom, 1-bath condo in the heart of Cotswold! Thoughtfully maintained, this inviting home features a bright and functional floor plan, a spacious living area, and a well-appointed kitchen featuring quartz countertops, stainless steel appliances, a classic subway tile backsplash, and plenty of cabinet and counter space. Step outside to your private patio overlooking a peaceful
Isha GodhaniBetter Homes and Gardens Real Estate Paracle
***RENT SPECIAL*** PLEASE CONTACT PROPERTY MANAGER FOR FREE RENT DEAL TERMS. Charming 2br/1ba condo with lots of character in desirable Cotswold neighborhood! Minutes from Uptown, Southpark, Cotswold Shopping center, Publix, Starbucks and more! This beautiful condo features stainless steel appliances, original hardwood floors through out, ceiling fan and double closets in primary bedroom and
Limited-Time Leasing Special! Sign a lease and move in by Oct 1st, 2026, and receive $675 off your first month’s rent. Contact us today for details and to schedule your tour!Charming 1 Bedroom Apartment in Convenient Charlotte LocationWelcome to 3420 Craig Avenue, a well-maintained 1-bedroom, 1-bath apartment offering comfortable living in an established Charlotte
Move-in-ready townhome-style condo in the heart of Cotswold! This beautifully updated home offers the perfect blend of comfort, convenience, and location. Inside, you'll find fresh paint, updated flooring, spacious bedrooms, updated bathrooms, and an updated kitchen featuring black appliances and ample cabinet space. The open floor plan is ideal for everyday living, while French doors lead to a
Spacious 4-bed, 3.5-bath home w/ 2-car garage in highly desirable Cotswold - convenient access to Highway 74, Uptown Charlotte, SouthPark, shopping, dining, and more! Functional floor plan featuring gorgeous hardwood floors throughout the main level. Beautifully updated kitchen with white shaker cabinets, stainless steel appliances, gas range, wine fridge, recessed lighting, and an eat-in area
Limited-Time Leasing Special! Sign a lease and move in by Oct 1st, 2026, and receive $500 off your first month’s rent. Contact us today for details and to schedule your tour!Charming 1 Bedroom Apartment in Convenient Charlotte LocationWelcome to 3404 Craig Avenue, a well-maintained 1-bedroom, 1-bath apartment offering comfortable living in an established Charlotte
Limited-Time Leasing Special! Sign a lease and move in by Oct 1st, 2026, and receive $675 off your first month’s rent. Contact us today for details and to schedule your tour!Charming 1 Bedroom Apartment in Convenient Charlotte LocationWelcome to 3416 Craig Avenue, a well-maintained 1-bedroom, 1-bath apartment offering comfortable living in an established Charlotte
This charming 1940s home offers the perfect blend of historic character, modern renovations, and your own private outdoor paradise. Inside you will find beautifully refinished original hardwood floors and a sleek, fully updated kitchen designed for effortless cooking and entertaining. The upstairs primary suite features a large bedroom, a walk-in closet and a beautiful bathroom complete with a
Local Logic measures the walkability, access to public transit and bikeability of any address. CAP Index provides objective, accurate, and consistent data to help measure, compare, and mitigate crime risks.
Disclaimer: Certain information contained herein is derived from information provided by parties other than Homes.com. Our sources include: Accuweather, Public Records and Neustar. All information provided is deemed reliable, but is not guaranteed to be accurate and should be independently verified.