
Elizabeth Goodchild
Realty of America
(224) 479-1826
483 Total Sales
2 in Far West Algonquin
$240K - $552K Price Range

Estimated Value: $560,000 - $621,000
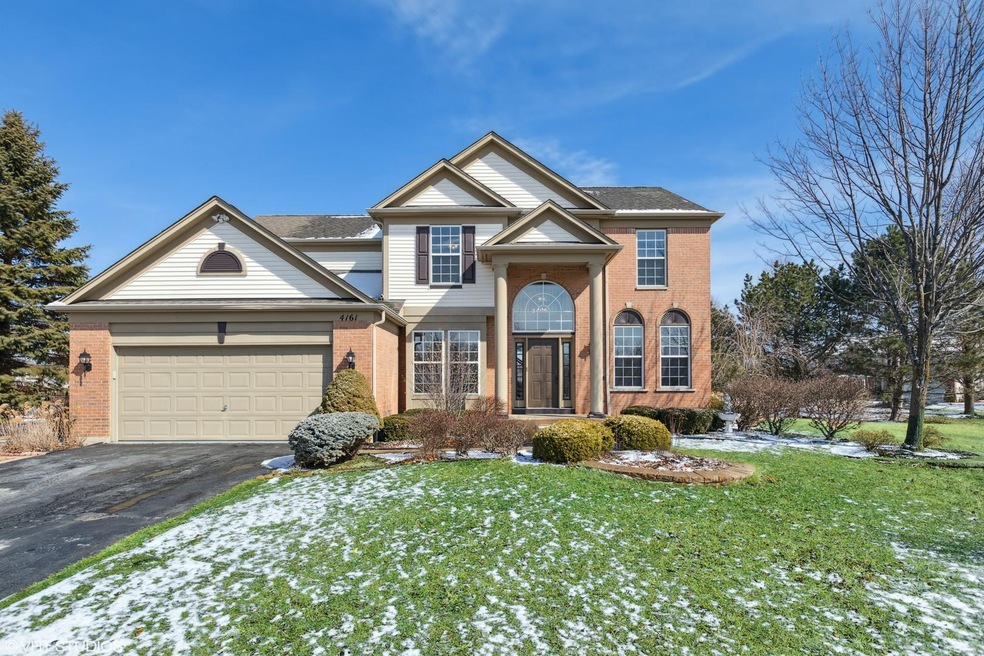
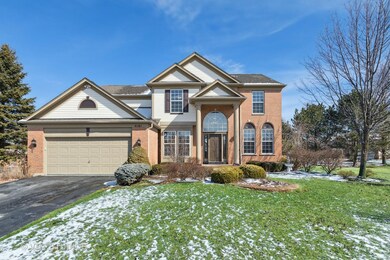
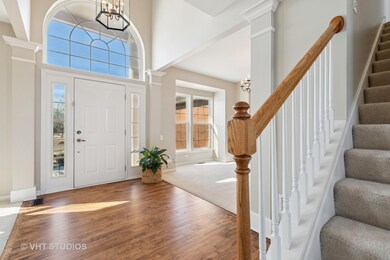
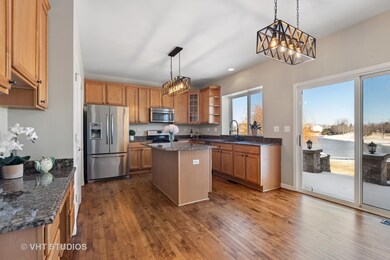
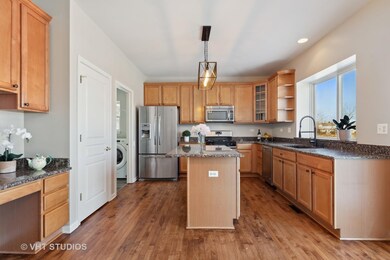
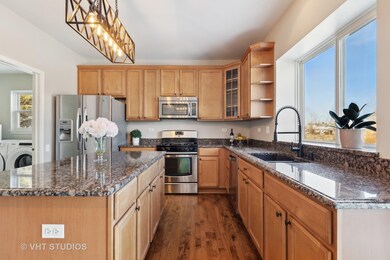
Beautiful open floor plan in the sought after neighborhood of Manchester Lakes. Sits on a premium corner lot with beautiful pond in the back yard. Whole house just freshly painted. All wood floors refinished 3/22. Newer lighting throughout. SS appliances. Open floor plan A definite MUST SEE before its gone!
Last Agent to Sell the Property
Keller Williams Success Realty License #475175702 Listed on: 03/14/2022
We collect this data history from publicly available records. To have your information removed, we recommend requesting removal directly through your county’s website.
Elizabeth Goodchild
Realty of America
(224) 479-1826
483 Total Sales
2 in Far West Algonquin
$240K - $552K Price Range
Joanna Krzepkowska
HomeSmart Connect LLC
(630) 250-2995
155 Total Sales
2 in Far West Algonquin
$280K - $555K Price Range
Caroline Starr
@properties Christie's International Real Estate
(224) 801-3051
364 Total Sales
1 in Far West Algonquin
$550,000 Price
Katie Holmes
Keller Williams Success Realty
(224) 802-3626
90 Total Sales
2 in Far West Algonquin
$369K - $406K Price Range
Joseph Woodbury
Baird & Warner
(630) 534-2636
92 Total Sales
5 in Far West Algonquin
$325K - $730K Price Range
Ivonne Payes
Payes Real Estate Group
(224) 206-0617
237 Total Sales
1 in Far West Algonquin
$380,000 Price
We collect this data history from publicly available records. To have your information removed, we recommend requesting removal directly through your county’s website.
| Date | Buyer | Sale Price | Title Company |
|---|---|---|---|
| $485,000 | None Listed On Document | ||
| $309,000 | 1St American Title |
We collect this data history from publicly available records. To have your information removed, we recommend requesting removal directly through your county’s website.
| Date | Status | Borrower | Loan Amount |
|---|---|---|---|
| Open | $388,000 | ||
| Previous Owner | $227,000 | ||
| Previous Owner | $320,000 | ||
| Previous Owner | $54,300 | ||
| Previous Owner | $26,000 | ||
| Previous Owner | $247,200 |
We collect this data history from publicly available records. To have your information removed, we recommend requesting removal directly through your county’s website.
| Date | Event | Price | List to Sale | Price per Sq Ft |
|---|---|---|---|---|
| 04/14/2022 04/14/22 | Sold | $485,000 | 0.0% | $187 / Sq Ft |
| 03/21/2022 03/21/22 | Pending | -- | -- | -- |
| 03/16/2022 03/16/22 | For Sale | $485,000 | -- | $187 / Sq Ft |
We collect this data history from publicly available records. To have your information removed, we recommend requesting removal directly through your county’s website.
| Year | Tax Paid | Tax Assessment Tax Assessment Total Assessment is a certain percentage of the fair market value that is determined by local assessors to be the total taxable value of land and additions on the property. | Land | Improvement |
|---|---|---|---|---|
| 2024 | $9,671 | $142,370 | $9,783 | $132,587 |
| 2023 | $9,399 | $127,892 | $8,788 | $119,104 |
| 2022 | $9,435 | $116,456 | $8,002 | $108,454 |
| 2021 | $9,157 | $109,678 | $7,536 | $102,142 |
| 2020 | $9,035 | $106,753 | $7,335 | $99,418 |
| 2019 | $8,813 | $104,028 | $7,148 | $96,880 |
| 2018 | $9,483 | $110,291 | $8,044 | $102,247 |
| 2017 | $8,795 | $103,940 | $7,581 | $96,359 |
| 2016 | $8,887 | $98,821 | $7,208 | $91,613 |
| 2013 | -- | $93,324 | $16,284 | $77,040 |
Seller's Agent in 2022
Annette Pflug
Keller Williams Success Realty
(847) 809-6663
4 in this area
45 Total Sales
V
Buyer's Agent in 2022
Vitalina Bench
Bench Realty Group
(773) 664-9978
3 in this area
140 Total Sales
Source: Midwest Real Estate Data (MRED)
MLS Number: 11344350
APN: 18-36-104-001
Disclaimer: Certain information contained herein is derived from information provided by parties other than Homes.com. All information provided is deemed reliable, but is not guaranteed to be accurate and should be independently verified.
All data is obtained from various sources and may not have been verified by broker or MLS GRID. Supplied Open House Information is subject to change without notice. All information should be independently reviewed and verified for accuracy. Properties may or may not be listed by the office/agent presenting the information. Some IDX listings have been excluded from this website.
Listings courtesy of Midwest Real Estate Data (MRED) as distributed by MLS GRID.
Based on information submitted to the MLS GRID
Ask me questions while you tour the home.