NOT LISTED FOR SALE

4162 E Campbell Rd Pennsburg, PA 18073

Marlborough Area

Estimated Value: $629,000 - $799,000

4 Beds
2.5 Baths
2,710 Sq Ft
$250/Sq Ft Est. Value

Sale Details

Date Sold: December 19, 2022

Last sale price $524,900 $194 Per Sq Ft

Est. 29% increase in value since last sale

Current estimated payment $4,365 / mo

7 Days on Market

Highlights

  • Heated Spa
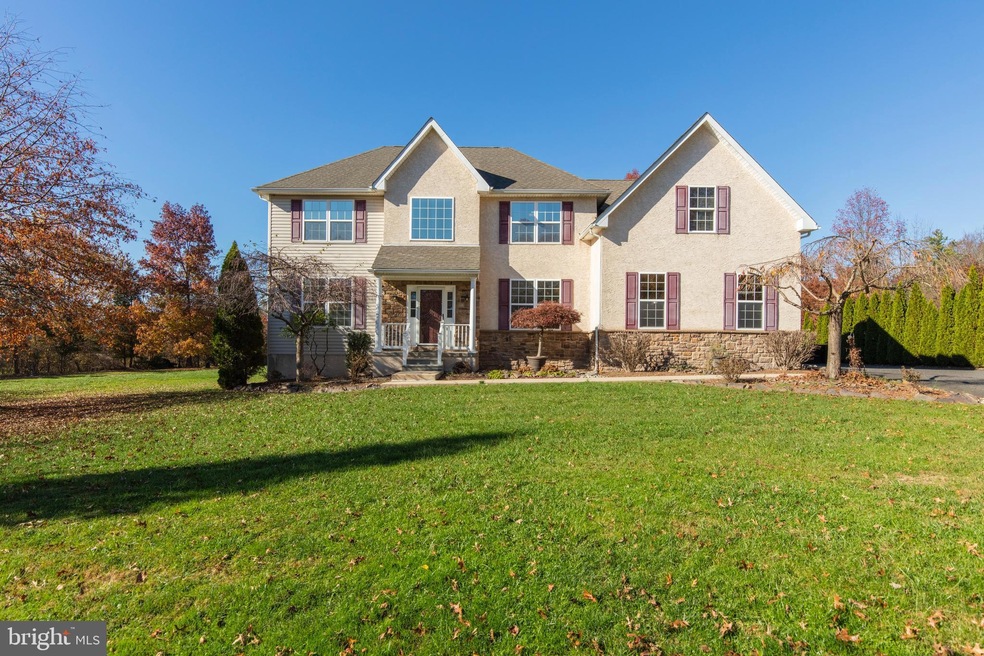
  • Colonial Architecture
  • Private Lot
  • Upper Perkiomen Middle School Rated 9+
  • Deck
  • Two Story Ceilings

About This Home

As of December 2022

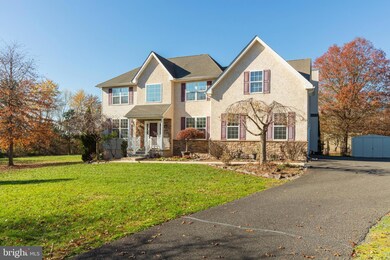
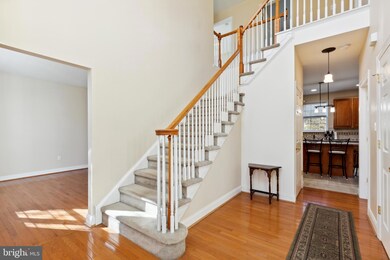
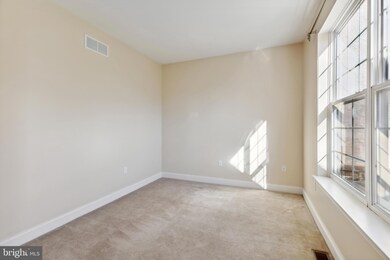
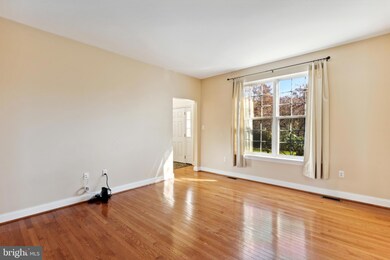
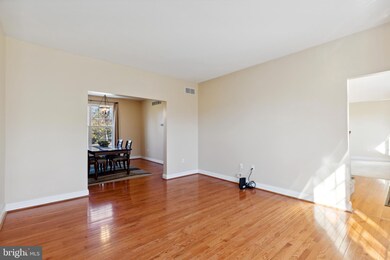
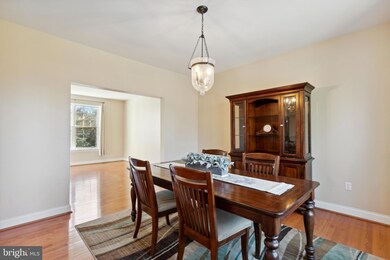
Welcome to 4162 E. Campbell Rd in Upper Perkiomen School District! This well maintained beautiful home is situated on a level 1.39 acres. Entering the main level in the two story foyer with Hardwood Flooring and Oak Staircase. To your right is the Office, to your left is the Formal Living Room. Straight ahead is the heart of the home - The Kitchen And Great Room. The Kitchen has Granite countertops, newer appliances, Island, ample cabinets and a Breakfast area with sliders to the deck. To the right is the large but cozy Great Room with plenty of natural light and propane Fireplace. Two car side entry Garage provides access to the Laundry Room. The upper level has 4 Bedrooms. The Primary Bedroom ( has adjacent Bonus room -(think Nursery, Dressing or Reading Room) ensuite including Shower, Soaking Tub, Double Vanity with Tile Floor, and 2 closets(one walk-in). The remaining 3 Bedrooms are spacious and the Hall Bath complete this floor. This home is perfect for hosting friends and family-absolutely an entertainer's paradise! The back yard has a designated Pavillion for dining al fresco, and a heated Spa. Plenty of room for outdoor activities and gardening. Conveniently located to Schools and Shopping. Local attractions include Green Lane Park and Resevoir, Pennsburg Nature Reserve, Macoby Run Golf Course. Dining options include Jamison Publick House, Tosco's, and many more! Easy access to Turnpike via the NE extension. Schedule your tour today!

Last Agent to Sell the Property

Leanne Capetola

(484) 902-8880 leannecap@gmail.com Realty One Group Restore - Collegeville License #RS287374 Listed on: 11/04/2022

Realty One Group Restore - Collegeville

Last Buyer's Agent

Jennifer Erbrick

(215) 723-4150 remaxadmin@remaxreliance.com RE/MAX Reliance License #RS272300

RE/MAX Reliance

Home Details

Home Type

  • Single Family

Est. Annual Taxes

  • $6,709

Year Built

  • Built in 2007

Lot Details

  • 1.4 Acre Lot
  • Lot Dimensions are 50.00 x 0.00
  • Rural Setting
  • South Facing Home
  • Wood Fence
  • Private Lot
  • Level Lot
  • Flag Lot
  • Backs to Trees or Woods
  • Back, Front, and Side Yard
  • Property is in excellent condition

Parking

  • 2 Car Attached Garage
  • 6 Driveway Spaces
  • Side Facing Garage
  • Gravel Driveway

Home Design

  • Colonial Architecture
  • Entry on the 1st floor
  • Architectural Shingle Roof
  • Stone Siding
  • Vinyl Siding
  • Concrete Perimeter Foundation
  • Stucco

Interior Spaces

  • 2,710 Sq Ft Home
  • Property has 2 Levels
  • Two Story Ceilings
  • Recessed Lighting
  • Heatilator
  • Self Contained Fireplace Unit Or Insert
  • Marble Fireplace
  • Gas Fireplace
  • Double Pane Windows
  • Vinyl Clad Windows
  • Sliding Doors
  • Six Panel Doors
  • Entrance Foyer
  • Great Room
  • Family Room Off Kitchen
  • Living Room
  • Formal Dining Room
  • Home Office
  • Bonus Room
  • Garden Views
  • Unfinished Basement

Kitchen

  • Breakfast Room
  • Dishwasher
  • Stainless Steel Appliances
  • Kitchen Island

Flooring

  • Wood
  • Carpet
  • Ceramic Tile
  • Vinyl

Bedrooms and Bathrooms

  • 4 Bedrooms
  • Soaking Tub
  • Walk-in Shower

Laundry

  • Laundry Room
  • Laundry on main level
  • Front Loading Dryer

Outdoor Features

  • Heated Spa
  • Deck
  • Shed
  • Utility Building
  • Outbuilding

Schools

  • Upper Perkiomen Middle School
  • Upper Perkiomen High School

Utilities

  • Forced Air Heating and Cooling System
  • Heating System Powered By Leased Propane
  • 200+ Amp Service
  • Well
  • Propane Water Heater
  • On Site Septic

Community Details

  • No Home Owners Association
  • Pennsburg Subdivision

Listing and Financial Details

  • Tax Lot 10
  • Assessor Parcel Number 45-00-00250-002

Home Details

Home Type

Single Family

Est. Annual Taxes

$6,709

Year Built

Built in 2007

Lot Details

1.4 Acres

Parking

2

Listing Details

  • Property Type: Residential
  • Structure Type: Detached
  • Architectural Style: Colonial
  • Ownership: Fee Simple
  • Historic: No
  • Inclusions: Refrigerator/Washer/Dryer/Hot Tub/Dining Pavillion /Potted Maple Tree in Front Yard all in as condition with no monetary value.
  • New Construction: No
  • Story List: Lower 1, Main, Upper 1, Upper 2
  • Expected On Market: 2022-11-04
  • Year Built: 2007
  • Automatically Close On Close Date: No
  • Building Winterized: No
  • Special Features: None
  • Property Sub Type: Detached

Interior Features

  • Appliances: Dishwasher, Dryer - Front Loading, Stainless Steel Appliances
  • Entry Floor: 1
  • Flooring Type: Carpet, Hardwood, Ceramic Tile, Vinyl
  • Interior Amenities: Family Room Off Kitchen, Carpet, Wood Floors, Bathroom - Soaking Tub, Recessed Lighting, Kitchen - Island, Formal/Separate Dining Room, Breakfast Area, Bathroom - Stall Shower
  • Window Features: Double Pane, Vinyl Clad
  • Fireplace Features: Gas/Propane, Insert, Heatilator, Marble
  • Fireplaces Count: 1
  • Fireplace: Yes
  • Door Features: Sliding Glass, Six Panel
  • Wall Ceiling Types: Dry Wall, 2 Story Ceilings, 9'+ Ceilings
  • Foundation Details: Concrete Perimeter
  • Levels Count: 2
  • Room List: Living Room, Dining Room, Primary Bedroom, Bedroom 2, Bedroom 3, Kitchen, Basement, Foyer, Breakfast Room, Bedroom 1, Great Room, Laundry, Office, Bonus Room, Primary Bathroom, Half Bath
  • Basement: Yes
  • Basement Type: Unfinished
  • Basement Footprint Percent: 100.00
  • Laundry Type: Main Floor
  • Total Sq Ft: 2710
  • Living Area Sq Ft: 2710
  • Price Per Sq Ft: 199.23
  • Above Grade Finished Sq Ft: 2710
  • Above Grade Finished Area Units: Square Feet

Beds/Baths

  • Bedrooms: 4
  • Total Bathrooms: 3
  • Full Bathrooms: 2
  • Half Bathrooms: 1
  • Main Level Bathrooms: 1.00
  • Upper Level Bathrooms: 2
  • Upper Level Bathrooms: 2.00
  • Main Level Half Bathrooms: 1

Exterior Features

  • Other Structures: Above Grade, Below Grade
  • Other Structures List: Shed, Utility Building
  • Construction Materials: Vinyl Siding, Stucco, Stone
  • Exterior Features: Hot Tub, Outbuilding(s)
  • Road Surface Type: Black Top
  • Roof: Architectural Shingle
  • Spa Features: Heated
  • Spa: Yes
  • View: Garden/Lawn
  • Water Access: No
  • Waterfront: No
  • Water Oriented: No
  • Pool: No Pool
  • Tidal Water: No
  • Water View: No

Garage/Parking

  • Garage Spaces: 2.00
  • Garage: Yes
  • Parking Features: Asphalt Driveway, Crushed Stone
  • Garage Features: Garage - Side Entry
  • Attached Garage Spaces: 2
  • Total Garage And Parking Spaces: 8
  • Type Of Parking: Attached Garage, Driveway
  • Number of Spaces in Driveway: 6

Utilities

  • Central Air Conditioning: Yes
  • Cooling Fuel: Electric
  • Cooling Type: Central A/C
  • Electric Service: 200+ Amp Service
  • Heating Fuel: Propane - Leased
  • Heating Type: Forced Air
  • Heating: Yes
  • Hot Water: Propane
  • Sewer/Septic System: On Site Septic
  • Utilities: Propane
  • Water Source: Well
  • Municipal Trash: No
  • Internet Services: Fiber Optic

Condo/Co-op/Association

  • Condo Co-Op Association: No
  • HOA: No
  • Senior Community: No
  • Association Recreation Fee: No

Schools

  • High School Source: 3rd Party
  • Middle School Source: Listing Agent
  • School District Source: 3rd Party
  • High School: UPPER PERKIOMEN
  • Middle Or Junior School: UPPER PERKIOMEN

Lot Info

  • Horses: No
  • Additional Parcels: No
  • Fencing: Wood
  • Lot Features: Backs To Trees, Flag, Front Yard, Level, Private, Rear Yard, Sideyard(s)
  • Lot Size Acres: 1.40
  • Lot Dimensions: 50.00 x 0.00
  • Lot Size Units: Square Feet
  • Lot Sq Ft: 60775.00
  • Outdoor Living Structures: Deck(s)
  • Property Condition: Excellent
  • Zoning: R

Rental Info

  • Ground Rent Exists: No
  • Lease Considered: No
  • Pets: No Pet Restrictions
  • Pets Allowed: Yes
  • Vacation Rental: No
  • Property Manager: No

Tax Info

  • School Tax: 5426.00
  • School Tax Pymnt Freq: Annually
  • Tax Annual Amount: 6709.00
  • Assessor Parcel Number: 45-00-00250-002
  • Tax Lot: 10
  • County Tax Payment Frequency: Annually
  • Tax Year: 2022

MLS Schools

  • School District Name: UPPER PERKIOMEN

Ownership History

We collect this data history from publicly available records. To have your information removed, we recommend requesting removal directly through your county’s website.

Date Name Owned For Owner Type

Purchase Details

Listed on
Nov 4, 2022
Closed on
Nov 30, 2022
Sold by
Bought by
Seller's Agent
Leanne Capetola
Realty One Group Restore - Collegeville
Buyer's Agent
Jennifer Erbrick
RE/MAX Reliance
List Price
$539,900
Sold Price
$524,900
Premium/Discount to List
-$15,000
-2.78%
Views
11
Current Estimated Value
$677,058

Home Financials for this Owner

Home Financials are based on the most recent Mortgage that was taken out on this home.
Estimated Appreciation
$152,158
Avg. Annual Appreciation
7.28%
Original Mortgage
$446,165
Interest Rate
0.0695%
Mortgage Type
New Conventional

Purchase Details

Closed on
Aug 30, 2005
Sold by
Bought by
Source: Public Records
Create a Home Valuation Report for This Property
The Home Valuation Report is an in-depth analysis detailing your home's value as well as a comparison with similar homes in the area

Home Values in the Area

Source: Public Records

Average Home Value in this Area


Source: Public Records

Purchase History

We collect this data history from publicly available records. To have your information removed, we recommend requesting removal directly through your county’s website.

Date Buyer Sale Price Title Company
$524,900 --
$90,000 --
Source: Public Records

Mortgage History

We collect this data history from publicly available records. To have your information removed, we recommend requesting removal directly through your county’s website.

Date Status Borrower Loan Amount
Open $446,165
Source: Public Records

Property History

We collect this data history from publicly available records. To have your information removed, we recommend requesting removal directly through your county’s website.

Date Event Price List to Sale Price per Sq Ft
12/19/2022 12/19/22 Sold $524,900 -2.8% $194 / Sq Ft
11/12/2022 11/12/22 Pending -- -- --
11/09/2022 11/09/22 For Sale $539,900 0.0% $199 / Sq Ft
11/08/2022 11/08/22 Pending -- -- --
11/04/2022 11/04/22 For Sale $539,900 -- $199 / Sq Ft
Source: Bright MLS

Tax History

We collect this data history from publicly available records. To have your information removed, we recommend requesting removal directly through your county’s website.

Year Tax Paid Tax Assessment Tax Assessment Total Assessment is a certain percentage of the fair market value that is determined by local assessors to be the total taxable value of land and additions on the property. Land Improvement
2026 $7,759 $207,750
2025 $7,130 $207,750
2024 $7,130 $207,750
2023 $6,800 $207,750 $0 $0
2022 $6,709 $207,750 $0 $0
2021 $6,544 $207,750 $0 $0
2020 $6,508 $207,750 $0 $0
2019 $6,365 $207,750 $0 $0
2018 $6,365 $207,750 $0 $0
2017 $6,178 $207,750 $0 $0
2016 $6,097 $207,750 $0 $0
2015 $5,762 $207,750 $0 $0
2014 $5,762 $207,750 $0 $0
Source: Public Records

Agents Affiliated with this Home

  • Section Image
  • Section Image
See All Agents

Map

Source: Bright MLS

MLS Number: PAMC2056094

Bright MLS

APN: 45-00-00250-002

Your Personal Tour Guide

Ask me questions while you tour the home.