
Liliana Perez
eXp Realty, LLC Central
(659) 207-2132
81 Total Sales
1 in Crestline
$405,000 Price

Estimated Value: $552,788
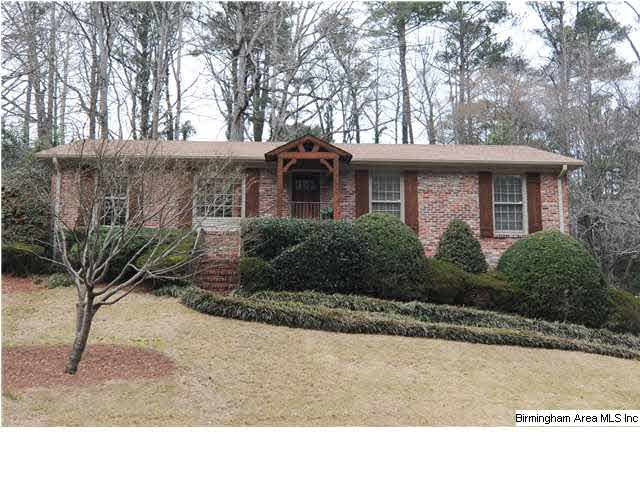
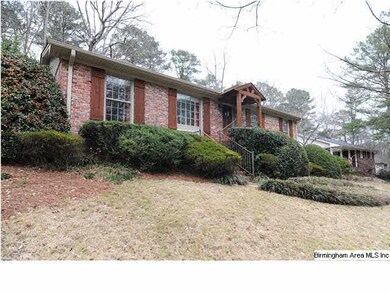

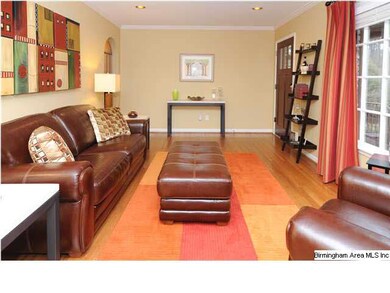
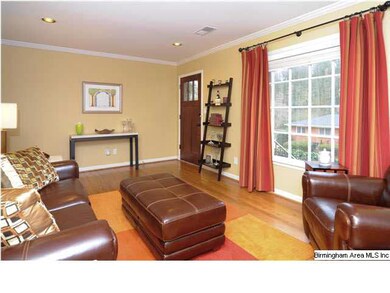
Enjoy main level living in this fully updated, full brick three bedroom and 2 bath house that is in immaculate condition. Glowing hardwoods throughout. Spacious kitchen with granite countertops, stainless appliances plus an island. The kitchen is open with a keeping area that is ideal for entertaining. Both bathrooms are updated with granite countertop vanities. There is a nicely updated den/office/ playroom/man cave in the basement plus a separate laundry room. Nice sized deck in the private & shaded backyard that is also great for entertaining, cookouts or just enjoying your coffee. There is a full house generator so you never have to worry about power outages. The partial crawlspace has been encapsulated. The house is convenient to Crestline Village (the sellers walk there) with all of its shops and great dining. The location is also convenient to area parks, a Publix and downtown. Tons of parking with the driveway, parking pad and 1 car garage in the basement. Quiet Neighborhood!
We collect this data history from publicly available records. To have your information removed, we recommend requesting removal directly through your county’s website.
Liliana Perez
eXp Realty, LLC Central
(659) 207-2132
81 Total Sales
1 in Crestline
$405,000 Price
Josh Vernon
Keller Williams Realty Vestavia
(659) 204-4982
532 Total Sales
3 in Crestline
$300K - $382K Price Range
Minnie Rivera
Keller Williams Realty Hoover
(659) 207-2612
103 Total Sales
3 in Crestline
$275K - $557K Price Range
Heather Holmes
RE/MAX Marketplace
(205) 882-4679
78 Total Sales
2 in Crestline
$333K - $585K Price Range
Brad Clement
ARC Realty Vestavia-Liberty Pk
(659) 207-3042
92 Total Sales
1 in Crestline
$415,000 Price
Steve Parker
Keller Williams Realty Hoover
(205) 379-6172
545 Total Sales
1 in Crestline
$457,000 Price
We collect this data history from publicly available records. To have your information removed, we recommend requesting removal directly through your county’s website.
| Date | Buyer | Sale Price | Title Company |
|---|---|---|---|
| $275,000 | -- | ||
| Epstein Jason L | $203,000 | -- | |
| Ingalls Rebecca L | $182,900 | -- | |
| Till Kimberly K | $164,500 | -- |
We collect this data history from publicly available records. To have your information removed, we recommend requesting removal directly through your county’s website.
| Date | Status | Borrower | Loan Amount |
|---|---|---|---|
| Open | $233,000 | ||
| Closed | Mccarley Mary F | $261,250 | |
| Previous Owner | Epstein Jason L | $146,000 | |
| Previous Owner | Epstein Jason L | $152,500 | |
| Previous Owner | Epstein Jason | $44,600 | |
| Previous Owner | Epstein Jason L | $162,400 | |
| Previous Owner | Ingalls Rebecca L | $146,320 | |
| Previous Owner | Till Kimberly K | $123,350 |
We collect this data history from publicly available records. To have your information removed, we recommend requesting removal directly through your county’s website.
| Date | Event | Price | List to Sale | Price per Sq Ft |
|---|---|---|---|---|
| 04/25/2013 04/25/13 | Sold | $275,000 | -1.8% | $179 / Sq Ft |
| 02/24/2013 02/24/13 | Pending | -- | -- | -- |
| 02/23/2013 02/23/13 | For Sale | $279,900 | -- | $182 / Sq Ft |
We collect this data history from publicly available records. To have your information removed, we recommend requesting removal directly through your county’s website.
| Year | Tax Paid | Tax Assessment Tax Assessment Total Assessment is a certain percentage of the fair market value that is determined by local assessors to be the total taxable value of land and additions on the property. | Land | Improvement |
|---|---|---|---|---|
| 2025 | $3,402 | $51,260 | ||
| 2024 | $3,292 | $47,920 | ||
| 2022 | $2,976 | $42,030 | $21,000 | $21,030 |
| 2021 | $2,570 | $36,430 | $21,000 | $15,430 |
| 2020 | $2,444 | $34,690 | $21,000 | $13,690 |
| 2019 | $2,345 | $33,340 | $0 | $0 |
| 2018 | $2,193 | $31,240 | $0 | $0 |
| 2017 | $1,966 | $28,100 | $0 | $0 |
| 2016 | $1,966 | $28,100 | $0 | $0 |
| 2015 | $1,966 | $28,100 | $0 | $0 |
| 2014 | $1,464 | $26,320 | $0 | $0 |
| 2013 | $1,464 | $26,320 | $0 | $0 |
Seller's Agent in 2013
Melvin Upchurch
LIST Birmingham
(205) 223-6192
3 in this area
284 Total Sales
Buyer's Agent in 2013
Robert Russom
Keller Williams Realty Vestavia
(205) 862-6262
69 Total Sales
Source: Greater Alabama MLS
MLS Number: 555036
APN: 23-00-34-3-020-024.000
Disclaimer: Certain information contained herein is derived from information provided by parties other than Homes.com. All information provided is deemed reliable, but is not guaranteed to be accurate and should be independently verified.
IDX information is provided exclusively for personal, non-commercial use, and may not be used for any purpose other than to identify prospective properties consumers may be interested in purchasing. Information is deemed reliable but not guaranteed.
Ask me questions while you tour the home.