
Austin Gearing
Plum Tree Realty
(937) 982-4425
53 Total Sales
4 in Oakley
$235K - $406K Price Range
Estimated Value: $474,000 - $493,223
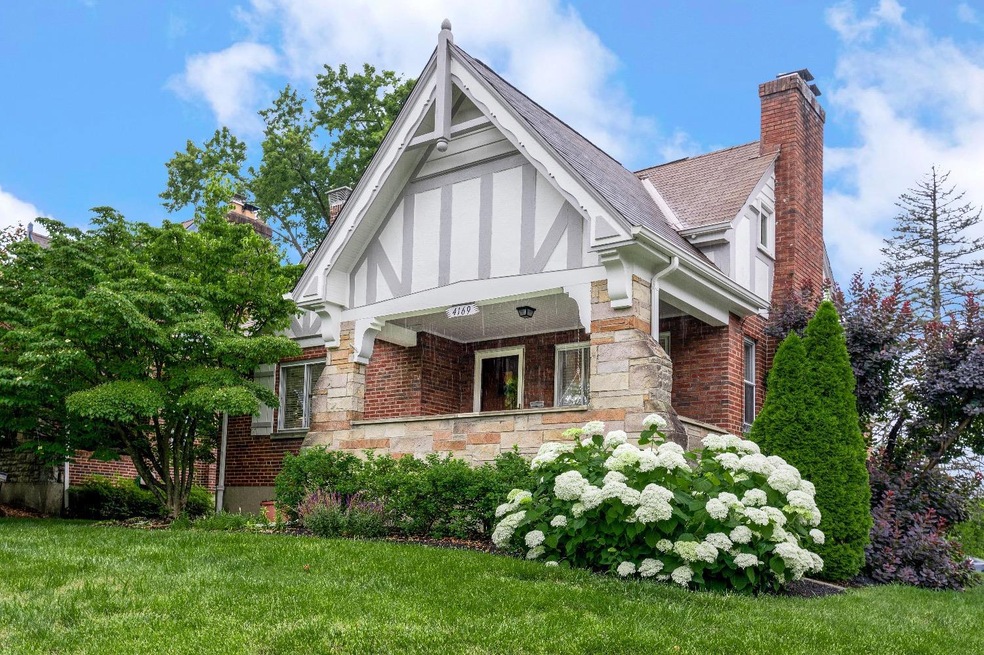
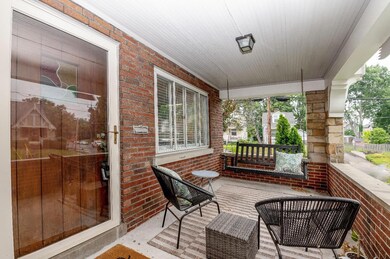
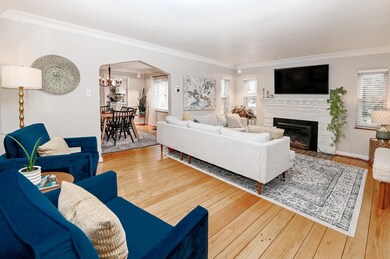
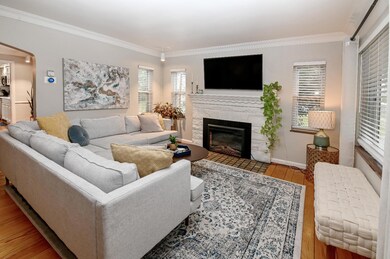
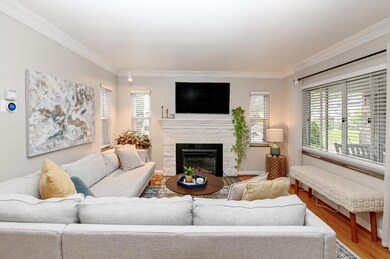
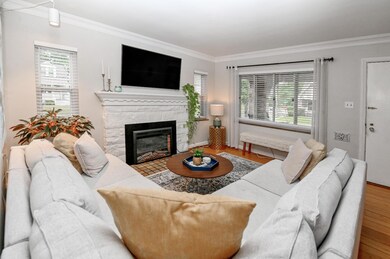
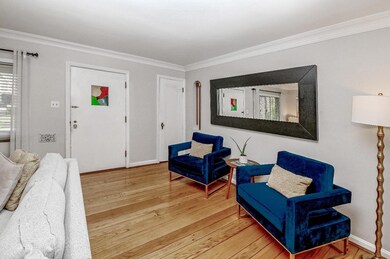
Fantastic Turn Key Home! Three Beds + 2.5 Bath | Open and Bright w/ Finished Off Second Floor Complete w/ Primary Bedroom + Primary Bathroom. Wood Floors Throughout w/ Updated Kitchen and Bathrooms! Finished Lower Level w/ Family Room. Private Backyard w/ Patio! Move in Ready!
Last Agent to Sell the Property
Coldwell Banker Realty License #2013002701 Listed on: 06/16/2023
Last Buyer's Agent
Elyse Mueller
Coldwell Banker Heritage License #2020007496
We collect this data history from publicly available records. To have your information removed, we recommend requesting removal directly through your county’s website.
Austin Gearing
Plum Tree Realty
(937) 982-4425
53 Total Sales
4 in Oakley
$235K - $406K Price Range
Arthur Greenlee IV
eXp Realty
(866) 835-4716
110 Total Sales
1 in Oakley
$407,500 Price
Varun Varma
Coldwell Banker Realty FM
(513) 866-5856
245 Total Sales
4 in Oakley
$273K - $500K Price Range
Ben Schreiber
eXp Realty, LLC
(859) 600-6189
91 Total Sales
3 in Oakley
$342K - $680K Price Range
Josh Endsley
Lohmiller Real Estate
(513) 810-5723
108 Total Sales
1 in Oakley
$892,499 Price
Patrick Aluotto
Plum Tree Realty
(513) 596-6273
5 Total Sales
1 in Oakley
$660,000 Price
We collect this data history from publicly available records. To have your information removed, we recommend requesting removal directly through your county’s website.
| Date | Buyer | Sale Price | Title Company |
|---|---|---|---|
| $420,000 | Landsel Title | ||
| Strickland Abigail | $370,000 | None Available | |
| Stelzer Noah T | $193,000 | Fidelity Land Title Agency O | |
| Johnson Robert R | $229,000 | Advanced Land Title Agency | |
| Wurtzler Kenneth E | -- | -- | |
| Gunning Sue M | $121,900 | -- | |
| Beke Thomas M | -- | -- |
We collect this data history from publicly available records. To have your information removed, we recommend requesting removal directly through your county’s website.
| Date | Status | Borrower | Loan Amount |
|---|---|---|---|
| Open | $100,000 | ||
| Previous Owner | Strickland Abigail | $314,500 | |
| Previous Owner | Stelzer Noah T | $183,300 | |
| Previous Owner | Johnson Robert R | $194,600 | |
| Previous Owner | Wurtzler Ken E | $50,000 | |
| Previous Owner | Wurtzler Kenneth E | $94,500 | |
| Previous Owner | Gunning Sue M | $97,500 |
We collect this data history from publicly available records. To have your information removed, we recommend requesting removal directly through your county’s website.
| Date | Event | Price | List to Sale | Price per Sq Ft | Prior Sale |
|---|---|---|---|---|---|
| 08/10/2023 08/10/23 | Sold | $420,000 | +1.2% | $186 / Sq Ft | |
| 06/28/2023 06/28/23 | Pending | -- | -- | -- | |
| 06/23/2023 06/23/23 | For Sale | $415,000 | +12.2% | $184 / Sq Ft | |
| 07/30/2021 07/30/21 | Sold | $370,000 | +0.3% | $164 / Sq Ft | View Prior Sale |
| 06/25/2021 06/25/21 | Pending | -- | -- | -- | |
| 06/24/2021 06/24/21 | For Sale | $369,000 | +91.2% | $164 / Sq Ft | |
| 04/04/2012 04/04/12 | Off Market | $193,000 | -- | -- | |
| 01/03/2012 01/03/12 | Sold | $193,000 | -- | $86 / Sq Ft | View Prior Sale |
We collect this data history from publicly available records. To have your information removed, we recommend requesting removal directly through your county’s website.
| Year | Tax Paid | Tax Assessment Tax Assessment Total Assessment is a certain percentage of the fair market value that is determined by local assessors to be the total taxable value of land and additions on the property. | Land | Improvement |
|---|---|---|---|---|
| 2025 | $8,000 | $129,500 | $45,199 | $84,301 |
| 2024 | $7,758 | $129,500 | $45,199 | $84,301 |
| 2023 | $7,933 | $129,500 | $45,199 | $84,301 |
| 2022 | $6,863 | $100,408 | $31,913 | $68,495 |
| 2021 | $6,597 | $100,408 | $31,913 | $68,495 |
| 2020 | $6,791 | $100,408 | $31,913 | $68,495 |
| 2019 | $6,184 | $83,671 | $26,593 | $57,078 |
| 2018 | $6,193 | $83,671 | $26,593 | $57,078 |
| 2017 | $5,883 | $83,671 | $26,593 | $57,078 |
| 2016 | $4,821 | $67,550 | $22,344 | $45,206 |
| 2015 | $4,348 | $67,550 | $22,344 | $45,206 |
| 2014 | $4,379 | $67,550 | $22,344 | $45,206 |
| 2013 | $4,454 | $67,550 | $22,344 | $45,206 |
Seller's Agent in 2023
Drew Homan
Coldwell Banker Realty
(513) 240-1043
21 in this area
254 Total Sales
Seller Co-Listing Agent in 2023
Ingrid Likes
Coldwell Banker Realty
(513) 965-1483
17 in this area
218 Total Sales
EM
Buyer's Agent in 2023
Elyse Mueller
Coldwell Banker Heritage
Seller's Agent in 2021
Karen Kelley
Comey & Shepherd
(513) 260-2223
6 in this area
36 Total Sales
Seller Co-Listing Agent in 2021
Aaron Weiner
Coldwell Banker Realty
(513) 236-3441
2 in this area
54 Total Sales
Seller's Agent in 2012
Jason Bowman
RE/MAX
(513) 646-3368
281 Total Sales
Source: MLS of Greater Cincinnati (CincyMLS)
MLS Number: 1775149
APN: 050-0007-0079
Disclaimer: Certain information contained herein is derived from information provided by parties other than Homes.com. All information provided is deemed reliable, but is not guaranteed to be accurate and should be independently verified.
The data relating to real estate for sale on this website comes in part from the Broker Reciprocity programs of the MLS of Greater Cincinnati, Inc.. Those listings held by brokerage firms other than Ten-X are marked with the Broker Reciprocity logo and house icon. The properties displayed may not be all of the properties available through Broker Reciprocity.
IDX information is provided exclusively for personal, non-commercial use, and may not be used for any purpose other than to identify prospective properties consumers may be interested in purchasing.
Information is deemed reliable but not guaranteed.
Ten-X does not display the entire Cincinnati MLS Broker Reciprocity™ database on this web site. The listings of some real estate brokerage firms have been excluded.
Copyright 2026, MLS of Greater Cincinnati, Inc. All rights reserved
Ask me questions while you tour the home.