
Karla Stagman
Compass
(949) 732-1762
57 Total Sales
7 in Downtown Costa Mesa
$1M - $3.4M Price Range
Estimated Value: $3,197,431
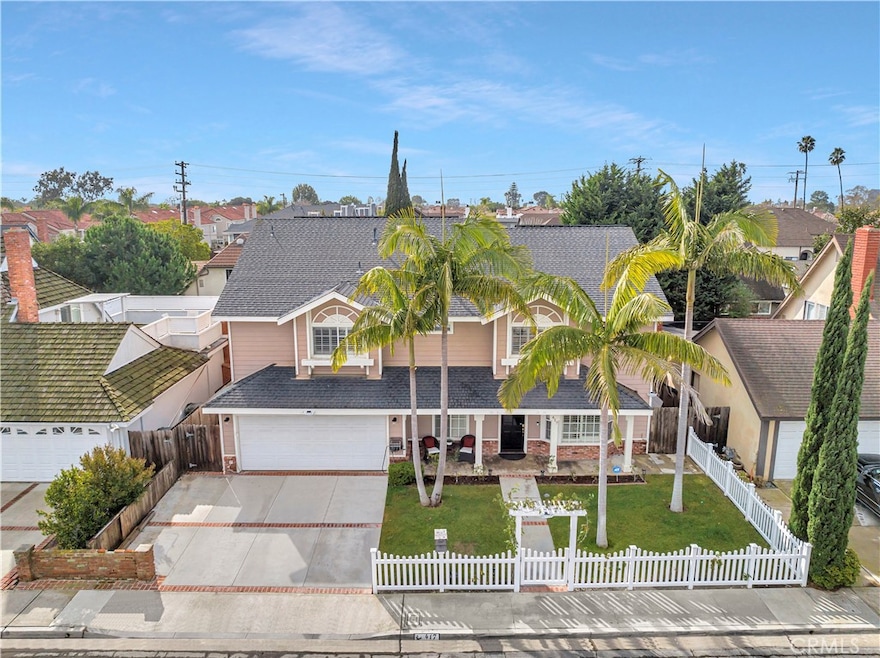
Nestled in the heart of “Eastside Heights” Costa Mesa, this unique 5-bedroom floorplan is located in one of the most sought-after coastal communities. Superbly designed, completely rebuilt and expanded in 2000, this 2-story home affords a perfect melding of size, functionality, quality of materials/finishes, & indoor/outdoor living. Ocean breeze flows from the south to the “Heights” keeping a nice tranquil, cool breeze through the backyard paradise, master bedroom balcony, kitchen, dining, & family rooms. Boasting five bedrooms, 1 large luxurious master suite, 2 huge ensuite bedrooms,an additional large bedroom upstairs & 1 bedroom/office option with full bathroom downstairs! Enter a sun-drenched, south-facing kitchen, dining, & oversized family room with walls of sliding doors leading to a backyard oasis. Sunlit bright and fresh kitchen glows with natural light; equipped with stainless steel appliances, double oven, pull out drawers in cabinets and pantry, tons of extra countertop space for large families, and excellent for entertaining. Walls of sliding doors & windows from your kitchen, dining, and family room open to a backyard paradise! Enjoy a gorgeous pebble bottom, in-ground, solar-heated pool, spa, and rock waterfall on a saltwater system! Entertain family & friends with an oversized BBQ grill, surrounded by passion fruit vines, orange, loquat & kumquat trees. Upstairs offers a large south-facing master suite, cathedral ceilings, master bathroom with bathtub & walk-in shower, dual vanities, walk-in closet and secondary wall-to-wall closet, private long balcony, all gorgeously beaming with natural sunshine! Two of the upstairs bedrooms are huge ensuites, each with spacious walk-in closets & large windows with accented plantation shutters. Additional comfort amenities with air-conditioning, central heating, dual-pane windows, solar panels (paid off), whole-house filtration and soft water systems, tankless water heater, 220-volt wiring in garage. Ideally located near the Newport Beach Back Bay Nature Preserve, walk to Newport Harbor HS, coffee shops, boutiques, variety of delicious cuisines on 17th Street, minutes to John Wayne Airport, a quick bike ride to the beaches of Newport, all in the desirable, award winning Newport Mesa school district. Bordering Newport Beach, an amazing location, enveloped by mature palm trees, 417 16th Place is truly a rare opportunity to own in a highly desired neighborhood. One-of-a-kind gem, don't miss out on this one!
Last Agent to Sell the Property
Berkshire Hathaway HomeService License #01385147 Listed on: 01/10/2023
We collect this data history from publicly available records. To have your information removed, we recommend requesting removal directly through your county’s website.
Karla Stagman
Compass
(949) 732-1762
57 Total Sales
7 in Downtown Costa Mesa
$1M - $3.4M Price Range
Michelle Fairchild
Premiere Choice Mfd Housing
(657) 312-4228
253 Total Sales
2 in Downtown Costa Mesa
$84K - $160K Price Range
Kai Jimenez
SHELL PROPERTIES
(424) 501-2319
11 Total Sales
1 in Downtown Costa Mesa
$2,510,000 Price
David George
Compass
(657) 315-1617
81 Total Sales
2 in Downtown Costa Mesa
$1M - $2M Price Range
Michael Arguello
Vista Pacific Realty
(657) 245-4250
17 Total Sales
2 in Downtown Costa Mesa
$1,255,000 Price Range
Rob Brandon
JohnHart Real Estate
(949) 751-1335
53 Total Sales
1 in Downtown Costa Mesa
$1,710,000 Price
We collect this data history from publicly available records. To have your information removed, we recommend requesting removal directly through your county’s website.
| Date | Buyer | Sale Price | Title Company |
|---|---|---|---|
| $2,500,000 | California Title Company | ||
| -- | None Available | ||
| -- | None Available | ||
| -- | Tsi Title Company Of Ca Inc | ||
| -- | None Available | ||
| -- | None Available | ||
| -- | First American Title Co | ||
| $845,000 | Chicago Title Co | ||
| $425,000 | Fidelity National Title Ins |
We collect this data history from publicly available records. To have your information removed, we recommend requesting removal directly through your county’s website.
| Date | Status | Borrower | Loan Amount |
|---|---|---|---|
| Open | $1,400,000 | ||
| Previous Owner | $320,000 | ||
| Previous Owner | $441,000 | ||
| Previous Owner | $470,800 | ||
| Previous Owner | $484,800 | ||
| Previous Owner | $600,000 | ||
| Previous Owner | $632,000 | ||
| Previous Owner | $640,000 | ||
| Previous Owner | $625,000 | ||
| Previous Owner | $77,900 | ||
| Previous Owner | $100,000 | ||
| Previous Owner | $382,000 |
We collect this data history from publicly available records. To have your information removed, we recommend requesting removal directly through your county’s website.
| Date | Event | Price | List to Sale | Price per Sq Ft |
|---|---|---|---|---|
| 04/06/2023 04/06/23 | Sold | $2,500,000 | -3.3% | $753 / Sq Ft |
| 03/23/2023 03/23/23 | Pending | -- | -- | -- |
| 03/14/2023 03/14/23 | Price Changed | $2,585,000 | -2.5% | $779 / Sq Ft |
| 01/26/2023 01/26/23 | Price Changed | $2,650,000 | -7.0% | $798 / Sq Ft |
| 01/10/2023 01/10/23 | For Sale | $2,850,000 | -- | $858 / Sq Ft |
We collect this data history from publicly available records. To have your information removed, we recommend requesting removal directly through your county’s website.
| Year | Tax Paid | Tax Assessment Tax Assessment Total Assessment is a certain percentage of the fair market value that is determined by local assessors to be the total taxable value of land and additions on the property. | Land | Improvement |
|---|---|---|---|---|
| 2026 | $24,603 | $2,290,116 | $2,014,500 | $275,616 |
| 2025 | $24,164 | $2,244,317 | $1,975,000 | $269,317 |
| 2024 | $24,164 | $2,200,311 | $1,936,274 | $264,037 |
| 2023 | $13,931 | $1,241,217 | $948,867 | $292,350 |
| 2022 | $13,592 | $1,216,880 | $930,262 | $286,618 |
| 2021 | $13,266 | $1,193,020 | $912,021 | $280,999 |
| 2020 | $13,125 | $1,180,788 | $902,670 | $278,118 |
| 2019 | $12,848 | $1,157,636 | $884,971 | $272,665 |
| 2018 | $12,591 | $1,134,938 | $867,619 | $267,319 |
| 2017 | $12,374 | $1,112,685 | $850,607 | $262,078 |
| 2016 | $12,103 | $1,090,868 | $833,928 | $256,940 |
| 2015 | $11,989 | $1,074,483 | $821,402 | $253,081 |
| 2014 | $10,993 | $985,000 | $748,802 | $236,198 |
Seller's Agent in 2023
Lila Feingold
Berkshire Hathaway HomeService
(949) 640-7429
1 in this area
36 Total Sales
B
Buyer's Agent in 2023
Bob Knapp
Torelli Realty
(714) 540-7355
1 in this area
12 Total Sales
Source: California Regional Multiple Listing Service (CRMLS)
MLS Number: OC22260698
APN: 425-141-17
Disclaimer: Certain information contained herein is derived from information provided by parties other than Homes.com. All information provided is deemed reliable, but is not guaranteed to be accurate and should be independently verified.
The multiple listing data appearing on this website, or contained in reports produced therefrom, is owned and copyrighted by California Regional Multiple Listing Service, Inc. ("CRMLS") and is protected by all applicable copyright laws. Information provided is for viewer's personal, non-commercial use and may not be used for any purpose other than to identify prospective properties the viewer may be interested in purchasing. All listing data, including but not limited to square footage and lot size is believed to be accurate, but the listing Agent, listing Broker and CRMLS and its affiliates do not warrant or guarantee such accuracy. The viewer should independently verify the listed data prior to making any decisions based on such information by personal inspection and/or contacting a real estate professional.
Based on information from California Regional Multiple Listing Service, Inc. and /or other sources. All data, including all measurements and calculations of area, is obtained from various sources and has not been, and will not be, verified by broker or MLS. All information should be independently reviewed and verified for accuracy. Properties may or may not be listed by the office/agent presenting the information
Ask me questions while you tour the home.