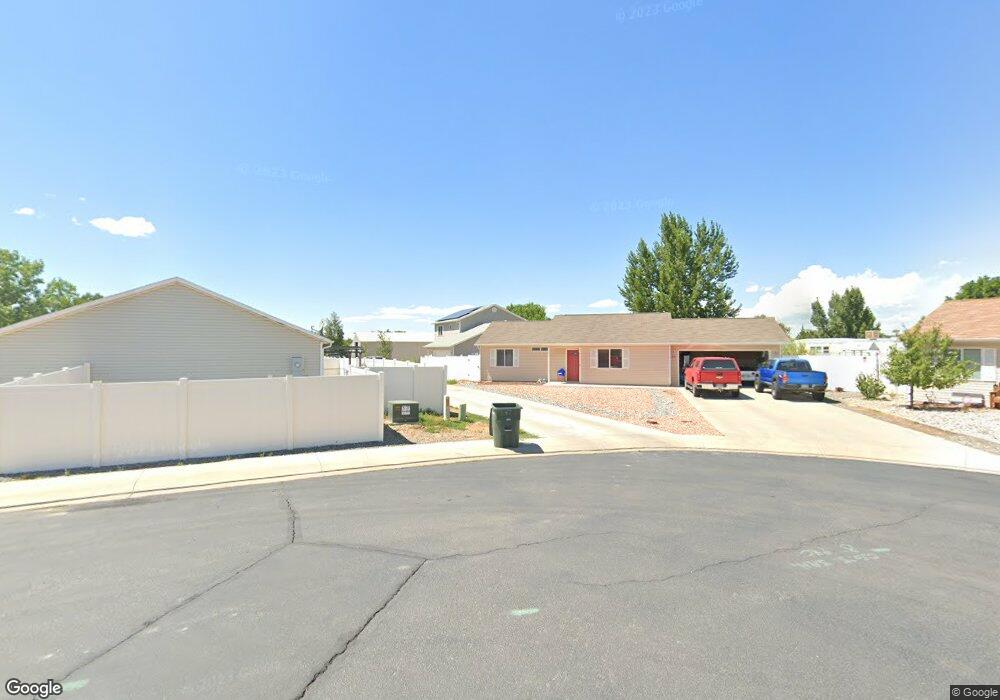
417 Allison Unit Capeline Model Grand Junction, CO 81504
Estimated Value: $383,813 - $391,000
4
Beds
3
Baths
1,522
Sq Ft
$254/Sq Ft
Est. Value
About This Home
This home is located at 417 Allison Unit Capeline Model, Grand Junction, CO 81504 and is currently estimated at $386,453, approximately $253 per square foot. 417 Allison Unit Capeline Model is a home located in Mesa County with nearby schools including Chatfield Elementary School, Grand Mesa Middle School, and Central High School.
Ownership History
Date
Name
Owned For
Owner Type
Purchase Details
Closed on
Mar 23, 2026
Sold by
Sarah Patrick and Jeremiah Patrick
Bought by
Wert Thomas and Wert Anna
Current Estimated Value
Home Financials for this Owner
Home Financials are based on the most recent Mortgage that was taken out on this home.
Original Mortgage
$401,449
Outstanding Balance
$401,449
Interest Rate
6.11%
Mortgage Type
VA
Estimated Equity
-$14,996
Purchase Details
Closed on
Sep 30, 2022
Sold by
Kittel Callie Lane
Bought by
Patrick Sarah and Patrick Jeremiah
Home Financials for this Owner
Home Financials are based on the most recent Mortgage that was taken out on this home.
Original Mortgage
$328,652
Interest Rate
5.13%
Mortgage Type
FHA
Purchase Details
Closed on
Aug 24, 2012
Sold by
Secretary Of Housing & Urban Development
Bought by
Kittel Callie Lane
Purchase Details
Closed on
Feb 9, 2012
Sold by
Colorado Housing & Finance Authority
Bought by
The Secretary Of Housing & Urban Develop
Purchase Details
Closed on
Jul 31, 2009
Sold by
Grace Homes Construction Inc
Bought by
Molinar Brian L
Home Financials for this Owner
Home Financials are based on the most recent Mortgage that was taken out on this home.
Original Mortgage
$199,813
Interest Rate
5.44%
Mortgage Type
FHA
Create a Home Valuation Report for This Property
The Home Valuation Report is an in-depth analysis detailing your home's value as well as a comparison with similar homes in the area
Home Values in the Area
Average Home Value in this Area
Purchase History
We collect this data history from publicly available records. To have your information removed, we recommend requesting removal directly through your county’s website.
| Date | Buyer | Sale Price | Title Company |
|---|---|---|---|
| Wert Thomas | $393,000 | Fidelity National Title | |
| Wert Thomas | $393,000 | Fidelity National Title | |
| Patrick Sarah | $336,000 | -- | |
| Patrick Sarah | $336,000 | -- | |
| Kittel Callie Lane | $127,000 | None Available | |
| Kittel Callie Lane | $127,000 | None Available | |
| The Secretary Of Housing & Urban Develop | -- | None Available | |
| The Secretary Of Housing & Urban Develop | -- | None Available | |
| Molinar Brian L | $203,500 | Land Title Guarantee Company | |
| Molinar Brian L | $203,500 | Land Title Guarantee Company |
Source: Public Records
Mortgage History
We collect this data history from publicly available records. To have your information removed, we recommend requesting removal directly through your county’s website.
| Date | Status | Borrower | Loan Amount |
|---|---|---|---|
| Open | Wert Thomas | $401,449 | |
| Previous Owner | Patrick Sarah | $328,652 | |
| Previous Owner | Molinar Brian L | $199,813 |
Source: Public Records
Tax History
| Year | Tax Paid | Tax Assessment Tax Assessment Total Assessment is a certain percentage of the fair market value that is determined by local assessors to be the total taxable value of land and additions on the property. | Land | Improvement |
|---|---|---|---|---|
| 2025 | $1,510 | $20,820 | $4,060 | $16,760 |
| 2024 | $1,371 | $19,370 | $3,380 | $15,990 |
| 2023 | $1,371 | $19,370 | $3,380 | $15,990 |
| 2022 | $1,172 | $16,240 | $3,480 | $12,760 |
| 2021 | $1,176 | $16,710 | $3,580 | $13,130 |
| 2020 | $989 | $14,380 | $2,500 | $11,880 |
| 2019 | $936 | $14,380 | $2,500 | $11,880 |
| 2018 | $941 | $13,180 | $2,160 | $11,020 |
| 2017 | $937 | $13,180 | $2,160 | $11,020 |
| 2016 | $865 | $13,650 | $2,190 | $11,460 |
| 2015 | $876 | $13,650 | $2,190 | $11,460 |
| 2014 | $676 | $10,620 | $1,990 | $8,630 |
Source: Public Records
Map
Nearby Homes
- 3047 Lancaster Gate St
- 413 1/2 Lark Ct
- 3060 Hummingbird Ct
- 3038 Red Pear Dr
- 3081 Meadowvale Ct
- 430 Saxon Ct
- 409 Pear Ln
- 416 1/2 Alamo St
- 416 Glendale Way
- 3091 Saddle Creek Place
- 424 Iola Basin St
- 3091 Silver Crest Trail
- 446 Lark Dr
- 3006 1/2 3018 Oakwood Dr Unit 4A 4B 3A 3B
- 3018 Oakwood Dr Unit 3A 3B
- 3097 Silver Ct
- 444 Pear Ln
- 3038 D 1 2 Rd
- 3071 Aztec Ct
- 457 Seminole Ct
- 417 Allison Way Unit Capeline Model
- 419 Allison Way
- 419 Allison Way Unit Betta Model
- 419 Allison Unit Betta Model
- 3058 D Rd
- 415 Allison Way
- 413 Allison Way
- 0 Allison Way Unit Minnow Model 604718
- 0 Allison Way Unit Remora Model 604715
- 0 Allison Way Unit Betta Model 609450
- 0 Allison Way Unit Minnow Model 614223
- 0 Allison Way Unit Remora Model 614866
- 0 Allison Way Unit Betta Model 616930
- 0 Allison Way Unit Betta Model 618935
- 0 Allison Way Unit Capeline Model
- 0 Allison Way Unit Remora Model 629164
- 0 Allison Way Unit Artemis Model 634284
- 0 Allison Way Unit Betta Model 639211
- 0 Allison Way Unit Remora Model 639208
- 0 Allison Way Unit 650683
Your Personal Tour Guide
Ask me questions while you tour the home.