
Anna Fox
NextHome Realty Select
(540) 502-4756
129 Total Sales
41 in Winchester
$8K - $590K Price Range
Estimated Value: $428,474
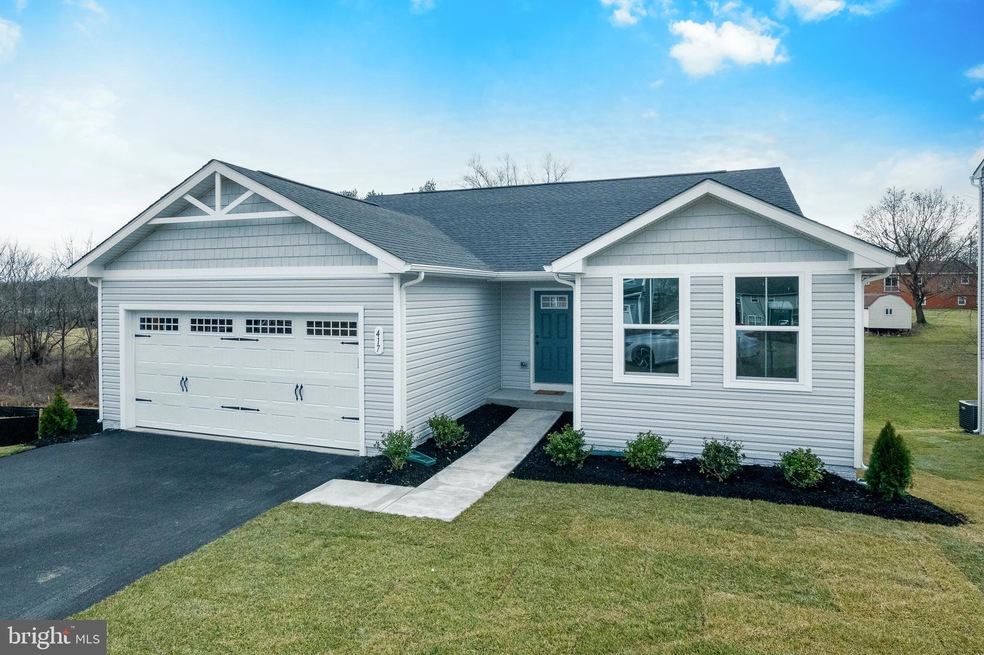
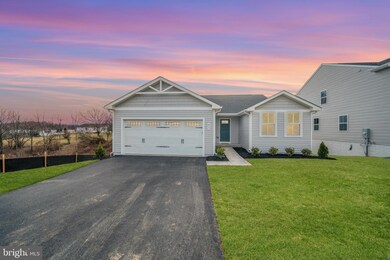
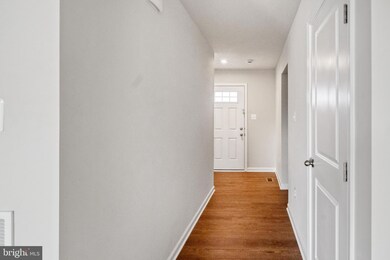
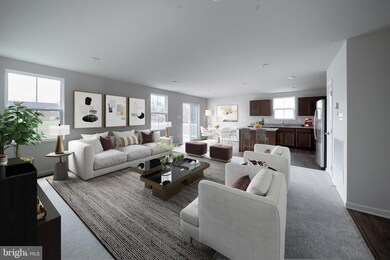
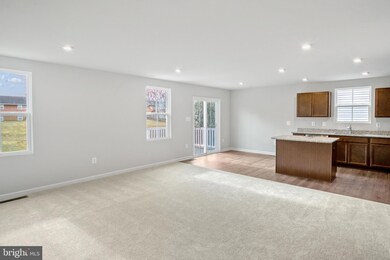
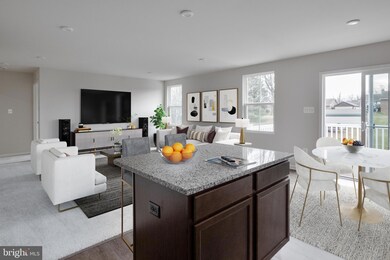
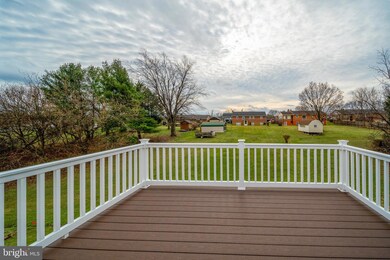
Missed your chance to buy a brand NEW home in Wea Villa community? Here’s your chance to own one of the 28 homes that just sold out WITHOUT having to wait for it to be completed. This charming single-story Spruce layout is more than just a move-in ready home– it's a completed, move-in ready 3-bedroom, 2-bathroom gem that's never been lived in. Boasting 1300 finished sq. ft on the main level and complemented by a convenient 2-car garage. What truly sets this home apart is NO HOA, a rare find in Winchester City especially for a brand new build. Positioned at the back of an established community, it offers both privacy and an incredible location. The unfinished basement, featuring bathroom rough-ins and a walkout, is a blank canvas ready for you to personalize and transform into your own. Experience the ease of main-level living with the Owner's Suite and a kitchen that opens onto the deck, perfectly positioned for enjoying sunrises to the Left, and sunsets to your right. The 0.33 acre lot leaves plenty of yard space without becoming a maintenance burden. Located 2 minutes from ALL major shopping, 7 minutes to Shenandoah University, 10 minutes to Valley Health or Historic Old Town. As one of the most affordable single-family homes in Winchester City, and only 2 miles from I-81 and Rt. 50, this property is an excellent opportunity. Welcome to your "New" beginning in a home that's ready for you to make it your own!
Last Agent to Sell the Property
(866) 825-7169 va.broker@exprealty.net EXP Realty, LLC License #0225251797 Listed on: 01/31/2024
Co-Listed By
(703) 669-0099 kwrickc@gmail.com Keller Williams Realty License #WVS220302365
Last Buyer's Agent
(540) 662-0323 Frank@colonysells.com Colony Realty License #0225228683
We collect this data history from publicly available records. To have your information removed, we recommend requesting removal directly through your county’s website.
Anna Fox
NextHome Realty Select
(540) 502-4756
129 Total Sales
41 in Winchester
$8K - $590K Price Range
Ken Smith
Sager Real Estate
(540) 410-1046
55 Total Sales
4 in Winchester
$750 - $320K Price Range
Becky Wallace
Pearson Smith Realty, LLC
(202) 883-6901
85 Total Sales
8 in Winchester
$199K - $342K Price Range
Gavin Sherwood
YES REALTY PARTNERS
(434) 443-6489
77 Total Sales
1 in Winchester
$325,000 Price
Matthew Abregu
Keller Williams Realty
(571) 497-5053
57 Total Sales
4 in Winchester
$77K - $375K Price Range
Dunia Woodward
Impact Real Estate, LLC
(844) 328-1393
76 Total Sales
2 in Winchester
$365K - $390K Price Range
We collect this data history from publicly available records. To have your information removed, we recommend requesting removal directly through your county’s website.
| Date | Buyer | Sale Price | Title Company |
|---|---|---|---|
| $480,000 | None Listed On Document | ||
| -- | -- | ||
| $2,040,000 | Roth Jackson Gibbons Condlin P | ||
| -- | None Available |
We collect this data history from publicly available records. To have your information removed, we recommend requesting removal directly through your county’s website.
| Date | Status | Borrower | Loan Amount |
|---|---|---|---|
| Open | $45,000 |
We collect this data history from publicly available records. To have your information removed, we recommend requesting removal directly through your county’s website.
| Date | Event | Price | List to Sale | Price per Sq Ft |
|---|---|---|---|---|
| 06/28/2024 06/28/24 | Sold | $420,000 | +1.3% | $307 / Sq Ft |
| 05/29/2024 05/29/24 | Price Changed | $414,500 | -0.8% | $303 / Sq Ft |
| 04/22/2024 04/22/24 | Price Changed | $418,000 | -1.2% | $306 / Sq Ft |
| 03/11/2024 03/11/24 | Price Changed | $423,000 | +1.9% | $310 / Sq Ft |
| 01/31/2024 01/31/24 | For Sale | $415,000 | -- | $304 / Sq Ft |
We collect this data history from publicly available records. To have your information removed, we recommend requesting removal directly through your county’s website.
| Year | Tax Paid | Tax Assessment Tax Assessment Total Assessment is a certain percentage of the fair market value that is determined by local assessors to be the total taxable value of land and additions on the property. | Land | Improvement |
|---|---|---|---|---|
| 2026 | $2,736 | $344,100 | $60,000 | $284,100 |
| 2025 | $2,686 | $337,800 | $60,000 | $277,800 |
| 2024 | $2,482 | $299,000 | $60,000 | $239,000 |
| 2023 | $498 | $60,000 | $60,000 | $0 |
| 2022 | $558 | $60,000 | $60,000 | $0 |
| 2021 | $558 | $60,000 | $60,000 | $0 |
| 2020 | $558 | $60,000 | $60,000 | $0 |
| 2019 | $558 | $60,000 | $60,000 | $0 |
| 2018 | $546 | $60,000 | $60,000 | $0 |
| 2017 | $546 | $60,000 | $60,000 | $0 |
| 2016 | $546 | $60,000 | $60,000 | $0 |
| 2015 | $546 | $60,000 | $60,000 | $0 |
| 2014 | $570 | $60,000 | $60,000 | $0 |
Seller's Agent in 2024
Vihang Nair
EXP Realty, LLC
(540) 409-1273
17 Total Sales
Seller Co-Listing Agent in 2024
Rex Petrey
Keller Williams Realty
(540) 336-6130
125 Total Sales
Buyer's Agent in 2024
Frank Armstrong, IV
Colony Realty
(540) 974-6868
28 Total Sales
Source: Bright MLS
MLS Number: VAFV2016782
APN: 312-03-28
Disclaimer: Certain information contained herein is derived from information provided by parties other than Homes.com. All information provided is deemed reliable, but is not guaranteed to be accurate and should be independently verified.
The data relating to real estate for sale on this website appears in part through the BRIGHT Internet Data Exchange program, a voluntary cooperative exchange of property listing data between licensed real estate brokerage firms, and is provided by BRIGHT through a licensing agreement.
Listing information is from various brokers who participate in the Bright MLS IDX program and not all listings may be visible on the site.
The property information being provided on or through the website is for the personal, non-commercial use of consumers and such information may not be used for any purpose other than to identify prospective properties consumers may be interested in purchasing.
Some properties which appear for sale on the website may no longer be available because they are for instance, under contract, sold or are no longer being offered for sale.
Property information displayed is deemed reliable but is not guaranteed.
Copyright 2026 Bright MLS, Inc.
Ask me questions while you tour the home.