
Seller's Agent in 2019
Alex Ganea
Engel & Volkers Western Frontier
(509) 280-8445
42 Total Sales
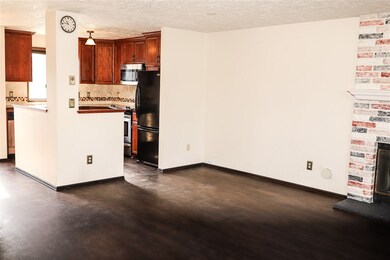
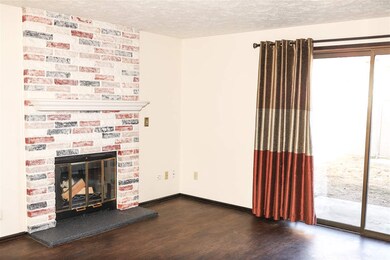
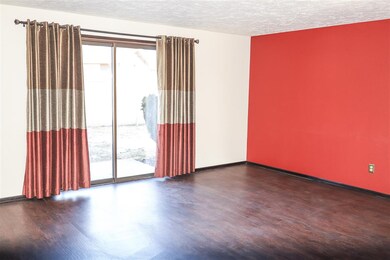
Estimated Value: $160,407
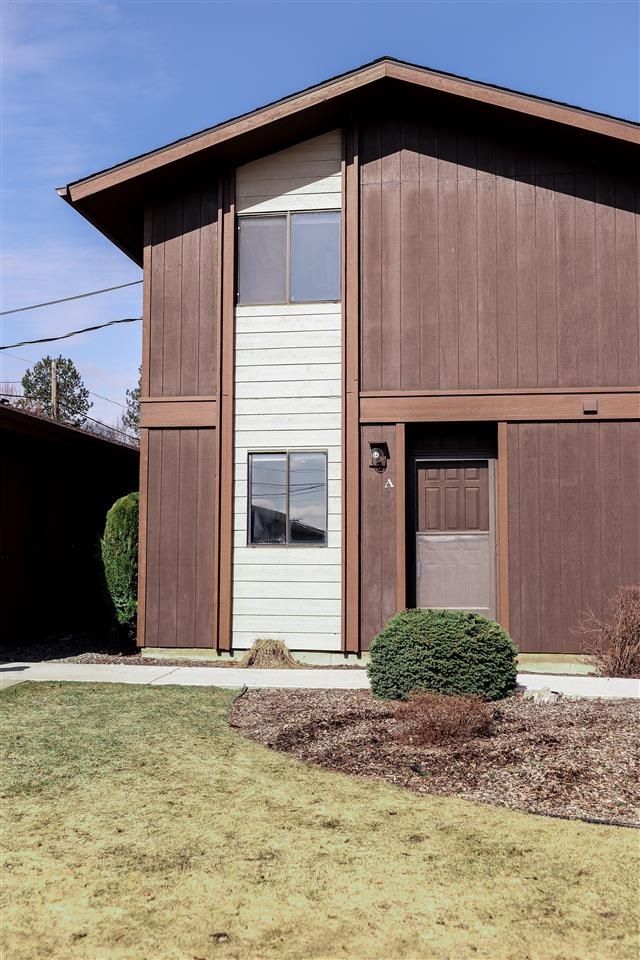
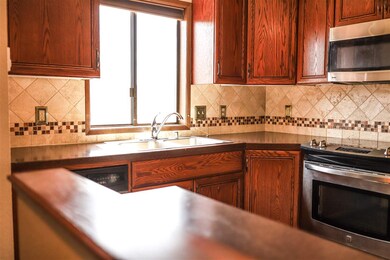
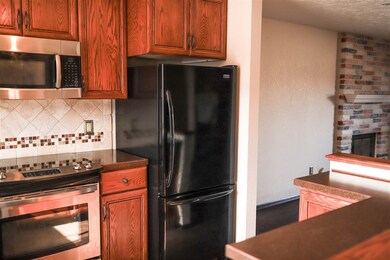
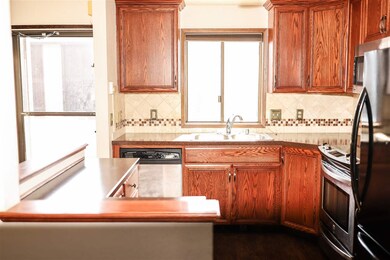
Adorable condo only moments away from the Eastern Washington University campus. This lovely 2 bed, 1.5 bath condo comes with newer floors, and an updated kitchen. The home includes its own designated parking spot, and a oversized one car garage. Enjoy all of the amenities Cheney has to offer from this central location. Air conditioning keeps the home very comfortable during the hot summer months, and the wood burning fireplace makes for cozy winter nights. Don't miss your chance to call this condo home!
Last Agent to Sell the Property
Engel & Volkers Western Frontier License #24586 Listed on: 03/26/2019
Co-Listed By
Ben Baker
Engel & Volkers Western Frontier License #128623
Last Buyer's Agent
MISC MISC
NON MLS
We collect this data history from publicly available records. To have your information removed, we recommend requesting removal directly through your county’s website.
We collect this data history from publicly available records. To have your information removed, we recommend requesting removal directly through your county’s website.
| Date | Buyer | Sale Price | Title Company |
|---|---|---|---|
| $205,000 | Spokane County Title | ||
| $150,000 | Wfg National Title Company | ||
| $98,000 | Inland Professional Title Ll |
We collect this data history from publicly available records. To have your information removed, we recommend requesting removal directly through your county’s website.
| Date | Status | Borrower | Loan Amount |
|---|---|---|---|
| Open | $164,000 | ||
| Previous Owner | $95,060 |
We collect this data history from publicly available records. To have your information removed, we recommend requesting removal directly through your county’s website.
| Date | Event | Price | List to Sale | Price per Sq Ft | Prior Sale |
|---|---|---|---|---|---|
| 04/18/2019 04/18/19 | Sold | $150,000 | +0.7% | $156 / Sq Ft | |
| 03/26/2019 03/26/19 | For Sale | $149,000 | +52.0% | $155 / Sq Ft | |
| 09/01/2015 09/01/15 | Sold | $98,000 | 0.0% | $102 / Sq Ft | View Prior Sale |
| 08/05/2015 08/05/15 | Pending | -- | -- | -- | |
| 04/25/2015 04/25/15 | For Sale | $97,999 | -- | $102 / Sq Ft |
We collect this data history from publicly available records. To have your information removed, we recommend requesting removal directly through your county’s website.
| Year | Tax Paid | Tax Assessment Tax Assessment Total Assessment is a certain percentage of the fair market value that is determined by local assessors to be the total taxable value of land and additions on the property. | Land | Improvement |
|---|---|---|---|---|
| 2026 | $2,471 | $203,220 | $22,520 | $180,700 |
| 2025 | $2,325 | $221,320 | $22,520 | $198,800 |
| 2024 | $2,325 | $210,520 | $22,520 | $188,000 |
| 2023 | $1,769 | $210,520 | $22,520 | $188,000 |
| 2022 | $1,793 | $210,520 | $22,520 | $188,000 |
| 2021 | $1,653 | $144,080 | $14,080 | $130,000 |
| 2020 | $1,507 | $123,080 | $14,080 | $109,000 |
| 2019 | $1,050 | $90,180 | $14,080 | $76,100 |
| 2018 | $1,205 | $90,180 | $14,080 | $76,100 |
| 2017 | $1,092 | $90,200 | $14,100 | $76,100 |
| 2016 | $1,007 | $80,100 | $14,100 | $66,000 |
| 2015 | $1,007 | $81,500 | $14,100 | $67,400 |
| 2014 | -- | $85,500 | $14,100 | $71,400 |
| 2013 | -- | $0 | $0 | $0 |
Seller's Agent in 2019
Alex Ganea
Engel & Volkers Western Frontier
(509) 280-8445
42 Total Sales
B
Seller Co-Listing Agent in 2019
Ben Baker
Engel & Volkers Western Frontier
M
Buyer's Agent in 2019
MISC MISC
NON MLS
Seller's Agent in 2015
Doc Williams
Coldwell Banker Tomlinson
(509) 991-2030
43 Total Sales
Buyer's Agent in 2015
Teri McLane
Windermere Valley
(509) 998-0975
18 Total Sales
Source: Spokane Association of REALTORS®
MLS Number: 201913048
APN: 13124.8005
Disclaimer: Certain information contained herein is derived from information provided by parties other than Homes.com. All information provided is deemed reliable, but is not guaranteed to be accurate and should be independently verified.
All data is obtained from various sources and may not have been verified by broker or MLS GRID. Supplied Open House Information is subject to change without notice. All information should be independently reviewed and verified for accuracy. Properties may or may not be listed by the office/agent presenting the information. Some IDX listings have been excluded from this website. IDX information is provided exclusively for personal, non-commercial use, and may not be used for any purpose other than to identify prospective properties consumers may be interested in purchasing.Information is deemed reliable but not guaranteed.
Listings courtesy of Spokane Association of REALTORS® as distributed by MLS GRID.
Based on information submitted to the MLS GRID
Ask me questions while you tour the home.