NOT LISTED FOR SALE

Estimated Value: $464,000 - $503,849

3 Beds
2.5 Baths
1,818 Sq Ft
$270/Sq Ft Est. Value

Sale Details

Date Sold: September 29, 2022

Last sale price $478,418 $263 Per Sq Ft

Est. 3% increase in value since last sale

Current estimated payment $3,553 / mo

23 Days on Market

Highlights

  • New Construction
  • Traditional Architecture
  • High Ceiling
  • Leon High School Rated A
  • Wood Flooring
  • Covered Patio or Porch

About This Home

As of September 2022

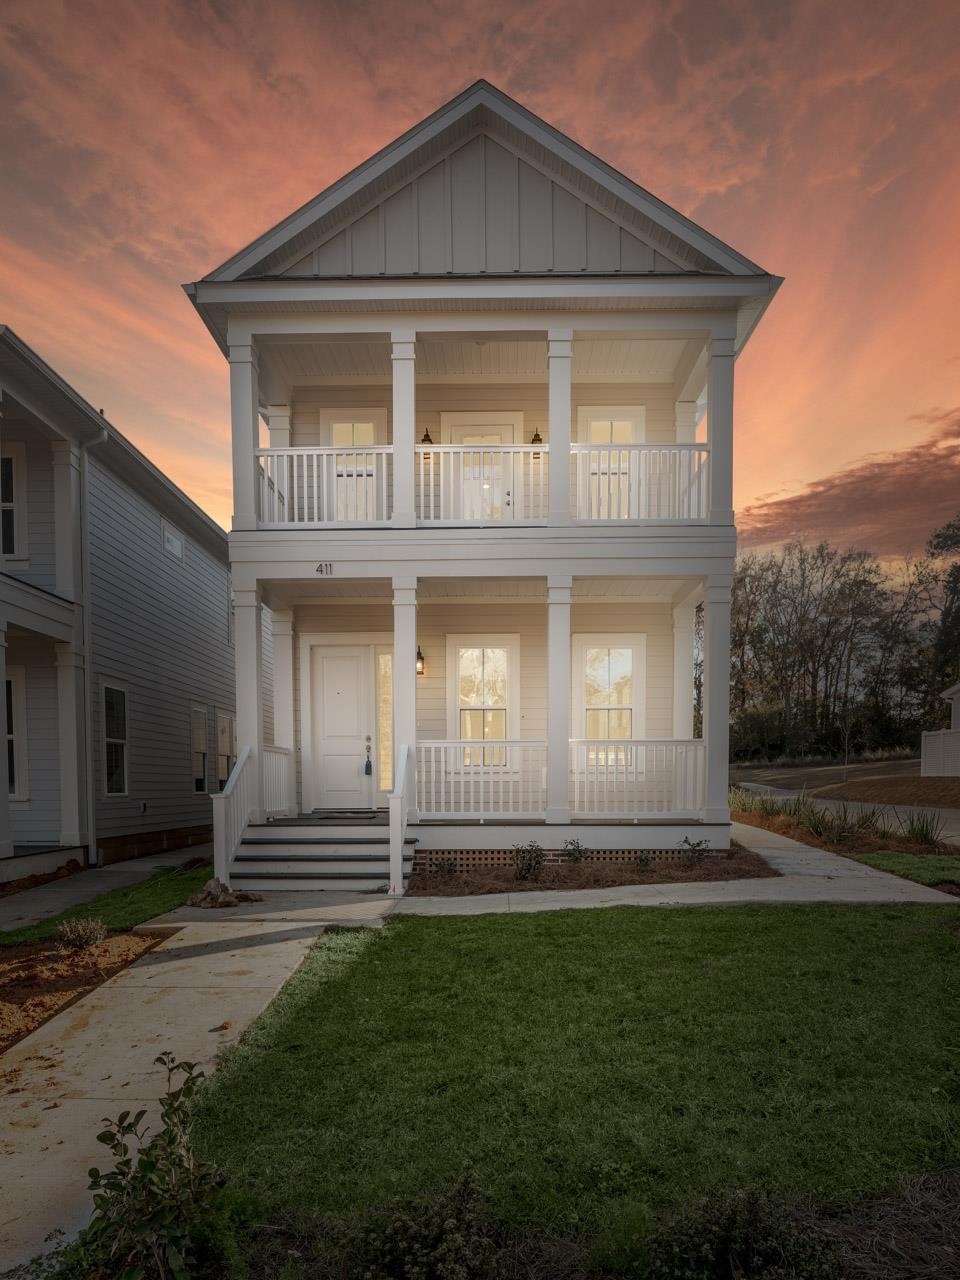
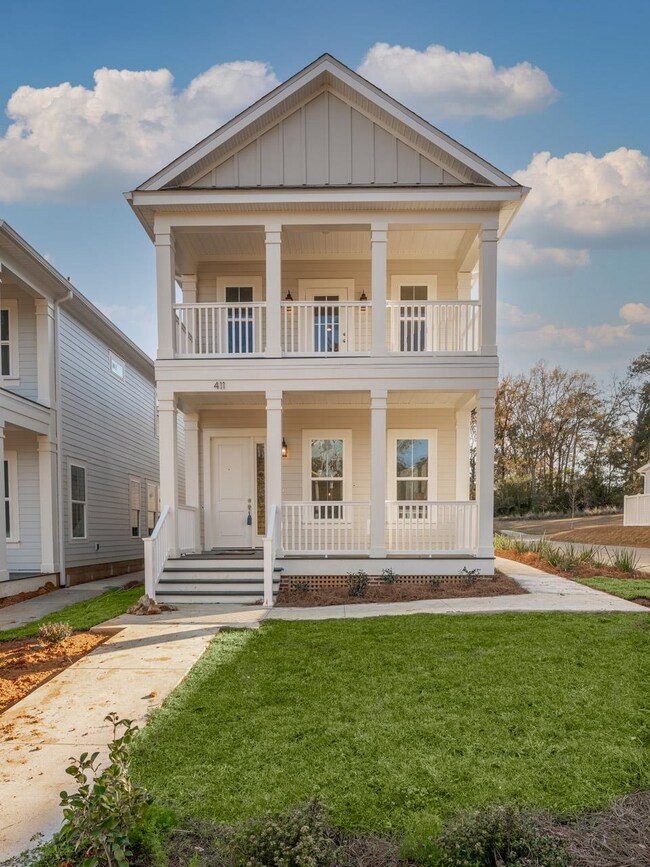
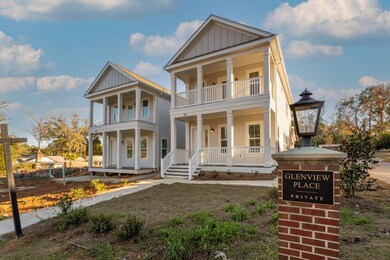
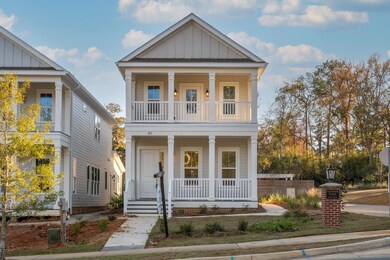
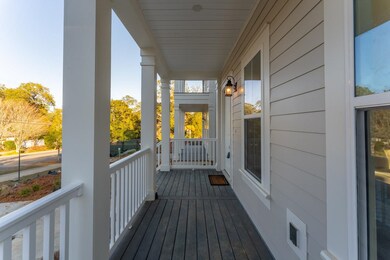
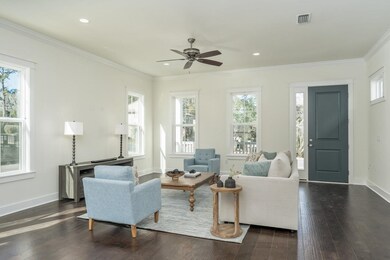
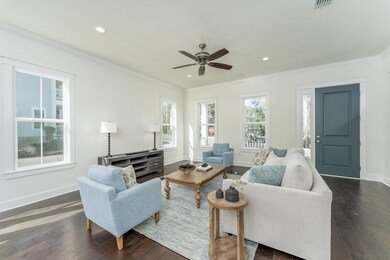
You're not just buying a home, but you're buying a lifestyle. This park-inspired new construction neighborhood, located in some of the most desirable real estate in all of Florida's capital, Midtown, is doing just that. This three-bedroom, 2.5 bath, well-appointed home is all you need to enjoy life in a big way. The living/dining area has a tall, recessed light rowed ceiling that adds so much to the enormous amount of natural light that bathes the room. The gourmet kitchen is perfect for any chef with features soft close cabinets and drawers, stainless steel appliances, loads of beautiful counter space, and a nice sized pantry. The primary suite has incredible natural light and a massive walk-in custom closet. The bath is spa-quality with oversized double vanity and an oversized floor-to-ceiling shower. What is unique about these homes is off of the primary suite, there's a fantastic balcony that's ideal for enjoying a cup of coffee in the morning or enjoying a cocktail at sunset after a long day. The home also features engineered hardwood floors in the living spaces and carpet in the bedrooms, modern plumbing and lighting fixtures, and designer tile. What is so remarkable about this development is not just the beautiful homes and the vibe created when creating this development, from the spacious patio to the pergola and the fire pit that is available for their owners and their guests to use year-round. In sum, the quality and thought put into Glenview Place cannot even be compared to any cookie-cutter builder-grade new construction homes out there.

Last Agent to Sell the Property

Bruce Foster

Keller Williams Town & Country License #3358939 Listed on: 02/02/2022

Keller Williams Town & Country

Last Buyer's Agent

Bruce Foster

Keller Williams Town & Country License #3358939 Listed on: 02/02/2022

Keller Williams Town & Country

Home Details

Home Type

  • Single Family

Year Built

  • Built in 2022 | New Construction

Lot Details

  • 3,485 Sq Ft Lot
  • Lot Dimensions are 30x149x30x149

HOA Fees

  • $250 Monthly HOA Fees

Parking

  • 2 Car Garage

Home Design

  • Traditional Architecture
  • Masonite

Interior Spaces

  • 1,818 Sq Ft Home
  • 2-Story Property
  • High Ceiling

Kitchen

  • Oven
  • Range
  • Microwave
  • Dishwasher
  • Disposal

Flooring

  • Wood
  • Carpet
  • Tile

Bedrooms and Bathrooms

  • 3 Bedrooms
  • Walk-In Closet

Schools

  • Sullivan Elementary School
  • Raa Middle School
  • Leon High School

Additional Features

  • Covered Patio or Porch
  • Central Heating and Cooling System

Community Details

  • Association fees include common areas, ground maintenance
  • Glenview Place Subdivision

Listing and Financial Details

  • Tax Lot 10
  • Assessor Parcel Number 12073-11-19-66-000-009-0

Home Details

Home Type

Single Family

Year Built

Built in 2022 | New Construction

Lot Details

3,485 Sq Ft Lot

HOA Fees

$250 per month

Parking

2

Listing Details

  • Waterfront: No
  • Year Built: 2022
  • Directions: From N Monroe to Thomasville rd. N to Left on Glenview drive to entrance on left.
  • Elementary School: SULLIVAN
  • High School: LEON
  • PropertySubType: Detached
  • PropertyType: Residential
  • ResoCommunityFeatures: Sidewalks
  • Lot Size: 30x149x30x149
  • Appliances: Dishwasher, Disposal, Microwave, Oven, Range
  • Subdivision Name: Glenview Place
  • Owner Name: RPLCC, LLC
  • Architectural Style: Two Story, Traditional
  • General Property Information:Bathrooms Half: 1
  • Bedrooms: 3
  • ResoBuildingAreaSource: Assessor
  • Fireplace: No
  • Reso Interior Features: High Ceilings, Pantry, Upper Level Primary, Walk-In Closet(s)
  • New Construction: Yes
  • Reso Parking Features: Garage, Two Car Garage
  • Reso Patio And Porch Features: Covered, Porch
  • Property Attached Yn: No
  • Reso Room Type: Other, Pantry
  • Building Stories: 2
  • PropertySubTypeAdditional: Detached,Single Family Residence
  • Special Features: NewHome
  • Property Sub Type: Detached
  • Stories: 2

Interior Features

  • Flooring: Carpet, Hardwood, Tile
  • Full Bathrooms: 2
  • Living Area: 1818.0

Exterior Features

  • View: None
  • Acres: 0.08
  • Pool Private: No
  • View: No
  • Home Warranty: No
  • Construction Materials: Masonite
  • Property Condition: New Construction

Garage/Parking

  • Garage Spaces: 2.0
  • Attached Garage: Yes

Utilities

  • Heating: Central, Electric
  • Cooling: Central Air, Ceiling Fan(s), Electric
  • Cooling Y N: Yes
  • Heating Yn: Yes

Condo/Co-op/Association

  • Association Fee: 3000.0

Fee Information

  • Association Fee Includes: Common Areas, Maintenance Grounds

Schools

  • Middle Or Junior School: RAA

Lot Info

  • Parcel Number: 12073-11-19-66-000-009-0

Tax Info

  • Tax Block: 0
  • Tax Lot: 10

Ownership History

Date Name Owned For Owner Type

Purchase Details

Listed on
Feb 2, 2022
Closed on
Sep 29, 2022
Sold by
Rplcc Llc
Bought by
Hughes David Julian
Seller's Agent
Bruce Foster
Keller Williams Town & Country
Buyer's Agent
Bruce Foster
Keller Williams Town & Country
List Price
$475,000
Sold Price
$478,418
Premium/Discount to List
$3,418
0.72%
Views
7
Current Estimated Value
$494,828

Home Financials for this Owner

Home Financials are based on the most recent Mortgage that was taken out on this home.
Estimated Appreciation
$16,410
Avg. Annual Appreciation
0.71%
Original Mortgage
$203,418
Outstanding Balance
$193,596
Interest Rate
5.13%
Mortgage Type
Balloon
Estimated Equity
$297,366
Source: Public Records

Range of Values:

--
Value Increase
--
Percent Increase
--
Adjusted for Inflation
Collateral Analytics

Collateral Analytics Collateral Analytics AVMs (Automated Valuation Model) employ a number of statistical approaches combined with neighborhood-specific comparable selection guarantees the most up-to-date and precise valuations.

Not Available

Collateral Analytics does not have data for the current month. Please view the chart for historical values.

ICE

ICE Mortgage Technology ICE Mortgage Technology’s AVM (Automated Valuation Model) is a state-of-the-art online residential property valuation tool that provides a quick and accurate estimate of the value of almost any home in the U.S.

Not Available

ICE Mortgage Technology does not have data for the current month. Please view the chart for historical values.

First American

First American First American Data & Analytics’ next-generation AVM combines unrivaled data assets with a blended ensemble of valuation models to produce highly accurate, reliable valuations you can trust.

Not Available

First American does not have data for the current month. Please view the chart for historical values.

Quantarium

Quantarium Quantarium’s valuation service, repeatedly proven the industry’s most accurate and comprehensive, is supercharged with a self-learning and auto-tuning AI engine that continually becomes smarter and more accurate as it processes daily inputs from the industry’s leading RE data lake.

Not Available

Quantarium does not have data for the current month. Please view the chart for historical values.

Average Value
Not Available
List Price
Sold Price
Create a Home Valuation Report for This Property
The Home Valuation Report is an in-depth analysis detailing your home's value as well as a comparison with similar homes in the area

Home Values in the Area

Source: Public Records

Average Home Value in this Area


Source: Public Records

Purchase History

We collect this data history from publicly available records. To have your information removed, we recommend requesting removal directly through your county’s website.

Date Buyer Sale Price Title Company
Hughes David Julian $478,500 --
Source: Public Records

Mortgage History

We collect this data history from publicly available records. To have your information removed, we recommend requesting removal directly through your county’s website.

Date Status Borrower Loan Amount
Open Hughes David Julian $203,418
Source: Public Records

Property History

Date Event Price List to Sale Price per Sq Ft
09/29/2022 09/29/22 Sold $478,418 +0.7% $263 / Sq Ft
09/05/2022 09/05/22 For Sale $475,000 -- $261 / Sq Ft
Source: Capital Area Technology & REALTOR® Services (Tallahassee Board of REALTORS®)

Tax History

Year Tax Paid Tax Assessment Tax Assessment Total Assessment is a certain percentage of the fair market value that is determined by local assessors to be the total taxable value of land and additions on the property. Land Improvement
2025 $7,441 $430,976 -- --
2024 $7,230 $418,830 $75,000 $343,830
2023 $7,082 $408,958 $75,000 $333,958
2022 $1,409 $75,000 $75,000 $0
2021 $1,440 $75,000 $75,000 $0
2020 $1,330 $75,000 $75,000 $0
2019 $1,185 $62,000 $62,000 $0
2018 $245 $12,700 $12,700 $0
Source: Public Records

Agents Affiliated with this Home

  • Section Image
See All Agents

Map

Source: Capital Area Technology & REALTOR® Services (Tallahassee Board of REALTORS®)

MLS Number: 350674

Capital Area Technology & REALTOR® Services (Tallahassee Board of REALTORS®)

APN: 11-19-66-000-009-0

Your Personal Tour Guide

Ask me questions while you tour the home.