
Carolyn Alzueta
Charles Rutenberg Realty of IL
(630) 528-2679
151 Total Sales
15 in North Oswego
$250K - $528K Price Range
Estimated Value: $318,000 - $348,000
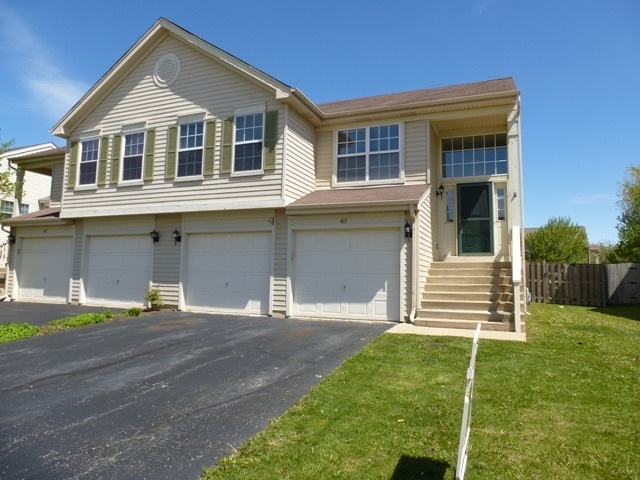
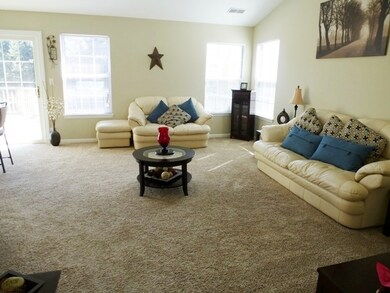
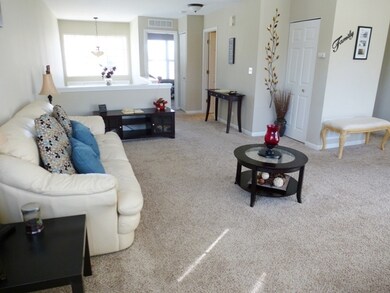
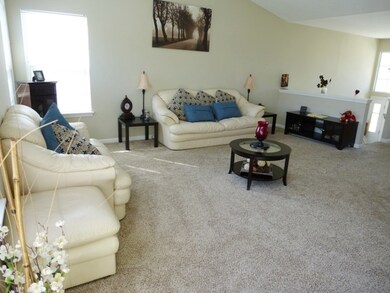
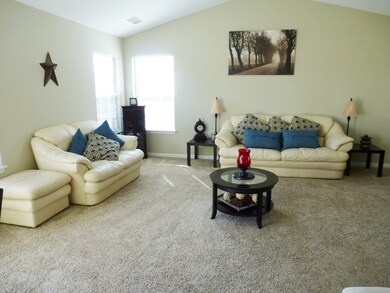
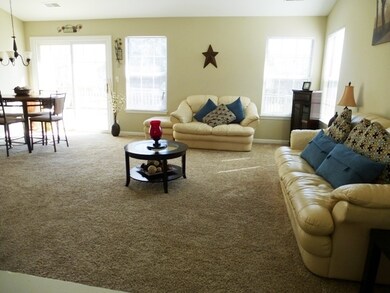
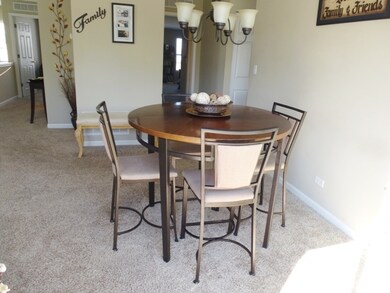
END UNIT - 1/2 DUPLEX. 2016/Refinished Kitchen, stainless appliances; flooring/carpet; Bathroom vanities & painted! Nice traffic thru this 3BR, 2 Bath home with main level Vaulted Living Room, Vaulted Dining Area, Kitchen, SS appliances & manuf. woof flooring. Lower level features walk out from Family Rm. and a 3rd BR. Attached 2 car garage, deck & fenced yard. Close to conveniences & park/playground & walking paths. OLD POST, THOMPSON & OSWEG HIGH SCHOOL.
Last Agent to Sell the Property
David Chally
Charles Rutenberg Realty of IL Listed on: 03/10/2018
We collect this data history from publicly available records. To have your information removed, we recommend requesting removal directly through your county’s website.
Carolyn Alzueta
Charles Rutenberg Realty of IL
(630) 528-2679
151 Total Sales
15 in North Oswego
$250K - $528K Price Range
Jeffrey Padesky
Real Broker, LLC
(847) 241-1543
114 Total Sales
1 in North Oswego
$495,000 Price
Kim Kleronomos
john greene, Realtor
(331) 226-1847
32 Total Sales
2 in North Oswego
$282K - $485K Price Range
Fahad Ansari
Keller Williams Infinity
(844) 629-4793
7 Total Sales
2 in North Oswego
$430K - $445K Price Range
Tina Marie Mateja
Jameson Sotheby's International Realty
(708) 998-4292
118 Total Sales
1 in North Oswego
$391,000 Price
Eddie Ruettiger
Exit Real Estate Specialists
(708) 719-9080
227 Total Sales
2 in North Oswego
$278K - $330K Price Range
We collect this data history from publicly available records. To have your information removed, we recommend requesting removal directly through your county’s website.
| Date | Buyer | Sale Price | Title Company |
|---|---|---|---|
| $192,500 | First American Title | ||
| Oldin Mark S | $128,000 | Chicago Title Insurance Co | |
| Bayview Loan Servicing Llc | $200,172 | Attorney | |
| Chappell Theresa M | $190,000 | Multiple | |
| Mortenson Phillip G | $113,300 | -- |
We collect this data history from publicly available records. To have your information removed, we recommend requesting removal directly through your county’s website.
| Date | Status | Borrower | Loan Amount |
|---|---|---|---|
| Open | $180,020 | ||
| Closed | Villanueva Kari N | $180,097 | |
| Previous Owner | Chappell Theresa M | $200,172 | |
| Previous Owner | Chappell Theresa M | $197,214 | |
| Previous Owner | Chappell Theresa M | $38,000 | |
| Previous Owner | Chappell Theresa M | $152,000 | |
| Previous Owner | Mortenson Phillip G | $15,000 |
We collect this data history from publicly available records. To have your information removed, we recommend requesting removal directly through your county’s website.
| Date | Event | Price | List to Sale | Price per Sq Ft | Prior Sale |
|---|---|---|---|---|---|
| 06/07/2018 06/07/18 | Sold | $192,500 | 0.0% | $112 / Sq Ft | |
| 03/29/2018 03/29/18 | Pending | -- | -- | -- | |
| 03/27/2018 03/27/18 | For Sale | $192,500 | 0.0% | $112 / Sq Ft | |
| 03/13/2018 03/13/18 | Pending | -- | -- | -- | |
| 03/10/2018 03/10/18 | For Sale | $192,500 | 0.0% | $112 / Sq Ft | |
| 10/31/2016 10/31/16 | Rented | $1,500 | 0.0% | -- | |
| 10/27/2016 10/27/16 | Under Contract | -- | -- | -- | |
| 10/17/2016 10/17/16 | Price Changed | $1,500 | -6.0% | $1 / Sq Ft | |
| 09/02/2016 09/02/16 | For Rent | $1,595 | 0.0% | -- | |
| 01/29/2016 01/29/16 | Sold | $120,000 | -- | $70 / Sq Ft | View Prior Sale |
| 01/08/2016 01/08/16 | Pending | -- | -- | -- |
We collect this data history from publicly available records. To have your information removed, we recommend requesting removal directly through your county’s website.
| Year | Tax Paid | Tax Assessment Tax Assessment Total Assessment is a certain percentage of the fair market value that is determined by local assessors to be the total taxable value of land and additions on the property. | Land | Improvement |
|---|---|---|---|---|
| 2025 | $6,547 | $92,597 | $16,135 | $76,462 |
| 2024 | $6,547 | $87,356 | $15,222 | $72,134 |
| 2023 | $5,863 | $77,306 | $13,471 | $63,835 |
| 2022 | $5,863 | $70,923 | $12,359 | $58,564 |
| 2021 | $5,759 | $67,545 | $11,770 | $55,775 |
| 2020 | $5,398 | $63,126 | $11,000 | $52,126 |
| 2019 | $5,434 | $62,608 | $11,000 | $51,608 |
| 2018 | $5,595 | $57,554 | $15,869 | $41,685 |
| 2017 | $5,438 | $53,045 | $14,626 | $38,419 |
| 2016 | $2,508 | $48,222 | $13,296 | $34,926 |
| 2015 | $4,782 | $43,838 | $12,087 | $31,751 |
| 2014 | -- | $41,357 | $11,403 | $29,954 |
| 2013 | -- | $42,636 | $11,756 | $30,880 |
DC
Seller's Agent in 2018
David Chally
Charles Rutenberg Realty of IL
Buyer's Agent in 2018
Mindy Ivanov
Coldwell Banker Real Estate Group
(815) 263-1855
1 in this area
36 Total Sales
Seller's Agent in 2016
SEAN MORRISSEY
The McDonald Group
(630) 881-7082
7 Total Sales
Seller's Agent in 2016
Malanie Moreno
Keller Williams Innovate - Aurora
(630) 669-4344
6 in this area
137 Total Sales
MP
Buyer's Agent in 2016
Maria Padilla
Exit Realty Redefined
Source: Midwest Real Estate Data (MRED)
MLS Number: MRD09880196
APN: 03-10-154-018
Disclaimer: Certain information contained herein is derived from information provided by parties other than Homes.com. All information provided is deemed reliable, but is not guaranteed to be accurate and should be independently verified.
All data is obtained from various sources and may not have been verified by broker or MLS GRID. Supplied Open House Information is subject to change without notice. All information should be independently reviewed and verified for accuracy. Properties may or may not be listed by the office/agent presenting the information. Some IDX listings have been excluded from this website.
Listings courtesy of Midwest Real Estate Data (MRED) as distributed by MLS GRID.
Based on information submitted to the MLS GRID
Ask me questions while you tour the home.