
Charles Ilonya
Keller Williams Realty Acadiana
(337) 520-8046
317 Total Sales
2 in Jeanerette
$101K - $110K Price Range

Estimated Value: $133,000 - $152,000
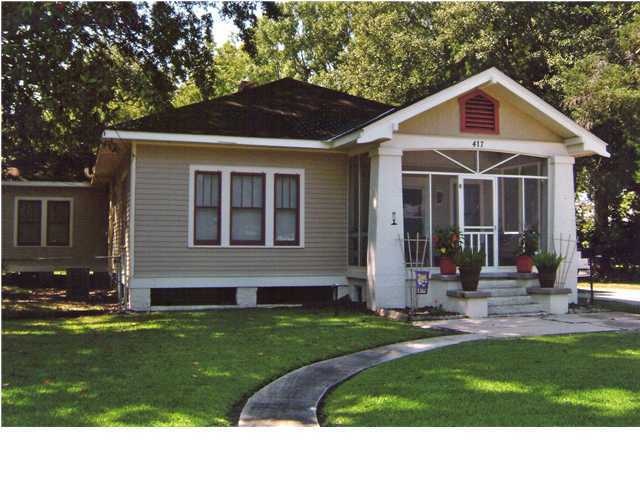
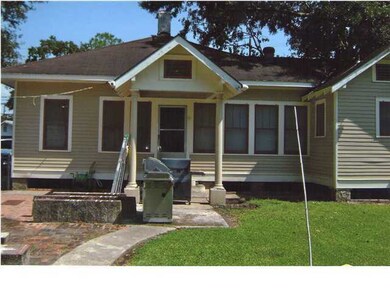
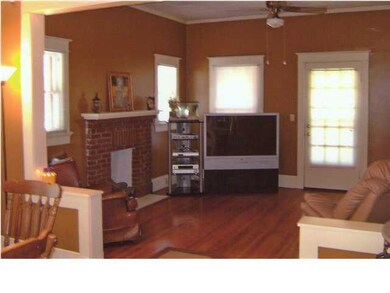
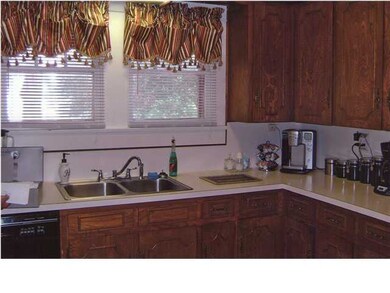
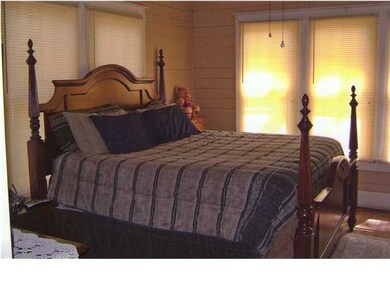
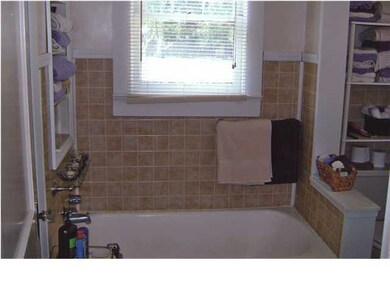
Beautiful Home on Main St. has Living room, Dining room, 3 Bedrooms, 2 Full Baths, Kitchen, Utility and Sunporch/office, with beautiful wood floors and vinyl floors. Back yard is fenced in with detached garage which needs some work.A new compositions shingle roof was installed 11/2/11 and really enhances the look of the house.
Last Agent to Sell the Property
Camelot Realty, Inc. License #912124274 Listed on: 09/30/2011
Charles Ilonya
Keller Williams Realty Acadiana
(337) 520-8046
317 Total Sales
2 in Jeanerette
$101K - $110K Price Range
Brandi McKnight
RE/MAX Acadiana
(337) 341-8333
343 Total Sales
1 in Jeanerette
$121,000 Price
Natalie Vied
Real Broker, LLC
(337) 270-0046
44 Total Sales
1 in Jeanerette
$106,500 Price
Amber Doucet
Real Broker, LLC
(337) 329-9289
82 Total Sales
1 in Jeanerette
$22,000 Price
Blake Weaver
EXP Realty, LLC
(337) 345-6485
123 Total Sales
1 in Jeanerette
$115,000 Price
Theresa LaCour
PMI Integrity Properties
(337) 492-0734
49 Total Sales
1 in Jeanerette
$78,000 Price
We collect this data history from publicly available records. To have your information removed, we recommend requesting removal directly through your county’s website.
| Date | Event | Price | List to Sale | Price per Sq Ft |
|---|---|---|---|---|
| 04/26/2012 04/26/12 | Sold | -- | -- | -- |
| 03/15/2012 03/15/12 | Pending | -- | -- | -- |
| 09/30/2011 09/30/11 | For Sale | $97,900 | -- | $52 / Sq Ft |
We collect this data history from publicly available records. To have your information removed, we recommend requesting removal directly through your county’s website.
| Year | Tax Paid | Tax Assessment Tax Assessment Total Assessment is a certain percentage of the fair market value that is determined by local assessors to be the total taxable value of land and additions on the property. | Land | Improvement |
|---|---|---|---|---|
| 2025 | $1,033 | $9,813 | $1,710 | $8,103 |
| 2024 | $6 | $9,813 | $0 | $0 |
| 2023 | $851 | $8,028 | $1,710 | $6,318 |
| 2022 | $536 | $8,028 | $1,710 | $6,318 |
| 2021 | $536 | $8,028 | $1,710 | $6,318 |
| 2017 | $11 | $7,671 | $1,710 | $5,961 |
| 2016 | $11 | $7,671 | $1,710 | $5,961 |
| 2014 | $716 | $7,111 | $1,186 | $5,925 |
AM
Seller's Agent in 2012
Aldon Mayon
Camelot Realty, Inc.
(318) 368-5578
7 Total Sales
Source: REALTOR® Association of Acadiana
MLS Number: 11229752
APN: 0601051000
Disclaimer: Certain information contained herein is derived from information provided by parties other than Homes.com. All information provided is deemed reliable, but is not guaranteed to be accurate and should be independently verified.
The data relating to real estate for sale on this web site comes in part from the IDX Program of the REALTOR® Association of Acadiana’ MLS. IDX information is provided exclusively for consumers' personal, non-commercial use and may not be used for any purpose other than to identify prospective properties consumers may be interested in purchasing. Information deemed reliable, but not guaranteed accurate.
Ask me questions while you tour the home.