
Jan Hayden
Coldwell Banker Realty
(667) 771-2937
42 Total Sales
1 in Ten Hills
$247,900 Price
Estimated Value: $505,599
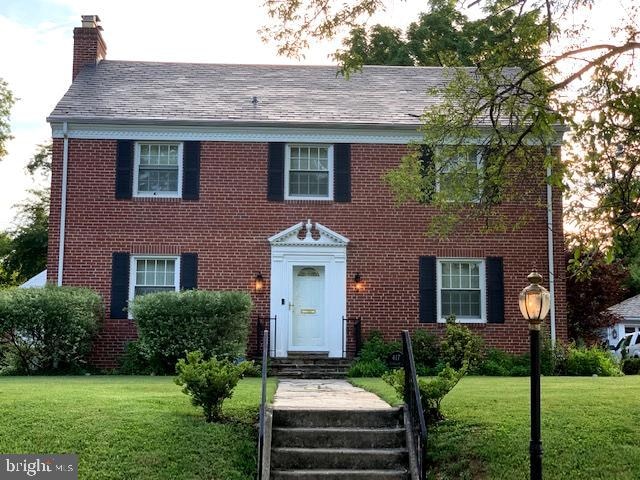
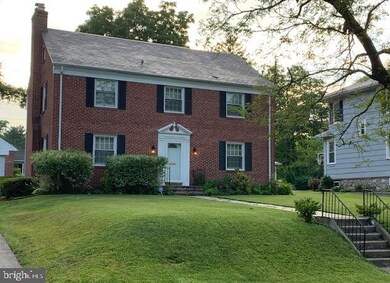
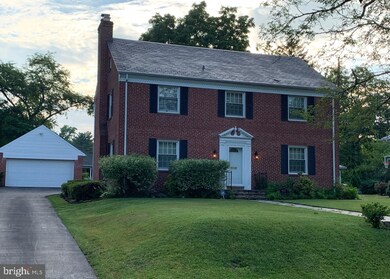
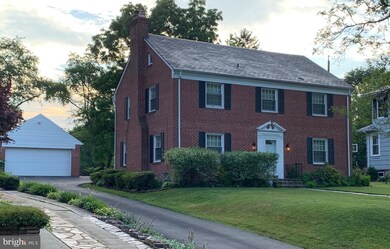
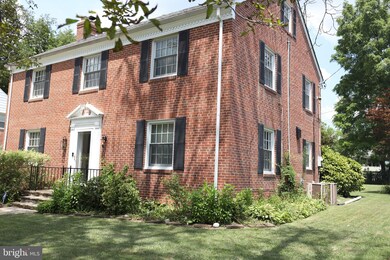
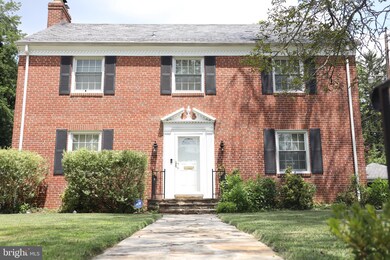

Gorgeous brick 4 bedroom / 2.5 bathroom Traditional Colonial in Historic Ten Hills! Flagstone walkway to home that exudes warmth, charm and plenty of light! Enormous kitchen leads to screened back porch which overlooks large lot. What a way to enjoy breakfast! Large lot has shed and twin garages to store all of your tools and toys! Finished lower level has large family room, with additional room for large play area or mancave. This home has fantastic walkability with easy access to all major highways! This is truly a great home in a perfect location. City living with countryside atmosphere! Please call CSS with 2 hr notice and limit showing window to 1.5 hours. Contact agent with any questions.
Last Agent to Sell the Property
(410) 327-2200 timothy.dominick@cbmove.com Coldwell Banker Realty License #644393 Listed on: 08/03/2019
We collect this data history from publicly available records. To have your information removed, we recommend requesting removal directly through your county’s website.
Jan Hayden
Coldwell Banker Realty
(667) 771-2937
42 Total Sales
1 in Ten Hills
$247,900 Price
Charlotte Savoy
The KW Collective
(667) 771-4326
695 Total Sales
2 in Ten Hills
$275K - $310K Price Range
Erica Washington
Coldwell Banker Realty
(667) 218-4508
108 Total Sales
1 in Ten Hills
$247,900 Price
Joyce Meyerdirk-McKenzie
Urban Brokers, LLC
(667) 303-2100
73 Total Sales
1 in Ten Hills
$628,500 Price
Marie DeVries
Cummings & Co. Realtors
(443) 272-4862
128 Total Sales
1 in Ten Hills
$321,000 Price
Cory Flere
Compass
(757) 866-3755
38 Total Sales
1 in Ten Hills
$321,000 Price
We collect this data history from publicly available records. To have your information removed, we recommend requesting removal directly through your county’s website.
| Date | Buyer | Sale Price | Title Company |
|---|---|---|---|
| -- | None Available | ||
| $340,000 | None Available | ||
| $300,000 | None Available | ||
| $150,000 | -- |
We collect this data history from publicly available records. To have your information removed, we recommend requesting removal directly through your county’s website.
| Date | Status | Borrower | Loan Amount |
|---|---|---|---|
| Open | $382,580 | ||
| Closed | $323,000 | ||
| Previous Owner | $294,566 |
We collect this data history from publicly available records. To have your information removed, we recommend requesting removal directly through your county’s website.
| Date | Event | Price | List to Sale | Price per Sq Ft | Prior Sale |
|---|---|---|---|---|---|
| 09/30/2019 09/30/19 | Sold | $340,000 | -2.9% | $126 / Sq Ft | |
| 08/13/2019 08/13/19 | Pending | -- | -- | -- | |
| 08/03/2019 08/03/19 | For Sale | $350,000 | +16.7% | $129 / Sq Ft | |
| 10/31/2016 10/31/16 | Sold | $300,000 | 0.0% | $136 / Sq Ft | View Prior Sale |
| 09/14/2016 09/14/16 | Pending | -- | -- | -- | |
| 09/02/2016 09/02/16 | Price Changed | $300,000 | -6.2% | $136 / Sq Ft | |
| 08/03/2016 08/03/16 | Price Changed | $319,900 | -1.6% | $145 / Sq Ft | |
| 06/18/2016 06/18/16 | For Sale | $325,000 | -- | $147 / Sq Ft |
We collect this data history from publicly available records. To have your information removed, we recommend requesting removal directly through your county’s website.
| Year | Tax Paid | Tax Assessment Tax Assessment Total Assessment is a certain percentage of the fair market value that is determined by local assessors to be the total taxable value of land and additions on the property. | Land | Improvement |
|---|---|---|---|---|
| 2025 | $8,522 | $397,267 | ||
| 2024 | $8,522 | $362,833 | ||
| 2023 | $7,713 | $328,400 | $63,800 | $264,600 |
| 2022 | $7,511 | $318,267 | $0 | $0 |
| 2021 | $7,272 | $308,133 | $0 | $0 |
| 2020 | $6,370 | $298,000 | $63,800 | $234,200 |
| 2019 | $6,337 | $298,000 | $63,800 | $234,200 |
| 2018 | $6,447 | $298,000 | $63,800 | $234,200 |
| 2017 | $6,527 | $298,200 | $0 | $0 |
| 2016 | $9,625 | $298,200 | $0 | $0 |
| 2015 | $9,625 | $298,200 | $0 | $0 |
| 2014 | $9,625 | $315,200 | $0 | $0 |
Seller's Agent in 2019
Gina Sammons
Coldwell Banker (NRT-Southeast-MidAtlantic)
(410) 905-5048
4 Total Sales
Buyer's Agent in 2019
Jacquetta Olaseha
United Real Estate Executives
(443) 537-0149
124 Total Sales
Seller's Agent in 2016
Gary Carr
Riverscape Realty
(443) 646-6382
42 Total Sales
Seller Co-Listing Agent in 2016
Angie Carr
Riverscape Realty
(410) 299-6490
45 Total Sales
Source: Bright MLS
MLS Number: MDBA478066
APN: 8019-005
Disclaimer: Certain information contained herein is derived from information provided by parties other than Homes.com. All information provided is deemed reliable, but is not guaranteed to be accurate and should be independently verified.
The data relating to real estate for sale on this website appears in part through the BRIGHT Internet Data Exchange program, a voluntary cooperative exchange of property listing data between licensed real estate brokerage firms, and is provided by BRIGHT through a licensing agreement.
Listing information is from various brokers who participate in the Bright MLS IDX program and not all listings may be visible on the site.
The property information being provided on or through the website is for the personal, non-commercial use of consumers and such information may not be used for any purpose other than to identify prospective properties consumers may be interested in purchasing.
Some properties which appear for sale on the website may no longer be available because they are for instance, under contract, sold or are no longer being offered for sale.
Property information displayed is deemed reliable but is not guaranteed.
Copyright 2026 Bright MLS, Inc.
Ask me questions while you tour the home.