
Jennifer MacLay
Responds Quickly
MacLay Real Estate
(888) 477-0570
78 Total Sales
1 in Mesa Patios
$510,000 Price




Estimated Value: $476,000 - $544,000
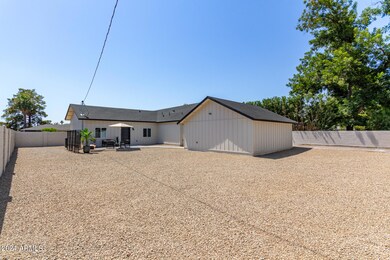
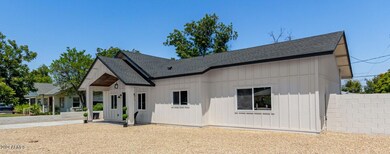
Priced below recent appraisal. West Coast Farmhouse inspired home is waiting for you. Designer finishes. This 1791 Sf, 4 bedroom, 3 bathroom home has a thoughtful open floor plan, and each room is conveniently wired for internet. The fully insulated detached 2 car garage sits on a 10,000 sf xeriscaped lot ready for all your toys. Conveniently located close to Main Street, Hohokam Stadium, Sloan Park, plus easy access to the 202.
Last Agent to Sell the Property
Marja Van de Weerdt
West USA Realty License #SA534609000 Listed on: 07/13/2024
We collect this data history from publicly available records. To have your information removed, we recommend requesting removal directly through your county’s website.
Jennifer MacLay
MacLay Real Estate
(888) 477-0570
78 Total Sales
1 in Mesa Patios
$510,000 Price
Brad MacLay
MacLay Real Estate
(855) 491-1408
91 Total Sales
1 in Mesa Patios
$510,000 Price
Teresa Atkinson
Keller Williams Arizona Realty
(623) 663-6519
192 Total Sales
1 in Mesa Patios
$260,000 Price
Sharon Terhune
eXp Realty
(623) 233-0816
42 Total Sales
1 in Mesa Patios
$270,000 Price
Erin Rose
eXp Realty
(520) 462-5005
111 Total Sales
1 in Mesa Patios
$305,000 Price
Eric Maschue
Real Broker
(623) 254-5524
23 Total Sales
1 in Mesa Patios
$466,000 Price
We collect this data history from publicly available records. To have your information removed, we recommend requesting removal directly through your county’s website.
| Date | Buyer | Sale Price | Title Company |
|---|---|---|---|
| $540,000 | Magnus Title Agency | ||
| Eternal Entertainment Llc | -- | -- | |
| Pulido Francisca Esly | $400,000 | American Title Services |
We collect this data history from publicly available records. To have your information removed, we recommend requesting removal directly through your county’s website.
| Date | Status | Borrower | Loan Amount |
|---|---|---|---|
| Open | $530,219 |
We collect this data history from publicly available records. To have your information removed, we recommend requesting removal directly through your county’s website.
| Date | Event | Price | List to Sale | Price per Sq Ft |
|---|---|---|---|---|
| 02/20/2025 02/20/25 | Sold | $540,000 | -4.4% | $302 / Sq Ft |
| 02/03/2025 02/03/25 | Price Changed | $565,000 | 0.0% | $315 / Sq Ft |
| 02/03/2025 02/03/25 | For Sale | $565,000 | 0.0% | $315 / Sq Ft |
| 01/10/2025 01/10/25 | Pending | -- | -- | -- |
| 01/07/2025 01/07/25 | Price Changed | $565,000 | -3.4% | $315 / Sq Ft |
| 12/14/2024 12/14/24 | Price Changed | $585,000 | -2.5% | $327 / Sq Ft |
| 11/16/2024 11/16/24 | Price Changed | $600,000 | -3.8% | $335 / Sq Ft |
| 10/18/2024 10/18/24 | Price Changed | $624,000 | -0.2% | $348 / Sq Ft |
| 09/18/2024 09/18/24 | Price Changed | $625,000 | -3.8% | $349 / Sq Ft |
| 08/09/2024 08/09/24 | Price Changed | $650,000 | -7.0% | $363 / Sq Ft |
| 07/18/2024 07/18/24 | Price Changed | $699,000 | -3.6% | $390 / Sq Ft |
| 07/13/2024 07/13/24 | For Sale | $725,000 | -- | $405 / Sq Ft |
We collect this data history from publicly available records. To have your information removed, we recommend requesting removal directly through your county’s website.
| Year | Tax Paid | Tax Assessment Tax Assessment Total Assessment is a certain percentage of the fair market value that is determined by local assessors to be the total taxable value of land and additions on the property. | Land | Improvement |
|---|---|---|---|---|
| 2025 | $1,780 | $13,707 | ||
| 2024 | $1,424 | $13,055 | ||
| 2023 | $1,424 | $30,370 | $6,070 | $24,300 |
| 2022 | $1,395 | $22,780 | $4,550 | $18,230 |
| 2021 | $1,214 | $21,250 | $4,250 | $17,000 |
| 2020 | $1,198 | $20,160 | $4,030 | $16,130 |
| 2019 | $1,110 | $17,670 | $3,530 | $14,140 |
| 2018 | $1,060 | $15,820 | $3,160 | $12,660 |
| 2017 | $1,026 | $12,260 | $2,450 | $9,810 |
| 2016 | $1,008 | $11,960 | $2,390 | $9,570 |
| 2015 | $951 | $10,700 | $2,140 | $8,560 |
MV
Seller's Agent in 2025
Marja Van de Weerdt
West USA Realty
Buyer's Agent in 2025
Denitsa Ignatova
Real Broker
(480) 526-0949
1 in this area
73 Total Sales
Buyer Co-Listing Agent in 2025
Christian Brenner
Real Broker
(623) 670-0879
1 in this area
26 Total Sales
Source: Arizona Regional Multiple Listing Service (ARMLS)
MLS Number: 6730937
APN: 137-13-057
Disclaimer: Certain information contained herein is derived from information provided by parties other than Homes.com. All information provided is deemed reliable, but is not guaranteed to be accurate and should be independently verified.
All information should be verified by the recipient and none is guaranteed as accurate by ARMLS
Listing Information presented by local MLS brokerage: Ten-X, local REALTOR®- Arlene Richardson - (888)-952-6393
Ask me questions while you tour the home.