
Michelle Quatrale
KONA REALTY SERVICES LLC
(888) 541-1750
27 Total Sales
2 in Lake Howell
$299K - $370K Price Range



Estimated Value: $534,087
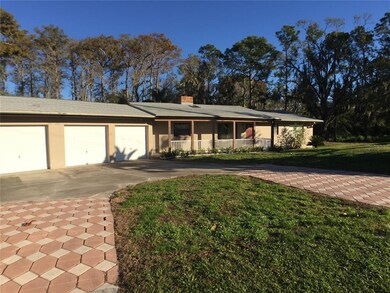
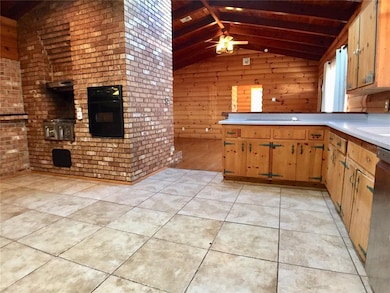
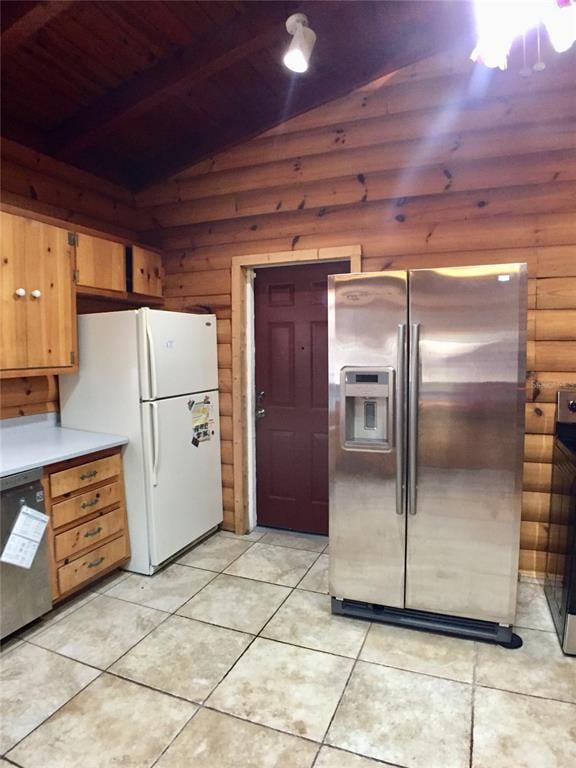
Closing date extended for second and final time. Back up offers requested! Here is your chance to own over one and a quarter acres in Winter Park, adjacent to Bear Gully Lake with no HOA! This 3 bedroom rustic style home backs up to conservation and comes with a 3 car garage and separate workroom with AC. The kitchen is for the gourmet chef supreme with a built-in oven, separate range with cooktop and oven, INDOOR propane grill, 2 refrigerators, and tons of cabinet and storage space. The interior is designed with a rustic log cabin feel with pine log walls, red oak hardwood flooring, cathedral/vaulted tongue, and groove solid beam ceilings in the kitchen and living room. Newly replaced windows, AC 2011, water heater 2014, new water softener system, PVC septic system has been replaced along with the skylights, two screened porches, and 2016 roof. Newly renovated bathrooms. This property is on a well with a new water softener system. The living room has a raised red brick fireplace with a log mantle and Pacific High-efficiency wood-burning insert that can heat the entire home on chilly winter nights. The property is partially fenced and sits along a small canal. The back of the property extends into a forest of trees so no rear neighbors. This home has great schools, near transportation; 417, 408, shopping, entertainment, and around the corner from the Seminole Trail.
We collect this data history from publicly available records. To have your information removed, we recommend requesting removal directly through your county’s website.
Michelle Quatrale
KONA REALTY SERVICES LLC
(888) 541-1750
27 Total Sales
2 in Lake Howell
$299K - $370K Price Range
Miguel Diaz
REALTY OF AMERICA
(689) 220-1097
80 Total Sales
1 in Lake Howell
$385,000 Price
Eddie Crockett
MILLSHIRE REALTY
(863) 400-0769
35 Total Sales
1 in Lake Howell
$257,000 Price
Evelyn Alicea
EXP REALTY LLC
(321) 204-2051
63 Total Sales
2 in Lake Howell
$280K - $725K Price Range
Carrie Shawfield
SHAWFIELD REALTY GROUP
(321) 340-5741
171 Total Sales
6 in Lake Howell
$125K - $879K Price Range
Sanjeev Malik
EXP REALTY LLC
(689) 600-3260
136 Total Sales
1 in Lake Howell
$355,000 Price
We collect this data history from publicly available records. To have your information removed, we recommend requesting removal directly through your county’s website.
| Date | Event | Price | List to Sale | Price per Sq Ft |
|---|---|---|---|---|
| 03/29/2022 03/29/22 | Sold | $445,300 | -3.2% | $263 / Sq Ft |
| 01/28/2022 01/28/22 | Pending | -- | -- | -- |
| 01/24/2022 01/24/22 | For Sale | $459,999 | +3.3% | $271 / Sq Ft |
| 01/19/2022 01/19/22 | Off Market | $445,300 | -- | -- |
| 01/15/2022 01/15/22 | For Sale | $459,999 | -- | $271 / Sq Ft |
We collect this data history from publicly available records. To have your information removed, we recommend requesting removal directly through your county’s website.
| Year | Tax Paid | Tax Assessment Tax Assessment Total Assessment is a certain percentage of the fair market value that is determined by local assessors to be the total taxable value of land and additions on the property. | Land | Improvement |
|---|---|---|---|---|
| 2025 | $7,039 | $492,276 | $136,350 | $355,926 |
| 2024 | $6,398 | $461,276 | $153,600 | $307,676 |
| 2023 | $5,898 | $420,306 | $153,600 | $266,706 |
| 2021 | $3,432 | $220,778 | $0 | $0 |
| 2020 | $3,028 | $200,707 | $0 | $0 |
| 2019 | $3,062 | $200,136 | $0 | $0 |
| 2018 | $2,458 | $194,914 | $0 | $0 |
| 2017 | $2,440 | $190,905 | $0 | $0 |
| 2016 | $2,508 | $189,795 | $0 | $0 |
| 2015 | -- | $177,881 | $0 | $0 |
| 2014 | -- | $120,184 | $0 | $0 |
PM
Seller's Agent in 2022
Peggy Moore
407 PROPERTIES
(407) 697-1119
2 in this area
31 Total Sales
Seller Co-Listing Agent in 2022
Steve Simpson
407 PROPERTIES
(407) 545-2594
1 in this area
28 Total Sales
AM
Buyer's Agent in 2022
Annette Murcia
LA TERRAZA REALTY
(407) 729-4611
2 in this area
19 Total Sales
Source: Stellar MLS
MLS Number: O5997157
APN: 36-21-30-503-0000-013A
Disclaimer: Certain information contained herein is derived from information provided by parties other than Homes.com. All information provided is deemed reliable, but is not guaranteed to be accurate and should be independently verified.
All data is obtained from various sources and may not have been verified by broker or MLS GRID. Supplied Open House Information is subject to change without notice. All information should be independently reviewed and verified for accuracy. Properties may or may not be listed by the office/agent presenting the information. Some IDX listings have been excluded from this website. IDX information is provided exclusively for personal, non-commercial use, and may not be used for any purpose other than to identify prospective properties consumers may be interested in purchasing. Information is deemed reliable but not guaranteed.
Listings courtesy of Stellar MLS as distributed by MLS GRID.
Based on information submitted to the MLS GRID
Listing Information presented by local MLS brokerage: Ten-X - (888)-952-6393
Ask me questions while you tour the home.