
Nora Fregoso Rodriguez
Realty Executives All Cities
(949) 386-2896
49 Total Sales
1 in Joshua Tree
$300,000 Price
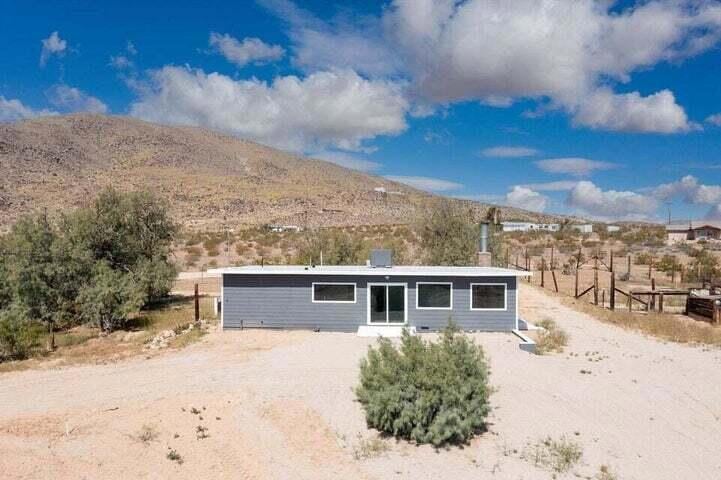
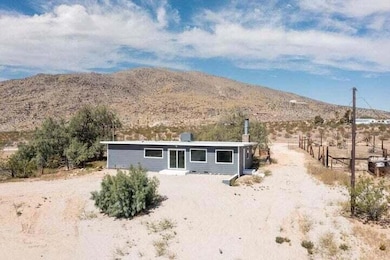
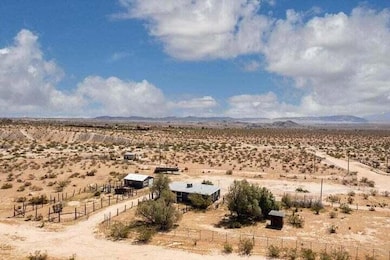
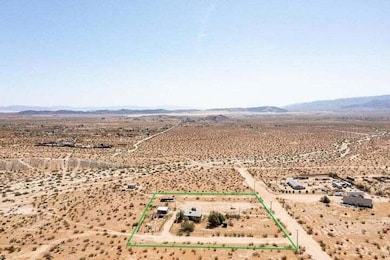
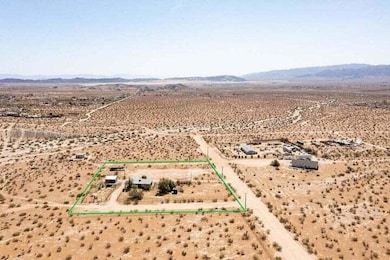
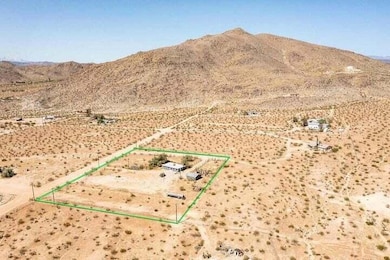
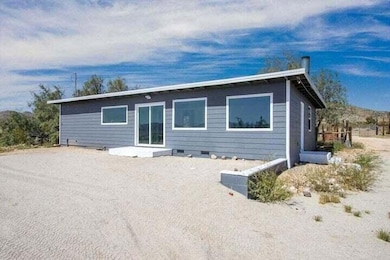
Mid Century Modern flat roof home in an uber trendy area of Joshua Tree. Many refer to this neighborhood as Coyote Cove which is known for inspiring vistas and million dollar homes. Large 2.5 acre lot that is perched on a gentle slope offering panoramic views and shimmering city lights at night. Set by the boulder studded hills of the Bartlett Mtns giving opportunities for hiking and adventure trails. Updated amenities throughout with new flooring, recessed lighting, large windows, and mini split AC/heating. Bathroom with new vanity, mirror, lighting, glass and tile shower. Ample sized main living room with fireplace presents plenty of room for entertaining. Vast dining area could be used as a second living room area. Kitchen with new counters, cabinets, and cooktop. Beautifully remodeled bedrooms with large windows that capture the natural ambiance. Detached garage would make a great art studio or workshop. Horse property. Starry nights. Centrally located in JT with a short drive to organic restaurants, bars, boutiques, and the Farmers Market. Only 9 miles to the Joshua Tree National Monument where almost 3 million tourists annually visit the park. 45 miles to Palm Springs. 131 miles to Los Angeles. Don't Wait! - Call Now!
Last Agent to Sell the Property
Sharon Rose Realty, Inc. License #02053133 Listed on: 06/11/2025
We collect this data history from publicly available records. To have your information removed, we recommend requesting removal directly through your county’s website.
Nora Fregoso Rodriguez
Realty Executives All Cities
(949) 386-2896
49 Total Sales
1 in Joshua Tree
$300,000 Price
Laura Dandoy
The Real Estate Resource Group
(626) 784-4821
263 Total Sales
1 in Joshua Tree
$395,000 Price
Larry Clifford
First Team Real Estate
(951) 349-4589
87 Total Sales
4 in Joshua Tree
$21K - $420K Price Range
Rosie Lomeli
Venus Doan Realty, Inc
(760) 334-5872
30 Total Sales
1 in Joshua Tree
$355,000 Price
Megan Husri
Keller Williams Studio City
(747) 279-3321
88 Total Sales
1 in Joshua Tree
$90,000 Price
Edrick Pineda
LPT Realty
(760) 223-7259
49 Total Sales
1 in Joshua Tree
$140,000 Price
We collect this data history from publicly available records. To have your information removed, we recommend requesting removal directly through your county’s website.
| Date | Buyer | Sale Price | Title Company |
|---|---|---|---|
| $340,000 | Fidelity National Title Compan | ||
| $330,000 | Fidelity National Title | ||
| -- | None Available |
We collect this data history from publicly available records. To have your information removed, we recommend requesting removal directly through your county’s website.
| Date | Status | Borrower | Loan Amount |
|---|---|---|---|
| Open | $305,000 | ||
| Previous Owner | $45,000 |
We collect this data history from publicly available records. To have your information removed, we recommend requesting removal directly through your county’s website.
| Date | Event | Price | List to Sale | Price per Sq Ft | Prior Sale |
|---|---|---|---|---|---|
| 09/23/2025 09/23/25 | Sold | $340,000 | -2.6% | $335 / Sq Ft | |
| 08/21/2025 08/21/25 | Price Changed | $349,000 | -6.9% | $344 / Sq Ft | |
| 06/11/2025 06/11/25 | For Sale | $375,000 | +13.6% | $369 / Sq Ft | |
| 08/18/2022 08/18/22 | Sold | $330,000 | -5.4% | $325 / Sq Ft | View Prior Sale |
| 07/26/2022 07/26/22 | Pending | -- | -- | -- | |
| 05/26/2022 05/26/22 | Price Changed | $349,000 | -12.5% | $344 / Sq Ft | |
| 09/23/2021 09/23/21 | For Sale | $399,000 | -- | $393 / Sq Ft |
We collect this data history from publicly available records. To have your information removed, we recommend requesting removal directly through your county’s website.
| Year | Tax Paid | Tax Assessment Tax Assessment Total Assessment is a certain percentage of the fair market value that is determined by local assessors to be the total taxable value of land and additions on the property. | Land | Improvement |
|---|---|---|---|---|
| 2026 | $3,916 | $340,000 | $68,000 | $272,000 |
| 2025 | $3,916 | $306,300 | $61,300 | $245,000 |
| 2024 | $4,151 | $336,600 | $67,320 | $269,280 |
| 2023 | $4,072 | $330,000 | $66,000 | $264,000 |
| 2022 | $1,356 | $86,700 | $51,000 | $35,700 |
| 2021 | $1,257 | $80,415 | $21,444 | $58,971 |
| 2020 | $1,245 | $79,590 | $21,224 | $58,366 |
| 2019 | $1,301 | $42,952 | $6,067 | $36,885 |
| 2018 | $620 | $42,110 | $5,948 | $36,162 |
| 2017 | $614 | $41,284 | $5,831 | $35,453 |
| 2016 | $605 | $40,475 | $5,717 | $34,758 |
| 2015 | $594 | $39,867 | $5,631 | $34,236 |
| 2014 | $596 | $39,086 | $5,521 | $33,565 |
F
Seller's Agent in 2025
Faisal Alserri
Sharon Rose Realty, Inc.
(310) 428-9865
290 Total Sales
Buyer's Agent in 2025
Peter Celli
Coldwell Banker Realty
(323) 464-9272
11 Total Sales
Seller's Agent in 2022
John Simpson
All American Real Estate
(760) 366-9045
47 Total Sales
Source: Greater Palm Springs Multiple Listing Service
MLS Number: 219131375
APN: 0600-101-09
Disclaimer: Certain information contained herein is derived from information provided by parties other than Homes.com. All information provided is deemed reliable, but is not guaranteed to be accurate and should be independently verified.
IDX information is provided exclusively for personal, non-commercial use, and may not be used for any purpose other than to identify prospective properties consumers may be interested in purchasing. Information is deemed reliable but not guaranteed.
Ask me questions while you tour the home.