NOT LISTED FOR SALE

Estimated Value: $259,203

4 Beds
2 Baths
1,577 Sq Ft
$164/Sq Ft Est. Value

Sale Details

Date Sold: July 1, 2025

Last sale price $274,000 $174 Per Sq Ft

Est. 5% decrease in value since last sale

Current estimated payment $1,687 / mo

4 Days on Market

Highlights

  • Deck
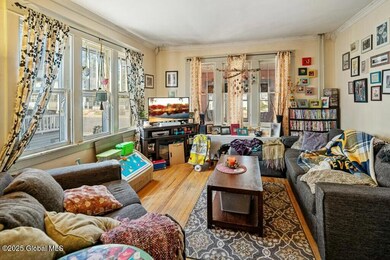
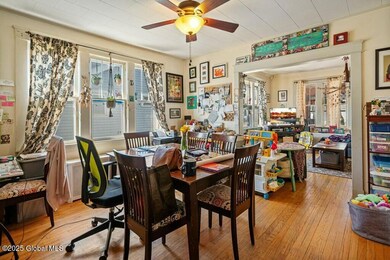
  • Wood Flooring
  • No HOA
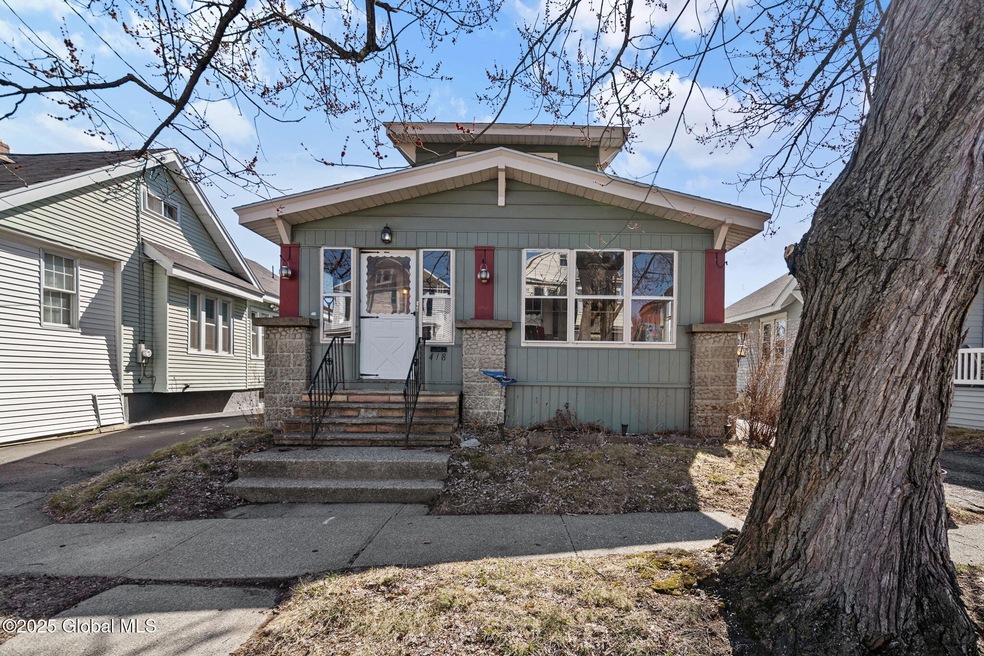
  • Traditional Architecture
  • Solid Surface Countertops
  • Wood Frame Window

About This Home

As of July 2025

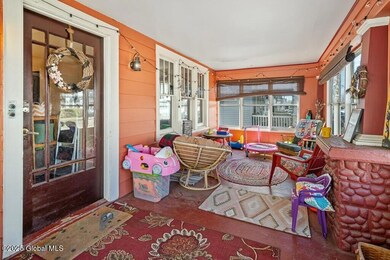
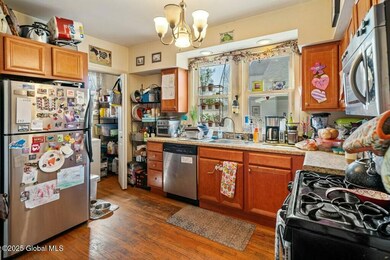
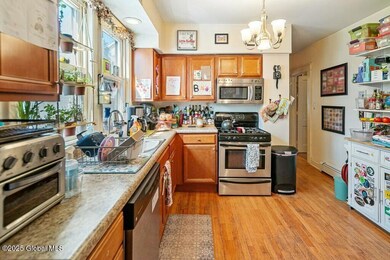
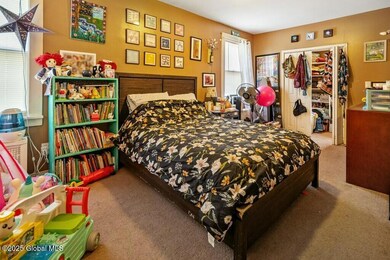
Great turn key, two-unit home located in Port Schuyler (Watervliet), NY. The first floor offers a two bedroom, one bathroom with hardwood flooring throughout, updated working kitchen with Stainless Steel appliances, updated countertops and generous cabinet/storage space. The first floor boasts an open floor plan with a light and airy living & dining room. The kitchen leads out back to a shared deck. Additionally, the enclosed front porch acts as a three season room or with your personal touch, can be used all year round. The second floor features a two bedroom, one bathroom apartment with hardwood flooring throughout, updated working kitchen and a cozy living room. The home is located in a quiet neighborhood, has a two car garage and long driveway for ample parking space.

Last Agent to Sell the Property

Ryan Manning

Empire Real Estate Firm LLC License #10401291529 Listed on: 03/28/2025

Empire Real Estate Firm LLC

Last Buyer's Agent

Karyn Long

Coldwell Banker Prime Properties License #40LO1027896

Coldwell Banker Prime Properties
Create a Home Valuation Report for This Property
The Home Valuation Report is an in-depth analysis detailing your home's value as well as a comparison with similar homes in the area

Property Details

Home Type

  • Multi-Family

Est. Annual Taxes

  • $6,268

Year Built

  • Built in 1935

Lot Details

  • 3,920 Sq Ft Lot
  • Property fronts a private road

Parking

  • 2 Car Detached Garage
  • Driveway
  • Open Parking
  • Off-Street Parking

Home Design

  • Duplex
  • Traditional Architecture
  • Block Foundation
  • Shingle Roof
  • Aluminum Siding

Interior Spaces

  • 1,577 Sq Ft Home
  • Wood Frame Window
  • Wood Flooring
  • Storm Windows
  • Solid Surface Countertops
  • Washer and Dryer Hookup

Bedrooms and Bathrooms

  • 4 Bedrooms
  • Walk-In Closet
  • Bathroom on Main Level
  • 2 Full Bathrooms

Unfinished Basement

  • Basement Fills Entire Space Under The House
  • Interior Basement Entry
  • Laundry in Basement

Outdoor Features

  • Deck
  • Front Porch

Utilities

  • No Cooling
  • Heating System Uses Natural Gas
  • 100 Amp Service

Community Details

  • No Home Owners Association
  • 2 Units

Listing and Financial Details

  • Tenant pays for hot water, heat, internet, cable TV, electricity, gas
  • The owner pays for sewer, water
  • Assessor Parcel Number 44.49-1-31 01
  • Seller Concessions Not Offered

Property Details

Home Type

Multi-Family

Est. Annual Taxes

$6,268

Year Built

Built in 1935

Lot Details

3,920 Sq Ft Lot

Parking

2

Listing Details

  • Property Type: MultiFamily
  • Property Sub Type: Duplex
  • Year Built: 1935
  • Directions: South on Broadway to 3rd Avenue. Right on 5th Street. Left on 7th avenue
  • Above Grade Finished Sq Ft: 1577.0
  • Architectural Style: Traditional
  • Lot Size Acres: 0.09
  • New Construction: No
  • Parking Features Parking Total: 4.0
  • Sale Detail Seller Contribution: No
  • Number Of Separate Electric Meters: 2
  • Number Of Separate Gas Meters: 2
  • Rental Income: 1850.0
  • Rental Income Description: Actual
  • Flooring:Hardwood: Yes
  • Laundry Features:Electric Dryer Hookup: Yes
  • Laundry Features:Washer Hookup: Yes
  • Laundry Features:In Basement: Yes
  • Foundation Details:Block2: Yes
  • Architectural Style:Traditional: Yes
  • Special Features: VirtualTour

Interior Features

  • Flooring: Hardwood
  • Basement: Full, Interior Entry, Unfinished
  • Interior Amenities: Solid Surface Counters, Walk-In Closet(s)
  • Full Bathrooms: 2
  • Total Bedrooms: 4
  • Living Area: 1577.0
  • Window Features: Storm Window(s), Wood Frames
  • Bathroom Levels Full Bathroom 1: 1st
  • Bathroom Levels Full Bathroom 2: 2nd
  • Owner Pays: Sewer, Water
  • Full Basement: Yes
  • Interior Features:Walk-In Closet(s): Yes
  • Basement:Interior Entry: Yes
  • Interior Features:Solid Surface Counters: Yes
  • Attic Features:None16: Yes
  • Basement:Unfinished: Yes
  • Interior Features:Open Floorplan: Yes

Exterior Features

  • Exterior Features: None
  • Roof: Shingle
  • Construction Type: Aluminum Siding
  • Fencing: None
  • Foundation Details: Block
  • Patio And Porch Features: Pressure Treated Deck, Front Porch
  • Waterfront: No
  • Exterior Features:None37: Yes
  • Construction Materials:Aluminum Siding: Yes
  • Lot Features:Road Frontage: Yes
  • Window Features:Storm Window(s): Yes
  • Patio And Porch Features:Pressure Treated Deck: Yes
  • Patio And Porch Features:Front Porch: Yes
  • Window Features:Wood Frames2: Yes

Garage/Parking

  • Garage Spaces: 2.0
  • Parking Features: Off Street, Paved, Detached, Driveway, Garage
  • Attached Garage: No
  • Open Parking: Yes
  • Total Parking Spaces: 4.0
  • Property Detail:Garage Spaces: 2.0
  • Parking Features:Off Street: Yes
  • Property Detail:Parking YN: Yes
  • Parking Features:Driveway: Yes
  • Parking Features:Paved: Yes
  • Parking Features:Garage: Yes
  • Parking Features:Detached: Yes

Utilities

  • Sewer: Public Sewer
  • Cooling: None
  • Electric: 100 Amp Service
  • Heating: Natural Gas
  • Laundry Features: Electric Dryer Hookup, In Basement, Washer Hookup
  • Water Source: Public
  • Cooling Y N: No
  • Heating Yn: Yes
  • Heating:Natural Gas2: Yes

Condo/Co-op/Association

  • Association: No

Association/Amenities

  • Parcel Tax HOA:Association YN: No
  • Unit 1 Amenities:Walk-In Closet(s)4: Yes

Schools

  • Junior High Dist: Watervliet

Lot Info

  • Lot Features: Road Frontage
  • Parcel #: 44.49-1-31 01
  • Lot Size Sq Ft: 3920.4

Rental Info

  • Tenant Pays: Hot Water, Heat, Internet, Cable TV, Electricity, Gas

Tax Info

  • Tax Annual Amount: 6267.94

Multi Family

  • Number Of Units Total: 2

Home Values in the Area

Source: Public Records

Average Home Value in this Area


Source: Public Records

Agents Specializing in Watervliet, NY

See All Agents

Property History

We collect this data history from publicly available records. To have your information removed, we recommend requesting removal directly through your county’s website.

Date Event Price List to Sale Price per Sq Ft
07/01/2025 07/01/25 Sold $274,000 +1.5% $174 / Sq Ft
04/01/2025 04/01/25 Pending -- -- --
03/28/2025 03/28/25 For Sale $269,900 -- $171 / Sq Ft
Source: Global MLS

Agents Affiliated with this Home

  • Section Image
  • Section Image
See All Agents

Map

Source: Global MLS

MLS Number: 202514224

Global MLS

APN: 011800-044-049-0001-031-000-0000

Your Personal Tour Guide

Ask me questions while you tour the home.